New coastal waterfront living in the heart of Jupiter. Set on an exceptional corner lot at the end of a quiet cul-de-sac, this 4BR/4BA residence offers 230'+ of waterfront with direct river, Intracoastal & ocean access. The single-story open floor plan features French oak floors, impact glass, custom millwork, a Palm Beach Cabinet Co. chef's kitchen with Wolf & Sub-Zero appliances, 2 tankless water heaters. Expansive sliders open to a covered patio, summer kitchen, heated pool & spa, and evening sunsets overlooking the water. A new 230' seawall, 17,000-lb boat lift, and room for additional lifts/dock create an ideal setting for the boating lifestyle. Minutes to Jupiter Inlet, beaches, dining & DJT airport.
For sale
$4,795,000
934 N Loxahatchee Drive, Jupiter, FL 33458
4beds
2,973sqft
Single Family Residence
Built in 2023
0.28 Acres Lot
$-- Zestimate®
$1,613/sqft
$-- HOA
What's special
Heated pool and spaSummer kitchenCustom millworkSingle-story open floor planImpact glassCovered patioWolf and sub-zero appliances
- 28 days
- 1,893
- 102
Likely to sell faster than
Zillow last checked:
Listing updated:
Listed by:
Laurie Elliott 561-758-9689,
Illustrated Properties
Source: BeachesMLS,MLS#: B26078991 Originating MLS: BeachesMLS
Facts & features
Interior
Bedrooms & bathrooms
- Bedrooms: 4
- Bathrooms: 4
- Full bathrooms: 4
- Main level bathrooms: 4
- Main level bedrooms: 4
Primary bedroom
- Level: Main
- Area: 391
- Dimensions: 23 X 17
Bedroom 2
- Level: Main
- Area: 180
- Dimensions: 15 X 12
Bedroom 3
- Level: Main
- Area: 180
- Dimensions: 15 X 12
Bedroom 4
- Level: Main
- Area: 154
- Dimensions: 14 X 11
Dining room
- Level: Main
- Area: 204
- Dimensions: 17 X 12
Kitchen
- Level: Main
- Area: 375
- Dimensions: 25 X 15
Living room
- Level: Main
- Area: 399
- Dimensions: 21 X 19
Heating
- Central
Cooling
- Central Air, Ceiling Fan(s), Zoned
Appliances
- Included: Dryer, Dishwasher, Free-Standing Freezer, Disposal, Gas Range, Gas Water Heater, Microwave, Oven, Refrigerator, Tankless Water Heater, Vented Exhaust Fan, Water Heater, Washer
- Laundry: Inside
Features
- Breakfast Bar, Built-in Features, Dual Sinks, Entrance Foyer, High Ceilings, Kitchen Island, Living/Dining Room, Main Level Primary, Split Bedrooms, Separate Shower, Walk-In Closet(s)
- Flooring: Marble, Wood
- Doors: French Doors
Interior area
- Total structure area: 4,227
- Total interior livable area: 2,973 sqft
Video & virtual tour
Property
Parking
- Total spaces: 5
- Parking features: Attached, Garage, Garage Door Opener
- Attached garage spaces: 2
- Uncovered spaces: 3
Accessibility
- Accessibility features: None
Features
- Levels: One
- Stories: 1
- Patio & porch: Covered, Patio
- Exterior features: Outdoor Kitchen, Outdoor Living Area
- Has private pool: Yes
- Pool features: Heated, In Ground, Salt Water
- Has spa: Yes
- Spa features: Heated, In Ground
- Has view: Yes
- View description: Pool, River
- Has water view: Yes
- Water view: River
- Waterfront features: No Fixed Bridges, Ocean Access, Seawall
Lot
- Size: 0.28 Acres
- Features: Cul-De-Sac, 1/4 to 1/2 Acre Lot, Sprinklers Automatic, Sprinkler System
Details
- Parcel number: 30424036020000280
- Zoning: R1(cit
- Special conditions: Standard
Construction
Type & style
- Home type: SingleFamily
- Architectural style: Florida,Ranch
- Property subtype: Single Family Residence
Materials
- CBS (Concrete Block Structure), Block, Concrete
- Roof: Metal
Condition
- Resale
- New construction: No
- Year built: 2023
Utilities & green energy
- Sewer: Public Sewer
- Water: Public
- Utilities for property: Cable Connected, Electricity Connected, Propane, Sewer Connected, Water Available
Community & HOA
Community
- Security: Security System Owned
- Subdivision: RIVERSIDE
HOA
- Has HOA: No
Location
- Region: Jupiter
Financial & listing details
- Price per square foot: $1,613/sqft
- Tax assessed value: $2,414,476
- Annual tax amount: $37,662
- Date on market: 9/22/2026
- Cumulative days on market: 261 days
- Listing terms: Cash,Conventional
- Electric utility on property: Yes
Estimated market value
Not available
Estimated sales range
Not available
Not available
Price history
| Date | Event | Price |
|---|---|---|
| 9/22/2026 | Listed for sale | $4,795,000-2.1%$1,613/sqft |
Source:  BeachesMLS #B26078991 Report a problem | ||
| 5/19/2026 | Listing removed | $4,900,000$1,648/sqft |
Source: BeachesMLS #R11126981 Report a problem | ||
| 9/29/2025 | Listed for sale | $4,900,000+29.1%$1,648/sqft |
Source: BeachesMLS #RX-11126981 Report a problem | ||
| 3/13/2023 | Listing removed | -- |
Source: BeachesMLS #RX-10826759 Report a problem | ||
| 10/10/2022 | Listing removed | $3,795,000$1,276/sqft |
Source: BeachesMLS #RX-10826759 Report a problem | ||
| 8/23/2022 | Listed for sale | $3,795,000+197.6%$1,276/sqft |
Source: BeachesMLS #RX-10826759 Report a problem | ||
| 10/3/2020 | Listing removed | $1,275,000$429/sqft |
Source: Illustrated Properties #RX-10584661 Report a problem | ||
| 6/16/2020 | Price change | $1,275,000-1.8%$429/sqft |
Source: Illustrated Properties #RX10584661 Report a problem | ||
| 2/12/2020 | Price change | $1,299,000-3.8%$437/sqft |
Source: Illustrated Properties #RX10584661 Report a problem | ||
| 11/18/2019 | Price change | $1,350,000-3.2%$454/sqft |
Source: Illustrated Properties #RX-10578939 Report a problem | ||
| 10/8/2019 | Listed for sale | $1,395,000+11.6%$469/sqft |
Source: Owner Report a problem | ||
| 7/18/2018 | Sold | $1,250,000+135.8%$420/sqft |
Source: Public Record Report a problem | ||
| 11/21/2001 | Sold | $530,000+76.7%$178/sqft |
Source: Public Record Report a problem | ||
| 6/3/1998 | Sold | $300,000$101/sqft |
Source: Public Record Report a problem | ||
Public tax history
| Year | Property taxes | Tax assessment |
|---|---|---|
| 2025 | $40,536 -2% | $2,414,476 -1.9% |
| 2024 | $41,383 +54.4% | $2,461,611 +108.6% |
| 2023 | $26,808 +17.4% | $1,180,269 +10% |
| 2022 | $22,834 +12.7% | $1,072,972 +0.9% |
| 2021 | $20,262 +10.9% | $1,063,204 +10% |
| 2020 | $18,268 +1.5% | $966,549 +2.8% |
| 2019 | $18,003 | $939,970 +6% |
| 2018 | $18,003 +13.6% | $886,836 +9.2% |
| 2017 | $15,855 +7.2% | $812,156 +18.3% |
| 2016 | $14,784 +4.9% | $686,606 +10% |
| 2015 | $14,092 +15.5% | $624,187 +7.2% |
| 2014 | $12,201 +11% | $582,438 +10% |
| 2013 | $10,995 -0.1% | $529,489 +1.6% |
| 2012 | $11,008 +3.9% | $521,042 +6.3% |
| 2011 | $10,594 -7.9% | $490,337 -6.9% |
| 2010 | $11,499 -2.3% | $526,459 -7.2% |
| 2009 | $11,774 -3.6% | $567,587 -10% |
| 2008 | $12,209 -9.7% | $630,421 -15% |
| 2007 | $13,527 -9.6% | $741,301 -1.9% |
| 2006 | $14,966 | $755,301 +33.6% |
| 2005 | -- | $565,303 +19.9% |
| 2004 | $3,201 +2977.6% | $471,308 +7.9% |
| 2003 | $104 -98.8% | $436,906 +5.3% |
| 2002 | $8,938 +75.4% | $415,000 +62.6% |
| 2001 | $5,095 +4.3% | $255,290 +3% |
| 2000 | $4,884 +7.6% | $247,854 +2.7% |
| 1999 | $4,539 | $241,338 |
Find assessor info on the county website
Monthly payment
Est. payment
Payment breakdown
Explore the cost of this home by adjusting the details. Changes won't be saved.Climate risks
Neighborhood: 33458
Nearby schools
Schools provided by the listing agent
- Elementary: Jupiter
- Middle: Jupiter
- High: Jupiter
Source: BeachesMLS. This data may not be complete. We recommend contacting the local school district to confirm school assignments for this home.

Similar homes
- $4,490,0004 bd5 ba3.9k sqft938 Turner Quay, Jupiter, FL 33458For Sale
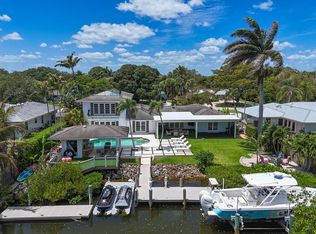
 MLS ID #B26018829, Brandon Solomon, Douglas Elliman. BeachesMLS
- $3,150,0003 bd3 ba1.9k sqft18150 PERIGON Way, Jupiter, FL 33458For Sale
 MLS ID #B26083862, Carla Ann Christenson, One Sotheby's International Realty. BeachesMLS
- $3,840,0004 bd4 ba2.9k sqft8651 SE Somerset Island Way, Jupiter, FL 33458For Sale
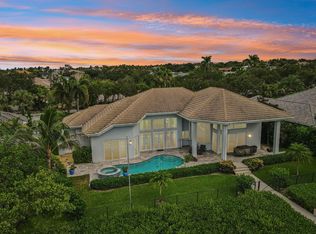 MLS ID #B26061802, Kevin Rodden Keogh Jr, Lighthouse Realty Group, Inc. BeachesMLS
- $4,495,0005 bd6 ba3.8k sqft8 LEEWARD Circle, Tequesta, FL 33469For Sale
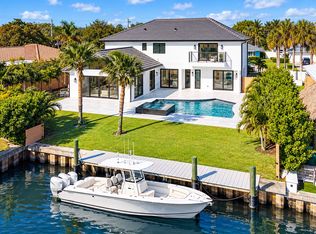 MLS ID #B26089015, Shavendra Roopchand, Compass Florida, LLC. BeachesMLS
- $5,795,0003 bd3 ba3.2k sqft5447 Center Street, Jupiter, FL 33458For SaleMLS ID #R11116349, Dennis Byrne PA, Keller Williams Realty Jupiter. BeachesMLS
- $3,650,0005 bd5 ba3.3k sqft204 BIRKDALE Lane, Jupiter, FL 33458For SaleMLS ID #B26081556, Gray Welton, Nicklaus Vance. BeachesMLS
- $2,479,0004 bd4 ba3.6k sqft19998 SE Gallberry Drive, Jupiter, FL 33458For SaleMLS ID #B26073661, John A DelPrete, Douglas Elliman Jupiter. BeachesMLS
- $6,250,0005 bd4 ba3.3k sqft205 Body Court, Jupiter, FL 33477For SaleMLS ID #B26024735, Kimberly Foster PA, Keller Williams Realty Jupiter. BeachesMLS
- $2,670,0003 bd4 ba3.1k sqft116 ECHO Drive, Jupiter, FL 33458For SaleMLS ID #B26075081, Diane Gray, Nicklaus Vance. BeachesMLS
- $4,500,0005 bd4 ba3.2k sqft10975 Randolph Siding Road, Jupiter, FL 33478For SaleMLS ID #R11160779, Laurie Elliott, Illustrated Properties. BeachesMLS
- $3,695,0005 bd6 ba4.1k sqft20124 SE Bridgewater Drive, Jupiter, FL 33458For SaleMLS ID #R11160218, Vince Marotta, Illustrated Properties. BeachesMLS
- $5,999,0004 bd5 ba4.3k sqft17296 SE Conch Bar Avenue, Tequesta, FL 33469For SaleMLS ID #B26033125, Julie Marie Duffy, Illustrated Properties. BeachesMLS
- $2,650,0004 bd4 ba3.8k sqftSantangelo Extended, Jupiter, FL 33478For SaleMLS ID #B26084459, Joseph M Quirk, Illustrated Properties. BeachesMLS
- $2,995,0003 bd3 ba2.7k sqft124 Golf Village Boulevard, Jupiter, FL 33458For SaleMLS ID #B26050590, Richard Wood, Admirals Cove Realty Co Inc. BeachesMLS
- $3,239,0004 bd5 ba4k sqft20160 SE Bridgewater Drive, Jupiter, FL 33458For SaleMLS ID #B26035762, Bryan Garces, William Raveis Florida, LLC. BeachesMLS
- $5,550,0004 bd4 ba2.5k sqft170 Beacon Lane, Jupiter Inlet Colony, FL 33469For SaleMLS ID #R11044902, Matthias Jay Fretz, Douglas Elliman Jupiter. BeachesMLS
- $3,595,0004 bd4 ba3.4k sqft130 JUPITER KEY Road, Jupiter, FL 33477For SaleMLS ID #B26077789, Jack Zaborowski, EXP Realty LLC. BeachesMLS
- $4,999,9994 bd4 ba3.4k sqft162 N Beach Road, Jupiter Island, FL 33455For SaleMLS ID #R11033155, Andrew Ciraldo, William Raveis Real Estate. BeachesMLS
- $5,750,0003 bd3 ba2.5k sqft187 Shelter Lane, Jupiter, FL 33469For SaleMLS ID #B26003439, Kim Armato, Illustrated Properties. BeachesMLS
