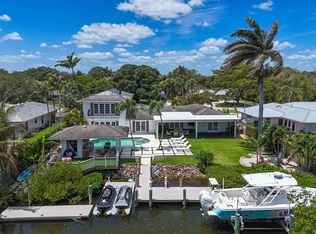
Exceptional Livingston 2-story model in Bridgwater Preserve, built in 2024 and situated on a private 1.11-acre lot with over 5,300 sq ft of luxurious living space. This exquisite residence features a highly desirable first-floor primary suite with a total of 6 bedrooms and 7.5 baths — including a private 1/1 Casita. Upon entry, a stunning floating circular staircase sets the tone for the home's impressive design, opening to a spacious, light-filled living area with soaring volume ceilings. Retractable sliding glass doors blur the line between indoors and out, leading to an extraordinary backyard retreat. The open-concept kitchen is beautifully appointed with an oversized quartz island, deep sink with elegant gold hardware, abundant custom cabinetry, Wolf appliances, and a Sub-Zero refrigerator. Also on the first floor, a private ensuite guest bedroom and a versatile flex space — ideal as a home office or gym — offer convenience and flexibility for everyday living. The second level offers three ensuite bedrooms, an expansive loft/flex space, and a private media room — providing versatility for family and guests alike. Step outside to a resort-style backyard featuring a heated pool with water features, an in-ground spa, and tranquil waterway views. The outdoor living area includes a full summer kitchen with quartz countertops, Italian marble pavers, and a pool deck crafted from Mugla White Marble imported from Turkey — all set within an oversized private lot designed for relaxation and effortless entertaining. A true must-see. Schedule your private showing today.
For sale
$5,200,000
20020 SE Bridgewater Drive, Jupiter, FL 33458
6beds
5,365sqft
Single Family Residence
Built in 2024
1.11 Acres Lot
$4,778,200 Zestimate®
$969/sqft
$540/mo HOA
What's special
Stunning floating circular staircaseResort-style backyardPrivate media roomIn-ground spaAbundant custom cabinetryItalian marble paversTranquil waterway views
- 119 days
- 353
- 24
Zillow last checked:
Listing updated:
Listed by:
Andrew A Leibowitz 561-262-0722,
Leibowitz Realty Group, LLC./P,
Michael L Leibowitz 561-262-0721,
Leibowitz Realty Group, LLC./P
Source: BeachesMLS,MLS#: B26046544 Originating MLS: BeachesMLS
Originating MLS: BeachesMLSFacts & features
Interior
Bedrooms & bathrooms
- Bedrooms: 6
- Bathrooms: 8
- Full bathrooms: 7
- 1/2 bathrooms: 1
- Main level bathrooms: 3
- Main level bedrooms: 2
Heating
- Central, Zoned
Cooling
- Central Air, Ceiling Fan(s), Zoned
Appliances
- Included: Dishwasher, Gas Range, Microwave, Oven, Refrigerator
- Laundry: Main Level, Laundry Room
Features
- Wet Bar, Built-in Features, Breakfast Area, Bathtub, Closet Cabinetry, Dining Area, Separate/Formal Dining Room, Dual Sinks, Entrance Foyer, High Ceilings, Kitchen Island, Main Level Primary, Pantry, Sitting Area in Primary, Split Bedrooms, Soaking Tub, Separate Shower, Walk-In Closet(s)
- Flooring: Other, Wood
- Has fireplace: No
Interior area
- Total structure area: 7,228
- Total interior livable area: 5,365 sqft
Video & virtual tour
Property
Parking
- Total spaces: 8
- Parking features: Attached, Driveway, Garage
- Attached garage spaces: 4
- Has uncovered spaces: Yes
Accessibility
- Accessibility features: None
Features
- Levels: Two
- Stories: 2
- Patio & porch: Covered, Patio
- Exterior features: Lighting, Outdoor Kitchen, Outdoor Living Area
- Has private pool: Yes
- Pool features: Heated, In Ground, Pool Equipment, Private, Pool/Spa Combo
- Has spa: Yes
- Spa features: Heated, In Ground
- Has view: Yes
- View description: Canal, Pool, Water
- Has water view: Yes
- Water view: Canal,Water
- Waterfront features: Canal Access, Canal Front, None
Lot
- Size: 1.11 Acres
- Features: 1-2 Acres, Sprinklers Automatic, Sprinkler System
Details
- Additional structures: Guest House
- Parcel number: 284042007000006100
- Zoning: RES
- Special conditions: Standard
Construction
Type & style
- Home type: SingleFamily
- Property subtype: Single Family Residence
Materials
- CBS (Concrete Block Structure), Block, Other
- Roof: Metal
Condition
- Resale
- New construction: No
- Year built: 2024
Details
- Builder model: Livingston
- Builder name: DiVosta Homes
Utilities & green energy
- Sewer: Public Sewer
- Water: Public
- Utilities for property: Cable Connected, Electricity Available, Sewer Connected, Water Connected
Community & HOA
Community
- Features: Home Owners Association, Gated, Street Lights
- Security: Gated Community
- Subdivision: BRIDGEWATER PRESERVE
HOA
- Has HOA: Yes
- Amenities included: Gated, Sidewalks
- Services included: Common Areas, Maintenance Grounds, Security
- HOA fee: $540 monthly
- HOA name: Castle Group
- HOA phone: 561-705-1255
Location
- Region: Jupiter
Financial & listing details
- Price per square foot: $969/sqft
- Tax assessed value: $2,793,660
- Annual tax amount: $44,478
- Date on market: 6/29/2026
- Cumulative days on market: 119 days
- Listing terms: Cash,Conventional
- Electric utility on property: Yes
Estimated market value
$4,778,200
$4.54M - $5.02M
Not available
Price history
| Date | Event | Price |
|---|---|---|
| 6/29/2026 | Listed for sale | $5,200,000+48.2%$969/sqft |
Source:  BeachesMLS #B26046544 Report a problem BeachesMLS #B26046544 Report a problem | ||
| 7/26/2024 | Sold | $3,508,600+42%$654/sqft |
Source: Public Record Report a problem | ||
| 4/25/2024 | Price change | $2,469,990-25.5%$460/sqft |
Source:  DiVosta Report a problem DiVosta Report a problem | ||
| 3/21/2024 | Listed for sale | -- |
Source: DiVosta Report a problem | ||
| 1/9/2024 | Listing removed | $3,313,600$618/sqft |
Source: DiVosta Report a problem | ||
| 12/7/2023 | Price change | $3,313,600-0.2%$618/sqft |
Source: DiVosta Report a problem | ||
| 12/2/2023 | Price change | $3,320,225+7.9%$619/sqft |
Source: DiVosta Report a problem | ||
| 11/29/2023 | Price change | $3,078,105+1.1%$574/sqft |
Source: DiVosta Report a problem | ||
| 10/29/2023 | Price change | $3,045,245-1.6%$568/sqft |
Source: DiVosta Report a problem | ||
| 10/21/2023 | Price change | $3,095,740+2.8%$577/sqft |
Source: DiVosta Report a problem | ||
| 10/19/2023 | Price change | $3,010,685-4%$561/sqft |
Source: DiVosta Report a problem | ||
| 9/29/2023 | Listed for sale | $3,135,685$584/sqft |
Source: DiVosta Report a problem | ||
Public tax history
| Year | Property taxes | Tax assessment |
|---|---|---|
| 2025 | $44,478 +1275.8% | $2,793,660 +1543.3% |
| 2024 | $3,233 +14.2% | $170,000 |
| 2023 | $2,832 +0.2% | $170,000 |
| 2022 | $2,826 -3.9% | $170,000 |
| 2021 | $2,941 | $170,000 |
Find assessor info on the county website
Monthly payment
Est. payment
Payment breakdown
Explore the cost of this home by adjusting the details. Changes won't be saved.Climate risks
Neighborhood: 33458
Nearby schools
Schools provided by the listing agent
- Elementary: Hobe Sound
- Middle: Murray
- High: South Fork
Source: BeachesMLS. This data may not be complete. We recommend contacting the local school district to confirm school assignments for this home.
Similar homes
- $5,195,0007 bd8 ba5.7k sqft20065 SE Bridgewater Drive, Jupiter, FL 33458For Sale
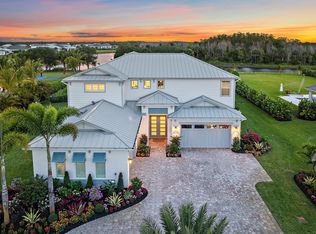
 MLS ID #R11093387, Vince Marotta, Illustrated Properties. BeachesMLS
 - $3,839,0005 bd5 ba4.9k sqft19966 SE Gallberry Drive, Jupiter, FL 33458For Sale
 MLS ID #B26089677, Ann P Cusa, Serhant. BeachesMLS
 - $3,595,0005 bd6 ba4.1k sqft20124 SE Bridgewater Drive, Jupiter, FL 33458For Sale
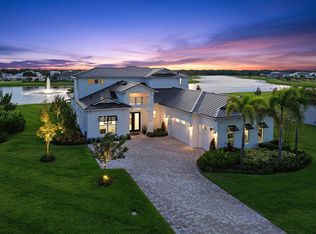 MLS ID #R11160218, Vince Marotta, Illustrated Properties. BeachesMLS
 - $4,490,0004 bd5 ba3.9k sqft938 Turner Quay, Jupiter, FL 33458For Sale
 MLS ID #B26018829, Brandon Solomon, Douglas Elliman. BeachesMLS
 - $3,239,0004 bd5 ba4k sqft20160 SE Bridgewater Drive, Jupiter, FL 33458For SaleMLS ID #B26035762, Bryan Garces, William Raveis Florida, LLC. BeachesMLS
- $4,625,0004 bd4 ba3.1k sqft906 Dolphin Drive, Jupiter, FL 33458For SaleMLS ID #B26090958, James Tyler Chivers, Premier Properties of South Fl. BeachesMLS
- $5,149,9004 bd6 ba4.8k sqft18411 SE Lakeside Drive, Jupiter, FL 33469For SaleMLS ID #B26046792, Jill A Stone, Illustrated Properties. BeachesMLS
- $4,795,0004 bd4 ba2.9k sqft934 N Loxahatchee Drive, Jupiter, FL 33458For SaleMLS ID #B26078991, Laurie Elliott, Illustrated Properties. BeachesMLS
- $5,795,0003 bd3 ba3.2k sqft5447 Center Street, Jupiter, FL 33458For SaleMLS ID #R11116349, Dennis Byrne PA, Keller Williams Realty Jupiter. BeachesMLS
- $3,840,0004 bd4 ba2.9k sqft8651 SE Somerset Island Way, Jupiter, FL 33458For SaleMLS ID #B26061802, Kevin Rodden Keogh Jr, Lighthouse Realty Group, Inc. BeachesMLS
- $3,750,0007 bd7 ba5.5k sqft17736 103rd Terrace N, Jupiter, FL 33478For SaleMLS ID #B26083357, Erica Wolfe, Real Broker, LLC. BeachesMLS
- $4,495,0005 bd6 ba3.8k sqft8 LEEWARD Circle, Tequesta, FL 33469For SaleMLS ID #B26089015, Shavendra Roopchand, Compass Florida, LLC. BeachesMLS
- $5,999,0004 bd5 ba4.3k sqft17296 SE Conch Bar Avenue, Tequesta, FL 33469For SaleMLS ID #B26033125, Julie Marie Duffy, Illustrated Properties. BeachesMLS
- $4,850,0005 bd6 ba5k sqft91 Golfview Drive, Jupiter, FL 33469New ConstructionMLS ID #B26074571, Matthias Jay Fretz, Douglas Elliman Jupiter. BeachesMLS
- $3,750,0004 bd6 ba4.9k sqft116 TERRAPIN Trail, Jupiter, FL 33458For SaleMLS ID #B26073711, Diane Gray, Nicklaus Vance. BeachesMLS
- $4,985,0004 bd6 ba4.5k sqft12900 Hammock Crossing, Palm Beach Gardens, FL 33418For SaleMLS ID #B26058169, Craig Alan Bretzlaff, Compass Florida LLC. BeachesMLS
- $4,995,0004 bd5 ba4.9k sqft13220 Sabal Chase, Palm Beach Gardens, FL 33418For SaleMLS ID #B26023336, Lynn Boda-Menery, United Realty Group, Inc. BeachesMLS
- $2,994,0005 bd5 ba4.4k sqft401, Jupiter, FL 33458For SaleMLS ID #B26037553, Milla Russo, Illustrated Properties. BeachesMLS
- $5,295,0005 bd7 ba5k sqft11823 LAKE SHORE Place, North Palm Beach, FL 33408New ConstructionMLS ID #B26087156, Shalimar Lavonia, INLET Properties & Investments, LLC. BeachesMLS
