Skip main navigation
Sold for $2,450,000
  • $2,450,000

    20012 SE Bridgewater Drive, Jupiter, FL 33458

    4beds
    3,461sqft
    Single Family Residence
    Built in 2024
    1.04 Acres Lot
    $2,653,300 Zestimate®
    $708/sqft
    $6,998 Estimated rent

    Home value

    $2,653,300

    $2.41M - $2.95M

    $6,998/mo

    Zestimate® history
    Loading
    Loading...

    Owner options

    List your home for rent

    $6,998/mo

    Rent Zestimate®

    Find your next renter with Zillow Rental Manager. Plus, with online applications, you can quickly screen prospective tenants – for free.

    Learn more

    $6,998/mo

    Rent Zestimate®

    Refinance and save

    $16,901/mo

    Est. payment

    Refinancing to a lower rate could help reduce your monthly payments and save thousands over the life of the loan.

    See today's rates

    $16,901/mo

    Est. payment

    Explore your selling options

    Work with a Zillow partner agent

    Leverage their expertise and Zillow's premium Showcase listings to get your home seen by more buyers.

    Get started

    List with your own agent

    Get your home in front of millions of buyers by listing it on Zillow.

    Learn how to do it

    Sell it yourself

    Take full control of how buyers see your home on Zillow by listing For Sale by Owner (FSBO).

    List your home

    What's special

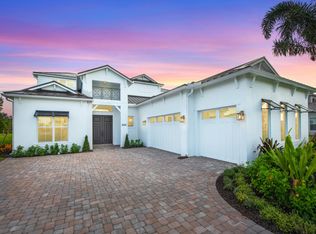
    NEW CONSTRUCTION: Immediate Move In 4 Bedroom plus Den Estate Home on over an Acre of land in Jupiter. This highly sought after Oakley home is a sprawling ranch home and has been adorned with top of the line designer finishes. Wood look tiles flow seamlessly through the entire space. Entertain in style in your deluxe chef inspired Gourmet kitchen with Kitchen Aide Double ovens and Gas cooktop. Open the pocketing zero corner sliders and take the party outside. The Lanai has been pre-plumbed for a future outdoor kitchen. This home is a MUST SEE and has been priced to move!

    Zillow last checked:

    Listing updated:

    Listed by:

    David A Achee 561-436-0079,

    Pulte Realty Inc

    Bought with:

    Stephanie Marinucci, 3419053

    Serhant

    Stephanie Marinucci, 3419053

    Serhant

    Source: BeachesMLS,MLS#: R11015568MLS LogoOriginating MLS: BeachesMLS

    Facts & features

    Interior

    Bedrooms & bathrooms
    • Bedrooms: 4
    • Bathrooms: 4
    • Full bathrooms: 3
    • 1/2 bathrooms: 1
    • Main level bathrooms: 4
    • Main level bedrooms: 4
    Primary bedroom
    • Level: Main
    • Area: 1
    • Dimensions: 1 X 1
    Kitchen
    • Level: Main
    • Area: 1
    • Dimensions: 1 X 1
    Living room
    • Description: SEE FLOORPLAN
    • Level: Main
    • Area: 1
    • Dimensions: 1 X 1
    Heating
    • Central, Zoned
    Cooling
    • Central Air
    Appliances
    • Included: Cooktop, Dishwasher, Disposal, Gas Range, Gas Water Heater, Ice Maker, Microwave, Oven, Refrigerator, Water Heater
    • Laundry: Washer Hookup, Inside, Laundry Tub
    Features
    • Attic, Breakfast Area, Bathtub, Dining Area, Separate/Formal Dining Room, Dual Sinks, Entrance Foyer, Eat-in Kitchen, High Ceilings, Main Level Primary, Pantry, Pull Down Attic Stairs, Split Bedrooms, Storage, Soaking Tub, Separate Shower, Walk-In Closet(s)
    • Doors: French Doors
    • Attic: Pull Down Stairs
    Interior area
    • Total structure area: 4,923
    • Total interior livable area: 3,461 sqft

    Property

    Parking
    • Total spaces: 3
    • Parking features: Attached, Driveway, Garage, Garage Door Opener
    • Attached garage spaces: 3
    • Has uncovered spaces: Yes
    Features
    • Levels: One
    • Stories: 1
    • Patio & porch: Covered, Patio
    • Exterior features: Outdoor Living Area, Room For Pool
    • Pool features: Outside Bath Access
    • Has view: Yes
    • View description: Lake
    • Has water view: Yes
    • Water view: Lake
    • Waterfront features: Lake Front
    Lot
    • Size: 1.04 Acres
    • Features: 1-2 Acres, Sprinklers Automatic
    Details
    • Parcel number: 284042007000006300
    • Zoning: PUD

    Construction

    Type & style
    • Home type: SingleFamily
    • Architectural style: Ranch
    • Property subtype: Single Family Residence
    Materials
    • Block
    • Roof: Metal
    Condition
    • New Construction
    • New construction: Yes
    • Year built: 2024
    Details
    • Builder model: OAKLEY
    • Builder name: DiVosta Homes
    • Warranty included: Yes

    Utilities & green energy

    • Utilities for property: Underground Utilities

    Community & HOA

    Community
    • Features: Home Owners Association, Gated, Street Lights, Sidewalks
    • Security: Gated Community, Smoke Detector(s)
    • Subdivision: BRIDGEWATER
    HOA
    • Has HOA: Yes
    • Amenities included: Sidewalks
    • Services included: Common Areas, Internet
    • HOA fee: $499 monthly
    Location
    • Region: Jupiter

    Financial & listing details

    • Price per square foot: $708/sqft
    • Tax assessed value: $2,159,630
    • Annual tax amount: $2,831
    • Date on market: 9/23/2024
    • Cumulative days on market: 49 days
    • Listing terms: Cash,Conventional,VA Loan
    • Road surface type: Paved

    Price history

    DateEventPrice
    11/8/2024Sold$2,450,000-4.3%$708/sqft
    Source: BeachesMLS #R11015568 Report a problem
    10/27/2024Pending sale$2,558,974+4.1%$739/sqft
    Source: BeachesMLS #RX-11015568 Report a problem
    9/24/2024Price change$2,458,974-3.9%$710/sqft
    Source: DiVosta Report a problem
    9/23/2024Listed for sale$2,558,974$739/sqft
    Source: BeachesMLS #RX-11015568 Report a problem
    9/9/2024Pending sale$2,558,974$739/sqft
    Source: BeachesMLS #RX-11015568 Report a problem
    8/26/2024Listed for sale$2,558,974+10.3%$739/sqft
    Source: BeachesMLS #RX-11015568 Report a problem
    3/1/2024Listing removed--
    Source: DiVosta Report a problem
    1/29/2024Listed for sale$2,319,990+0.9%$670/sqft
    Source: DiVosta Report a problem
    12/6/2023Listing removed--
    Source: DiVosta Report a problem
    9/27/2023Price change$2,299,990+22.3%$665/sqft
    Source: DiVosta Report a problem
    9/22/2023Price change$1,880,990+7.7%$543/sqft
    Source: DiVosta Report a problem
    7/23/2023Price change$1,745,990-7.2%$504/sqft
    Source: DiVosta Report a problem
    7/20/2023Price change$1,880,990+3.6%$543/sqft
    Source: DiVosta Report a problem
    7/18/2023Price change$1,815,990+4%$525/sqft
    Source: DiVosta Report a problem
    7/14/2023Price change$1,745,990-7.2%$504/sqft
    Source: DiVosta Report a problem
    7/8/2023Price change$1,880,990-18.2%$543/sqft
    Source: DiVosta Report a problem
    7/3/2023Price change$2,299,990+22.3%$665/sqft
    Source: DiVosta Report a problem
    5/19/2023Price change$1,880,990+3.6%$543/sqft
    Source: DiVosta Report a problem
    4/15/2023Price change$1,815,990-4.2%$525/sqft
    Source: DiVosta Report a problem
    4/2/2023Listed for sale$1,894,990$548/sqft
    Source: DiVosta Report a problem

    Public tax history

    YearProperty taxesTax assessment
    2025$33,744 +943.8%$2,159,630 +1170.4%
    2024$3,233 +14.2%$170,000
    2023$2,832 +0.2%$170,000
    2022$2,826 -3.9%$170,000
    2021$2,941 $170,000
    Find assessor info on the county website

    Neighborhood: 33458

    Nearby schools

    GreatSchools rating
    Schools provided by the listing agent
    • Elementary: Hobe Sound
    • Middle: Murray
    • High: South Fork

    Source: BeachesMLS. This data may not be complete. We recommend contacting the local school district to confirm school assignments for this home.

    Get a cash offer in 3 minutes
    Find out how much your home could sell for in as little as 3 minutes with a no-obligation cash offer.
    Estimated market value
    $2,653,300
    Get a cash offer in 3 minutes
    Find out how much your home could sell for in as little as 3 minutes with a no-obligation cash offer.
    Estimated market value
    $2,653,300