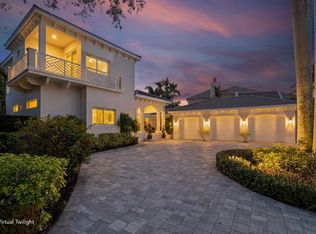
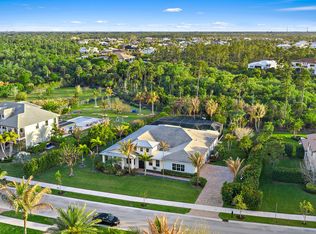
Welcome to this stunning newer construction home in DiVosta's exclusive boutique community of Bridgewater, offering beautiful water views across a serene lake with a picturesque fountain. Designed for both everyday living and entertaining, the home features 5 spacious bedrooms, a dedicated office, a large loft, and 5.1 bathrooms. The open floor plan is enhanced by volume ceilings and abundant natural light. A true entertainer's dream, the gourmet kitchen showcases two dishwashers, a dramatic 12-foot center island, a walk-in pantry, an additional custom appliance pantry, and extensive cabinetry. Thoughtful custom upgrades are found throughout, including upgraded lighting, a custom bar with cabinetry, detailed woodwork, and refined designer finishes. Set on a rare, generously sized lot for a coastal town like Jupiter, the property offers exceptional space and privacy. Professionally designed landscaping frames the custom saltwater pool and infinity spa, while a motorized lanai screen creates seamless indoor-outdoor living with tranquil water views. Ideally located less than 25 minutes from West Palm Beach and Palm Beach Island, residents enjoy easy access to premier dining, shopping, and entertainment. Combining luxury, functionality, and location, this exceptional home is a rare offering in Jupiter.
For sale
$3,695,000
20124 SE Bridgewater Drive, Jupiter, FL 33458
5beds
4,104sqft
Single Family Residence
Built in 2023
0.87 Acres Lot
$-- Zestimate®
$900/sqft
$538/mo HOA
What's special
Large loftMotorized lanai screenCustom saltwater poolDedicated officeAbundant natural lightThoughtful custom upgradesOpen floor plan
- 219 days
- 1,012
- 42
Zillow last checked:
Listing updated:
Listed by:
Vincent Marotta Jr 561-847-5700,
Illustrated Properties LLC (Co,
Jillian A Chiappone 561-542-9388,
Illustrated Properties LLC (Co
Source: BeachesMLS,MLS#: R11160218 Originating MLS: BeachesMLS
Originating MLS: BeachesMLSFacts & features
Interior
Bedrooms & bathrooms
- Bedrooms: 5
- Bathrooms: 6
- Full bathrooms: 5
- 1/2 bathrooms: 1
- Main level bathrooms: 4
- Main level bedrooms: 3
Heating
- Central
Cooling
- Central Air
Appliances
- Included: Dryer, Dishwasher, Free-Standing Freezer, Gas Range, Microwave, Refrigerator, Washer
- Laundry: Inside
Features
- Family/Dining Room, Garden Tub/Roman Tub, Main Level Primary, Pantry, Split Bedrooms, Walk-In Closet(s)
- Windows: Storm Window(s)
Interior area
- Total structure area: 5,543
- Total interior livable area: 4,104 sqft
Video & virtual tour
Property
Parking
- Total spaces: 3
- Parking features: Attached, Garage, Garage Door Opener
- Attached garage spaces: 3
Features
- Levels: Two
- Stories: 2
- Entry location: Entry Level Living Area Y
- Patio & porch: Patio
- Exterior features: Lighting, Outdoor Kitchen, Outdoor Living Area
- Has private pool: Yes
- Pool features: In Ground
- Has spa: Yes
- Spa features: Gunite, Heated, In Ground
- Fencing: Fenced
- Has view: Yes
- View description: Garden, Lake, Pool
- Has water view: Yes
- Water view: Lake
- Waterfront features: Lake Front
Lot
- Size: 0.87 Acres
- Features: Sprinklers Automatic
Details
- Parcel number: 284042007000003500
- Zoning: Residential
- Special conditions: Listed As-Is
- Other equipment: Fuel Tank(s)
Construction
Type & style
- Home type: SingleFamily
- Architectural style: Colonial
- Property subtype: Single Family Residence
Materials
- Block, Concrete
- Roof: Metal
Condition
- Resale
- New construction: No
- Year built: 2023
Details
- Builder model: Aventura
- Builder name: DiVosta Homes
Utilities & green energy
- Electric: 3 Phase
- Sewer: Public Sewer
- Water: Public
- Utilities for property: Cable Available, Sewer Available, Water Available
Community & HOA
Community
- Features: Home Owners Association, Gated
- Security: Security System, Gated Community, Key Card Entry, Smoke Detector(s)
- Subdivision: BRIDGEWATER PRESERVE
HOA
- Has HOA: Yes
- Amenities included: Trail(s)
- Services included: Common Areas, Security
- HOA fee: $538 monthly
Location
- Region: Jupiter
Financial & listing details
- Price per square foot: $900/sqft
- Tax assessed value: $1,711,670
- Annual tax amount: $25,582
- Date on market: 2/3/2026
- Cumulative days on market: 219 days
- Listing terms: Cash,Conventional
Estimated market value
Not available
Estimated sales range
Not available
Not available
Price history
| Date | Event | Price |
|---|---|---|
| 3/20/2026 | Price change | $3,695,000-5.1%$900/sqft |
Source:  BeachesMLS #R11160218 Report a problem BeachesMLS #R11160218 Report a problem | ||
| 2/3/2026 | Listed for sale | $3,895,000-4.9%$949/sqft |
Source: BeachesMLS #RX-11160218 Report a problem | ||
| 8/27/2025 | Listing removed | $4,095,000$998/sqft |
Source: BeachesMLS #RX-11022619 Report a problem | ||
| 4/14/2025 | Listed for sale | $4,095,000+6.4%$998/sqft |
Source: BeachesMLS #RX-11022619 Report a problem | ||
| 10/1/2024 | Listing removed | $3,850,000$938/sqft |
Source: Illustrated Properties #R11022619 Report a problem | ||
| 9/22/2024 | Listed for sale | $3,850,000+66.9%$938/sqft |
Source: BeachesMLS #RX-11022619 Report a problem | ||
| 7/6/2023 | Sold | $2,306,200+32.5%$562/sqft |
Source: Public Record Report a problem | ||
| 2/10/2022 | Listing removed | -- |
Source:  DiVosta Report a problem DiVosta Report a problem | ||
| 1/15/2022 | Listed for sale | $1,739,990$424/sqft |
Source: DiVosta Report a problem | ||
Public tax history
| Year | Property taxes | Tax assessment |
|---|---|---|
| 2025 | $26,374 -1% | $1,686,788 +2.9% |
| 2024 | $26,653 +719.3% | $1,639,250 +864.3% |
| 2023 | $3,253 +15.1% | $170,000 |
| 2022 | $2,826 -3.9% | $170,000 |
| 2021 | $2,941 | $170,000 |
Find assessor info on the county website
Monthly payment
Est. payment
Payment breakdown
Explore the cost of this home by adjusting the details. Changes won't be saved.Climate risks
Neighborhood: 33458
Nearby schools
Schools provided by the listing agent
- Elementary: Hobe Sound
- Middle: Murray
- High: South Fork
Source: BeachesMLS. This data may not be complete. We recommend contacting the local school district to confirm school assignments for this home.
Similar homes
- $3,750,0004 bd6 ba4.9k sqft116 TERRAPIN Trail, Jupiter, FL 33458For Sale
 MLS ID #B26073711, Diane Gray, Nicklaus Vance. BeachesMLS
 - $3,289,0004 bd5 ba4k sqft20160 SE Bridgewater Drive, Jupiter, FL 33458For Sale
 MLS ID #B26035762, Bryan Garces, William Raveis Florida, LLC. BeachesMLS
 - $3,000,0004 bd6 ba3.7k sqft8176 SE Red Root Way, Jupiter, FL 33458For Sale
 MLS ID #B26006671, Cindy Shaklee, Waterfront Properties & Club C. BeachesMLS
 - $3,890,0004 bd4 ba2.9k sqft8651 SE Somerset Island Way, Jupiter, FL 33458For Sale
 MLS ID #B26061802, Kevin Rodden Keogh Jr, Lighthouse Realty Group, Inc. BeachesMLS
 - $5,200,0005 bd8 ba5.7k sqft8120 SE Old Plantation Circle, Jupiter, FL 33458For SaleMLS ID #B26051776, John A DelPrete, Douglas Elliman Jupiter. BeachesMLS
- $4,490,0004 bd5 ba3.9k sqft938 Turner Quay, Jupiter, FL 33458For SaleMLS ID #B26018829, Brandon Solomon, Douglas Elliman. BeachesMLS
- $3,650,0004 bd4 ba3.3k sqft139 Rotunda Drive, Jupiter, FL 33477For SaleMLS ID #B26062240, Steven Koleno, Beycome of Florida LLC. BeachesMLS
- $2,995,0005 bd6 ba3.2k sqft16475 76th Trail N, Palm Beach Gardens, FL 33418For SaleMLS ID #B26057240, Jennifer Magiera, Premier Brokers International. BeachesMLS
- $5,200,0006 bd8 ba5.3k sqft20020 SE Bridgewater Drive, Jupiter, FL 33458For SaleMLS ID #B26046544, Andrew A Leibowitz, Leibowitz Realty Group, LLC./PBG. BeachesMLS
- $5,195,0007 bd8 ba5.7k sqft20065 SE Bridgewater Drive, Jupiter, FL 33458For SaleMLS ID #R11093387, Vincent Marotta Jr, Illustrated Properties LLC (Co. BeachesMLS
- $2,900,0006 bd6 ba5k sqft217 Blanca Isles Lane, Jupiter, FL 33478For SaleMLS ID #B26061546, Denise Joan Kaslow, Compass Florida LLC. BeachesMLS
- $3,295,0003 bd3 ba2.7k sqft124 Golf Village Boulevard, Jupiter, FL 33458For SaleMLS ID #B26050590, Richard Wood, Admirals Cove Realty Co Inc. BeachesMLS
- $2,499,0006 bd7 ba5.1k sqft315 Sonoma Isles Circle, Jupiter, FL 33478For SaleMLS ID #B26046816, Tara Fontana-Goldstein, William Raveis Florida, LLC. BeachesMLS
- $3,499,0005 bd5 ba4.8k sqft8667 Steeplechase Drive, Palm Beach Gardens, FL 33418For SaleMLS ID #B26027893, Michael A Gozzo, Gulfstream Properties. BeachesMLS
- $2,995,0006 bd7 ba4.9k sqft18409 Symphony Court, Jupiter, FL 33458For SaleMLS ID #B26033859, Craig Heger, Echo Fine Properties. BeachesMLS
- $3,890,0004 bd5 ba4.1k sqft2384 WINDSOR Road, Palm Beach Gardens, FL 33410For SaleMLS ID #B26059886, Karen Melissa Jackson, Relentless Real Estate Co.. BeachesMLS
- $2,499,0005 bd6 ba3.7k sqft19298 Gulfstream Drive, Jupiter, FL 33469For SaleMLS ID #B26019351, Amanda Amo, Illustrated Properties (Abacoa). BeachesMLS
- $4,400,0003 bd4 ba3.5k sqft7881 Old Marsh Road, Palm Beach Gardens, FL 33418For SaleMLS ID #B26061385, Craig Alan Bretzlaff, Compass Florida LLC. BeachesMLS
