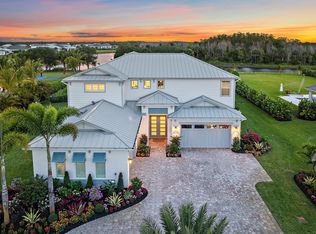
Welcome to 8120 SE Old Plantation Circle located in Prado, one of Jupiter's most sought-after gated communities. Situated on one of the neighborhood's premier 1-acre lots, this 2019-built estate backs to a nature preserve with only one neighboring home, offering exceptional privacy. Boasting 5,773 living square feet, the residence features 5 bedrooms, 6 full baths, and 2 half baths. Luxury upgrades include Sub-Zero and Wolf appliances, white oak flooring throughout, a marble primary bath, custom elevator, Crestron smart home system, indoor/outdoor Sonos audio, and a whole-house generator. Outside, enjoy a stunning 25' x 50' pool surrounded by lush, professionally designed landscaping, creating a true private oasis. If you're looking for a newer home that has it all, then look no further!
For sale
$5,200,000
8120 SE Old Plantation Cir, Jupiter, FL 33458
5beds
5,773sqft
Single Family Residence
Built in 2019
1 Acres Lot
$-- Zestimate®
$901/sqft
$-- HOA
What's special
Custom elevatorTrue private oasisCrestron smart home systemWhite oak flooring throughoutLush professionally designed landscapingMarble primary bathSub-zero and wolf appliances
- 46273 days
- 501
- 28
Zillow last checked:
Listed by:
Johnny DelPrete,
Douglas Elliman 561-653-6100
Source: Douglas Elliman,MLS#: B26051776
Facts & features
Interior
Bedrooms & bathrooms
- Bedrooms: 5
- Bathrooms: 8
- Full bathrooms: 6
- 1/2 bathrooms: 2
Features
- Has basement: No
Interior area
- Total structure area: 5,773
- Total interior livable area: 5,773 sqft
Video & virtual tour
Property
Parking
- Total spaces: 4
- Parking features: GarageAttached
- Has attached garage: Yes
Features
- Stories: 2
- Patio & porch: Patio
- Has private pool: Yes
- Has view: Yes
- View description: Water
- Has water view: Yes
- Water view: Water
- Waterfront features: Waterfront
- Frontage type: Waterfront
Lot
- Size: 1 Acres
Details
- Parcel number: 284042002000001000
Construction
Type & style
- Home type: SingleFamily
- Architectural style: Other
- Property subtype: Single Family Residence
Condition
- Year built: 2019
Community & HOA
Community
- Subdivision: Jupiter
Location
- Region: Jupiter
Financial & listing details
- Price per square foot: $901/sqft
- Tax assessed value: $155,000
- Annual tax amount: $657
- Date on market: 1/1/1900
- Lease term: Contact For Details
Estimated market value
Not available
Estimated sales range
Not available
Not available
Price history
| Date | Event | Price |
|---|---|---|
| 7/13/2026 | Listed for sale | $5,200,000+9.5%$901/sqft |
Source:  Douglas Elliman #B26051776 Report a problem Douglas Elliman #B26051776 Report a problem | ||
| 6/30/2025 | Listing removed | $4,750,000$823/sqft |
Source: Douglas Elliman #RX-11045203 Report a problem | ||
| 3/26/2025 | Pending sale | $4,750,000$823/sqft |
Source: Douglas Elliman #RX-11045203 Report a problem | ||
| 3/3/2025 | Price change | $4,750,000-3.1%$823/sqft |
Source:  BeachesMLS #RX-11045203 Report a problem BeachesMLS #RX-11045203 Report a problem | ||
| 12/16/2024 | Listed for sale | $4,900,000$849/sqft |
Source: BeachesMLS #RX-11045203 Report a problem | ||
Public tax history
| Year | Property taxes | Tax assessment |
|---|---|---|
| 2016 | $657 | $155,000 +18.3% |
| 2015 | $657 | $131,000 +227.5% |
| 2014 | $657 | $40,000 +16566.7% |
| 2008 | -- | $240 |
Find assessor info on the county website
Monthly payment
Est. payment
Payment breakdown
Explore the cost of this home by adjusting the details. Changes won't be saved.Climate risks
Neighborhood: 33458
- $5,200,0005 bd8 ba5.7k sqft8120 SE Old Plantation Cir, Jupiter, FL 33458For Sale

- $155,000-- bd-- ba-- sqft8096 SE Old Plantation Cir, Jupiter, FL 33458Off Market
- $3,428,3005 bd5 ba4.9k sqft8096 SE Old Plantation Cir, Jupiter, FL 33458Off Market
- $155,000-- bd-- ba-- sqft8121 SE Old Plantation Cir, Jupiter, FL 33458Off Market
Similar homes
- $5,200,0005 bd8 ba5.7k sqft8120 SE Old Plantation Circle, Jupiter, FL 33458For Sale
 MLS ID #B26051776, John A DelPrete, Douglas Elliman Jupiter. BeachesMLS
 - $5,200,0006 bd8 ba5.3k sqft20020 SE Bridgewater Drive, Jupiter, FL 33458For Sale
 MLS ID #B26046544, Andrew A Leibowitz, Leibowitz Realty Group, LLC./PBG. BeachesMLS
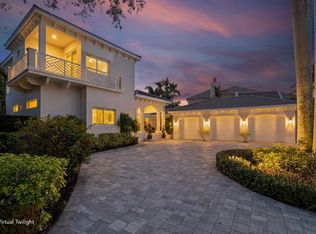
 - $5,195,0007 bd8 ba5.7k sqft20065 SE Bridgewater Drive, Jupiter, FL 33458For Sale
 MLS ID #R11093387, Vincent Marotta Jr, Illustrated Properties LLC (Co. BeachesMLS
 - $3,750,0004 bd6 ba4.9k sqft116 TERRAPIN Trail, Jupiter, FL 33458For Sale
 MLS ID #B26073711, Diane Gray, Nicklaus Vance. BeachesMLS
 - $4,399,0004 bd6 ba4.9k sqft115 Echo Lane, Jupiter, FL 33458For SaleMLS ID #R11136594, John Holland, Holland Real Estate & Home Advisory. BeachesMLS
- $5,200,0004 bd6 ba4.8k sqft18411 SE Lakeside Drive, Jupiter, FL 33469For SaleMLS ID #B26046792, Jill A Stone, Illustrated Properties. BeachesMLS
- $3,695,0005 bd6 ba4.1k sqft20124 SE Bridgewater Drive, Jupiter, FL 33458For SaleMLS ID #R11160218, Vincent Marotta Jr, Illustrated Properties LLC (Co. BeachesMLS
- $4,490,0004 bd5 ba3.9k sqft938 Turner Quay, Jupiter, FL 33458For SaleMLS ID #B26018829, Brandon Solomon, Douglas Elliman. BeachesMLS
- $3,890,0004 bd4 ba2.9k sqft8651 SE Somerset Island Way, Jupiter, FL 33458For SaleMLS ID #B26061802, Kevin Rodden Keogh Jr, Lighthouse Realty Group, Inc. BeachesMLS
- $3,000,0004 bd6 ba3.7k sqft8176 SE Red Root Way, Jupiter, FL 33458For SaleMLS ID #B26006671, Cindy Shaklee, Waterfront Properties & Club C. BeachesMLS
- $5,795,0003 bd3 ba3.2k sqft5447 Center Street, Jupiter, FL 33458For SaleMLS ID #R11116349, Dennis Byrne PA, Keller Williams Realty Jupiter. BeachesMLS
- $3,289,0004 bd5 ba4k sqft20160 SE Bridgewater Drive, Jupiter, FL 33458For SaleMLS ID #B26035762, Bryan Garces, William Raveis Florida, LLC. BeachesMLS
- $6,325,0004 bd5 ba4.7k sqft8309 SE RIVERS EDGE Street, Jupiter, FL 33458New ConstructionMLS ID #B26054828, Sean Hegarty, Lost Tree Realty. BeachesMLS
- $5,750,0004 bd5 ba4.6k sqft18706 SE St Augustine Way, Jupiter, FL 33458For SaleMLS ID #R11133553, Andrew Daversa PA, Waterfront Properties & Club C. BeachesMLS
- $5,250,0005 bd6 ba4.7k sqft6140 SE Morning Dove Way, Hobe Sound, FL 33455For SaleMLS ID #B26046787, Jill W. Christu, The Corcoran Group. BeachesMLS
- $4,985,0004 bd6 ba4.5k sqft12900 Hammock Crossing, Palm Beach Gardens, FL 33418For SaleMLS ID #B26058169, Craig Alan Bretzlaff, Compass Florida LLC. BeachesMLS
- $6,950,0006 bd6 ba5.6k sqft3540 Jonathans Harbour Drive, Jupiter, FL 33477For SaleMLS ID #B26066603, Andrew W Russo, Illustrated Properties. BeachesMLS
- $3,999,0003 bd4 ba3k sqft13421 Sabal Chase, Palm Beach Gardens, FL 33418For SaleMLS ID #B26073483, Wilhelm Nash, The Keyes Company (Tequesta). BeachesMLS
- $6,675,0005 bd4 ba3.3k sqft205 Body Court, Jupiter, FL 33477For SaleMLS ID #B26024735, Kimberly Foster PA, Keller Williams Realty Jupiter. BeachesMLS
