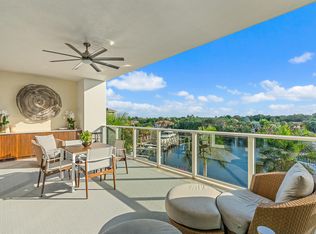
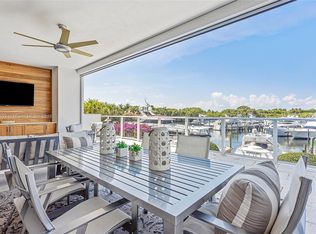
Showcasing beautiful water views, this former builder model offers a refined lifestyle in an intimate boutique community of just 102 residences. A privately keyed elevator opens directly into the light-filled residence, featuring three bedrooms, a versatile den or formal dining space, designer built-ins, Thermador appliances, an induction cooktop, upgraded fixtures and custom closets. Additional upgrades include electric blackout shades in all bedrooms and hurricane-rated roll-down Armor Screens on the patio, providing added comfort, privacy and storm protection. Residents enjoy front-desk concierge service, a 24-hour manned gate, two assigned indoor garage spaces and climate-controlled storage. Exceptional amenities include a heated pool and spa, fitness center, sauna, locker rooms, wine room, club and card room, business center, catering kitchen, putting green and golf simulator. Boaters will appreciate the opportunity to keep a vessel at Loggerhead Marina, subject to availability and separate arrangements. Ideally located just minutes from the Intracoastal, beaches, Palm Beach and Jupiter Island.
For sale
$3,299,000
2700 Donald Ross Road #306, Palm Beach Gardens, FL 33410
3beds
3,282sqft
Condominium
Built in 2016
-- sqft lot
$3,093,300 Zestimate®
$1,005/sqft
$3,407/mo HOA
What's special
Heated pool and spaThree bedroomsDesigner built-insBeautiful water viewsPutting greenCustom closetsUpgraded fixtures
- 19 hours
- 35
- 2
Zillow last checked:
Listing updated:
Listed by:
Andrew Seifter 561-779-2406,
Echo Fine Properties,
Charles Gale 561-319-3742,
Echo Fine Properties
Source: BeachesMLS,MLS#: B26069623 Originating MLS: BeachesMLS
Originating MLS: BeachesMLSFacts & features
Interior
Bedrooms & bathrooms
- Bedrooms: 3
- Bathrooms: 4
- Full bathrooms: 3
- 1/2 bathrooms: 1
- Main level bathrooms: 4
- Main level bedrooms: 3
Primary bedroom
- Level: Main
- Area: 255
- Dimensions: 17 X 15
Bedroom 2
- Level: Main
- Area: 180
- Dimensions: 15 X 12
Bedroom 3
- Level: Main
- Area: 192
- Dimensions: 16 X 12
Den
- Level: Main
- Area: 180
- Dimensions: 15 X 12
Dining room
- Level: Main
- Area: 169
- Dimensions: 13 X 13
Kitchen
- Level: Main
- Area: 192
- Dimensions: 16 X 12
Living room
- Level: Main
- Area: 520
- Dimensions: 26 X 20
Heating
- Central, Electric, Zoned
Cooling
- Central Air, Ceiling Fan(s), Electric
Appliances
- Included: Cooktop, Dryer, Dishwasher, Electric Range, Electric Water Heater, Free-Standing Freezer, Disposal, Ice Maker, Microwave, Oven, Refrigerator, Water Heater, Washer
- Laundry: Inside, Laundry Closet, Laundry Tub, Washer Dryer Install Allowed
Features
- Breakfast Bar, Built-in Features, Bathtub, Closet Cabinetry, Cathedral Ceiling(s), Dining Area, Separate/Formal Dining Room, Dual Sinks, Entrance Foyer, Elevator, Family/Dining Room, High Ceilings, Kitchen Island, Kitchen/Dining Combo, Custom Mirrors, Pantry, Sitting Area in Primary, Split Bedrooms, Storage, Soaking Tub, Separate Shower
- Flooring: Carpet, Tile
- Windows: Sliding
- Has fireplace: No
Interior area
- Total structure area: 3,690
- Total interior livable area: 3,282 sqft
Video & virtual tour
Property
Parking
- Total spaces: 2
- Parking features: Assigned, Attached, Covered, Garage, Garage Door Opener, Guest, Open
- Attached garage spaces: 2
- Has uncovered spaces: Yes
Accessibility
- Accessibility features: None
Features
- Levels: One
- Stories: 1
- Patio & porch: Covered, Deck, Open, Patio, Porch, Screened, Balcony
- Exterior features: Balcony, Lighting, Outdoor Living Area, Porch
- Pool features: Association
- Has view: Yes
- View description: Garden, Intercoastal, Marina, Water
- Has water view: Yes
- Water view: Intercoastal,Marina,Water
- Waterfront features: Intracoastal Access, No Fixed Bridges, Ocean Access, Seawall
Lot
- Features: Many Trees
Details
- Parcel number: 52434129370003060
- Zoning: PCD (city)
- Special conditions: Standard,Listed As-Is
Construction
Type & style
- Home type: Condo
- Architectural style: Colonial,Florida
- Property subtype: Condominium
Materials
- Block, Concrete
- Roof: Other
Condition
- Resale
- New construction: No
- Year built: 2016
Utilities & green energy
- Electric: 3 Phase
- Sewer: Public Sewer
- Water: Public
- Utilities for property: Cable Available, Electricity Available, Sewer Available, Water Available
Community & HOA
Community
- Features: Boat Facilities, Gated, Marina, Property Manager On-Site, Sidewalks
- Security: Security System, Gated with Guard, Gated Community, Key Card Entry, Smoke Detector(s), Security Guard
- Subdivision: Azure
HOA
- Has HOA: Yes
- Amenities included: Billiard Room, Bike Storage, Boating, Business Center, Clubhouse, Fitness Center, Management, Pool, Parking, Putting Green(s), Recreation Facilities, Sauna, Spa/Hot Tub, Storage, Sidewalks, Trash, Elevator(s)
- Services included: Common Areas, Cable TV, Hot Water, Insurance, Maintenance Grounds, Sewer, Security, Trash, Water
- HOA fee: $3,407 monthly
- HOA phone: 561-406-6200
Location
- Region: Palm Beach Gardens
Financial & listing details
- Price per square foot: $1,005/sqft
- Tax assessed value: $3,095,000
- Annual tax amount: $20,100
- Date on market: 8/28/2026
- Listing terms: Cash,Conventional
- Electric utility on property: Yes
- Road surface type: Paved
Estimated market value
$3,093,300
$2.94M - $3.25M
$7,222/mo
Price history
| Date | Event | Price |
|---|---|---|
| 8/28/2026 | Price change | $3,299,000-5.7%$1,005/sqft |
Source:  BeachesMLS #B26069623 Report a problem BeachesMLS #B26069623 Report a problem | ||
| 2/3/2026 | Price change | $3,500,000-4.1%$1,066/sqft |
Source: BeachesMLS #RX-11144872 Report a problem | ||
| 12/16/2025 | Price change | $3,650,000+4.3%$1,112/sqft |
Source:  MIAMI #A11912407 Report a problem MIAMI #A11912407 Report a problem | ||
| 12/12/2025 | Price change | $3,500,000-4.1%$1,066/sqft |
Source: MIAMI #A11912407 Report a problem | ||
| 12/5/2025 | Listed for sale | $3,650,000+100.5%$1,112/sqft |
Source: BeachesMLS #RX-11144872 Report a problem | ||
| 1/10/2018 | Sold | $1,820,000$555/sqft |
Source: BeachesMLS #R10318807 Report a problem | ||
Public tax history
| Year | Property taxes | Tax assessment |
|---|---|---|
| 2025 | $20,100 +2.9% | $1,153,549 +2.9% |
| 2024 | $19,530 +1.7% | $1,121,039 +3% |
| 2023 | $19,210 0% | $1,088,387 +3% |
| 2022 | $19,212 -0.9% | $1,056,686 +3% |
| 2021 | $19,386 +0.6% | $1,025,909 +1.4% |
| 2020 | $19,274 +1.2% | $1,011,745 +2.3% |
| 2019 | $19,037 | $988,998 -29.4% |
| 2018 | $19,037 -27.7% | $1,400,000 +16.7% |
| 2017 | $26,338 | $1,200,000 |
Find assessor info on the county website
Monthly payment
Est. payment
Payment breakdown
Explore the cost of this home by adjusting the details. Changes won't be saved.Climate risks
Neighborhood: Frenchmans Creek
Nearby schools
Schools provided by the listing agent
- Elementary: Dwight D. Eisenhower K-8
- High: William T. Dwyer
Source: BeachesMLS. This data may not be complete. We recommend contacting the local school district to confirm school assignments for this home.
- $4,040,6003 bd4 ba3.2k sqft2700 Donald Ross Rd APT 405, Palm Beach Gardens, FL 33410Off Market
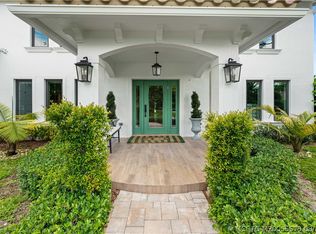
- $6,875,0004 bd4 ba3.8k sqft2700 Donald Ross Rd, Palm Beach Gardens, FL 33410Off Market

- $2,435,3002 bd2 ba2.7k sqft2720 Donald Ross Rd #502, Palm Beach Gardens, FL 33410Off Market
- $2,750,0002 bd3 ba2.7k sqft2700 Donald Ross Rd APT 211, Palm Beach Gardens, FL 33410Sold
Similar homes
- $2,750,0004 bd4 ba3.6k sqft13071 FLAMINGO Terrace, Palm Beach Gardens, FL 33410For Sale

 MLS ID #B26069465, Ray Carrano, Premier Brokers International. BeachesMLS
 - $2,224,0004 bd4 ba2.9k sqft(Undisclosed Address), Palm Beach Gardens, FL 33418For Sale
 MLS ID #M20056679, Margaret Slobasky, Real Estate of Florida. Martin County REALTORS® of the Treasure Coast (MCRTC)
 - $3,295,0003 bd3 ba2.7k sqft124 Golf Village Boulevard, Jupiter, FL 33458For Sale
 MLS ID #B26050590, Richard Wood, Admirals Cove Realty Co Inc. BeachesMLS
 - $2,699,9993 bd5 ba3k sqftMarina Gardens, Palm Beach Gardens, FL 33410For Sale
 MLS ID #B26041066, Mark G Samra, American Residential Real Estate LLC. BeachesMLS
 - $3,100,0003 bd4 ba2.6k sqft3, North Palm Beach, FL 33408For SaleMLS ID #B26046782, Clarissa DiMartino, United Realty Group, Inc. BeachesMLS
- $2,995,0003 bd4 ba2.3k sqftWater Club North Palm Beach, North Palm Beach, FL 33408For SaleMLS ID #B26007725, Morgan Rose Smith, Compass Florida LLC. BeachesMLS
- $3,650,0004 bd4 ba3.3k sqft139 Rotunda Drive, Jupiter, FL 33477For SaleMLS ID #B26062240, Steven T Koleno, Beycome of Florida LLC. BeachesMLS
- $3,150,0004 bd5 ba3.5k sqft5705 Gauguin Terrace, Palm Beach Gardens, FL 33418For SaleMLS ID #R11157899, Tracy Ward, Douglas Elliman Jupiter. BeachesMLS
- $3,425,0004 bd5 ba2.8k sqft611 White Pelican Way, Jupiter, FL 33477For SaleMLS ID #R11140719, Denise Long, One Sotheby's International Re. BeachesMLS
- $3,290,0003 bd4 ba2.1k sqftTwo City Plaza, West Palm Beach, FL 33401For SaleMLS ID #B26064410, Christopher Cronican, Douglas Elliman. BeachesMLS
- $2,400,0003 bd4 ba2.8k sqft700 S Us Highway 1 #406, Jupiter, FL 33477For SaleMLS ID #R11169220, Ken Meierling, Engel & Voelkers Jupiter RE. BeachesMLS
- $2,495,0003 bd4 ba2.4k sqft1, North Palm Beach, FL 33408For SaleMLS ID #B26059250, Kristin Wallace, Nicklaus Vance. BeachesMLS
- $2,450,0003 bd4 ba3.4k sqft110 Water Club Court N, North Palm Beach, FL 33408For SaleMLS ID #R11074730, James M Kenny, K2 Realty, Inc. (NPB). BeachesMLS
- $3,499,0005 bd5 ba4.8k sqft8667 Steeplechase Drive, Palm Beach Gardens, FL 33418For SaleMLS ID #B26027893, Michael A Gozzo, Gulfstream Properties. BeachesMLS
- $2,799,0003 bd5 ba4.2k sqft1045 Harbor Villas Drive #5, North Palm Beach, FL 33408For SaleMLS ID #B26019878, Christian A Penner, INLET Properties & Investments, LLC. BeachesMLS
- $4,400,0003 bd4 ba3.5k sqft7881 Old Marsh Road, Palm Beach Gardens, FL 33418For SaleMLS ID #B26061385, Craig Alan Bretzlaff, Compass Florida LLC. BeachesMLS
- $3,730,0003 bd5 ba3.4k sqftVia Delfino, Singer Island, FL 33404For SaleMLS ID #B26056923, Dermot C. OBrien, Sotheby's Intl. Realty, Inc.. BeachesMLS
- $2,499,0004 bd5 ba3.7k sqft6549 Eastpointe Pines Street, Palm Beach Gardens, FL 33418For SaleMLS ID #B26002063, Doug Campion, Compass Florida LLC. BeachesMLS
- $2,350,0003 bd4 ba2.4k sqft2 Water Club Way #301, North Palm Beach, FL 33408For SaleMLS ID #B26042730, Zachary Seth Mansfield, Douglas Elliman Jupiter. BeachesMLS
- $2,400,0003 bd4 ba3.1k sqft112 Water Club Court N, North Palm Beach, FL 33408For SaleMLS ID #R11147718, Carina Fulginiti, Illustrated Properties LLC (Jupiter). BeachesMLS
