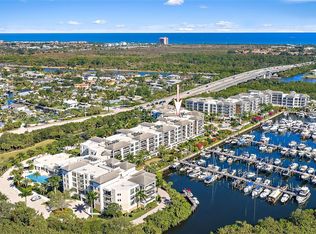
Location, location, location. Live in one of the best kept secrets just blocks from the ocean. Enjoy relaxing sunrise & sunset views from your wrap around balcony with phantom screens. Relish in the bright open feeling as you step from your privately keyed elevator to the open floor plan with plenty of natural lighting. Floor to ceiling sliders in nearly every room, Thermador appliances, designer plumbing fixtures, built out closets & more. 3 bedrooms plus office. Azure offers concierge services beyond your expectations . Coupled with state-of-the-art full-service hurricane safe marina Azure is one of the best kept secrets of northern Palm Beach County minutes from Palm Beach & Jupiter Island. 24/7 manned gate, fitness center, heated pool/spa, lockers & sauna, private climate-controlled wine room, business center club & card room, catering prep kitchen, putting green & golf simulator, AC storage, 2 indoor assigned garage spots.
For sale
$2,500,000
2720 Donald Ross Road #301, Palm Beach Gardens, FL 33410
3beds
3,046sqft
Condominium
Built in 2018
-- sqft lot
$2,326,800 Zestimate®
$821/sqft
$3,157/mo HOA
What's special
Privately keyed elevatorDesigner plumbing fixturesSunrise and sunset viewsBuilt out closetsThermador appliances
- 15 days
- 236
- 12
Likely to sell faster than
Zillow last checked:
Listing updated:
Listed by:
Donna Lederman 561-756-7851,
Waterfront Properties & Club C
Source: BeachesMLS,MLS#: B26090650 Originating MLS: BeachesMLS
Facts & features
Interior
Bedrooms & bathrooms
- Bedrooms: 3
- Bathrooms: 4
- Full bathrooms: 3
- 1/2 bathrooms: 1
- Main level bathrooms: 4
- Main level bedrooms: 3
Primary bedroom
- Level: Main
- Area: 257.6
- Dimensions: 16.1 X 16
Bedroom 2
- Level: Main
- Area: 163.8
- Dimensions: 13 X 12.6
Bedroom 3
- Level: Main
- Area: 204
- Dimensions: 17 X 12
Den
- Level: Main
- Area: 192
- Dimensions: 16 X 12
Dining room
- Level: Main
- Area: 156
- Dimensions: 13 X 12
Kitchen
- Level: Main
- Area: 156.96
- Dimensions: 14.4 X 10.9
Living room
- Level: Main
- Area: 368.41
- Dimensions: 19.39 X 19
Heating
- Central, Zoned
Cooling
- Central Air, Ceiling Fan(s), Zoned
Appliances
- Included: Cooktop, Dryer, Dishwasher, Electric Cooktop, Electric Range, Electric Water Heater, Free-Standing Freezer, Disposal, Ice Maker, Microwave, Oven, Refrigerator, Water Heater, Washer
- Laundry: Inside, Laundry Closet, Laundry Tub, Washer Dryer Install Allowed
Features
- Breakfast Bar, Built-in Features, Breakfast Area, Bathtub, Closet Cabinetry, Dual Sinks, Entrance Foyer, Elevator, Family/Dining Room, Garden Tub/Roman Tub, High Ceilings, Kitchen Island, Kitchen/Dining Combo, Living/Dining Room, Custom Mirrors, Split Bedrooms, Storage, Soaking Tub, Separate Shower, Bar, Walk-In Closet(s)
- Flooring: Carpet, Ceramic Tile, Tile, Wood
- Windows: Blinds, Drapes, Storm Window(s)
Interior area
- Total structure area: 3,870
- Total interior livable area: 3,046 sqft
Video & virtual tour
Property
Parking
- Total spaces: 2
- Parking features: Assigned, Attached, Covered, Garage, On Street
- Attached garage spaces: 2
- Has uncovered spaces: Yes
Accessibility
- Accessibility features: None
Features
- Levels: One
- Stories: 1
- Entry location: 1
- Patio & porch: Covered, Open, Patio, Screened, Wrap Around, Balcony
- Exterior features: Balcony, Lighting, Outdoor Living Area
- Pool features: Association, Heated
- Has view: Yes
- View description: City, Garden, Intercoastal, Marina
- Has water view: Yes
- Water view: Intercoastal,Marina
- Waterfront features: Intracoastal Access, Navigable Water, No Fixed Bridges, Ocean Access, Other
Lot
- Features: Landscaped, Many Trees
Details
- Additional structures: Boat House
- Parcel number: 52434129370023010
- Zoning: PCD(ci
- Special conditions: Standard,Listed As-Is
- Other equipment: Call Listing Agent, Varies by Unit
Construction
Type & style
- Home type: Condo
- Architectural style: Contemporary,Colonial,Florida
- Property subtype: Condominium
Materials
- CBS (Concrete Block Structure), Block, Concrete
- Roof: Concrete,Other,Tile
Condition
- Resale
- New construction: No
- Year built: 2018
Utilities & green energy
- Electric: 3 Phase
- Sewer: Public Sewer
- Water: Public
- Utilities for property: Cable Available, Other, Sewer Available, Underground Utilities, Water Available
Community & HOA
Community
- Features: Boat Facilities, Gated, Marina, Property Manager On-Site, Street Lights, Sidewalks
- Security: Security System, Building Security, Closed Circuit Camera(s), Elevator Secured, Fire Alarm, Fire Sprinkler System, Security Gate, Gated with Guard, Gated Community, Key Card Entry, Lobby Secured, Phone Entry, Smoke Detector(s), Security Guard, Security Lights
- Subdivision: Azure
HOA
- Has HOA: Yes
- Amenities included: Billiard Room, Bike Storage, Boating, Business Center, Clubhouse, Fitness Center, Hot Water, Management, Pool, Parking, Putting Green(s), Recreation Facilities, Sauna, Spa/Hot Tub, Security, Storage, Sidewalks, Trail(s), Trash, Elevator(s)
- Services included: Common Areas, Cable TV, Hot Water, Insurance, Maintenance Grounds, Pest Control, Reserve Fund, Sewer, Security, Trash, Water
- HOA fee: $9,471 quarterly
- HOA name: Azure
- HOA phone: 561-406-6200
Location
- Region: Palm Beach Gardens
Financial & listing details
- Price per square foot: $821/sqft
- Tax assessed value: $2,000,000
- Annual tax amount: $35,945
- Date on market: 10/20/2026
- Listing terms: Cash,Conventional
- Road surface type: Paved
Estimated market value
$2,326,800
$2.21M - $2.44M
$8,008/mo
Price history
| Date | Event | Price |
|---|---|---|
| 10/20/2026 | Listed for sale | $2,500,000-2.9%$821/sqft |
Source:  BeachesMLS #B26090650 Report a problem | ||
| 5/1/2026 | Listing removed | $2,575,000$845/sqft |
Source: BeachesMLS #R10980195 Report a problem | ||
| 1/22/2026 | Price change | $2,575,000-7.9%$845/sqft |
Source: BeachesMLS #RX-10980195 Report a problem | ||
| 9/30/2025 | Listed for sale | $2,795,000-5.1%$918/sqft |
Source: BeachesMLS #RX-10980195 Report a problem | ||
| 8/1/2025 | Listing removed | $2,945,000$967/sqft |
Source: BeachesMLS #RX-10980195 Report a problem | ||
| 4/11/2025 | Listed for sale | $2,945,000-1.7%$967/sqft |
Source: BeachesMLS #RX-10980195 Report a problem | ||
| 4/20/2024 | Listed for sale | $2,995,000+55.6%$983/sqft |
Source: BeachesMLS #RX-10980195 Report a problem | ||
| 11/5/2021 | Sold | $1,925,000-1.3%$632/sqft |
Source: BeachesMLS #R10746031 Report a problem | ||
| 10/28/2021 | Pending sale | $1,950,000$640/sqft |
Source: BeachesMLS #RX-10746031 Report a problem | ||
Public tax history
| Year | Property taxes | Tax assessment |
|---|---|---|
| 2025 | $36,027 +3% | $2,000,000 +3.1% |
| 2024 | $34,965 +2.6% | $1,940,000 +6.2% |
| 2023 | $34,071 +8.7% | $1,827,100 +10% |
| 2022 | $31,338 +104.2% | $1,661,000 +102.7% |
| 2021 | $15,350 +0.6% | $819,484 +1.4% |
| 2020 | $15,258 +1.3% | $808,170 +2.3% |
| 2019 | $15,068 | $790,000 |
Find assessor info on the county website
Monthly payment
Est. payment
Payment breakdown
Explore the cost of this home by adjusting the details. Changes won't be saved.Climate risks
Neighborhood: Frenchmans Creek
Nearby schools
Schools provided by the listing agent
- Elementary: Dwight D. Eisenhower K-8
- Middle: Howell L. Watkins
- High: William T. Dwyer
Source: BeachesMLS. This data may not be complete. We recommend contacting the local school district to confirm school assignments for this home.
- $4,425,0004 bd5 ba3.8k sqft2720 Donald Ross Rd #503, Palm Beach Gardens, FL 33410Sold

- $2,850,0002 bd3 ba2.6k sqft2720 Donald Ross Rd UNIT 206, Palm Beach Gardens, FL 33410Sold

- $2,725,0002 bd3 ba2.6k sqft2720 Donald Ross Rd APT 406, Palm Beach Gardens, FL 33410Sold

- $6,500,0004 bd5 ba5.2k sqft2720 Donald Ross Rd APT 505, Palm Beach Gardens, FL 33410Sold
Similar homes
- $2,695,0003 bd5 ba2.8k sqft13740 Le Havre Drive, Palm Beach Gardens, FL 33410For Sale
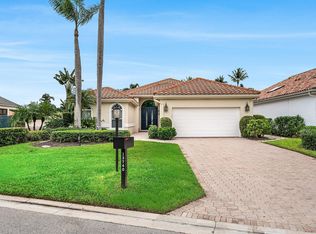
 MLS ID #B26084139, Michael L Leibowitz, Leibowitz Realty Group, LLC./P. BeachesMLS
- $2,100,0004 bd4 ba2.7k sqft754 Bocce Court, Palm Beach Gardens, FL 33410For Sale
 MLS ID #B26084469, George M Richetelli, Compass Florida LLC. BeachesMLS
- $2,450,0003 bd4 ba2.4k sqft1, North Palm Beach, FL 33408For Sale
 MLS ID #B26059250, Kristin Wallace, Nicklaus Vance. BeachesMLS
- $2,199,0003 bd2 ba1.9k sqft13519 Treasure Cove Circle, North Palm Beach, FL 33408For Sale
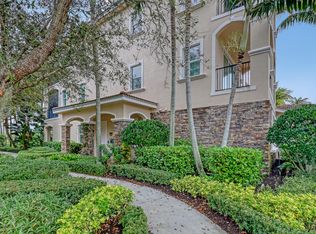 MLS ID #R11156415, Nicholas Chris Meligonis, Paradise Real Estate Intl. BeachesMLS
- $2,600,0003 bd4 ba3k sqft3730 N Ocean Drive #5C, Riviera Beach, FL 33404For SaleMLS ID #B26082688, Robert Lee Kemp, Compass Florida LLC. BeachesMLS
- $2,695,0003 bd4 ba2.6k sqft180, Palm Beach Shores, FL 33404New ConstructionBeachesMLS
- $2,925,0003 bd4 ba2.4k sqft1, North Palm Beach, FL 33408For SaleMLS ID #B26076095, Thomas Ashley Cooper, The Keyes Company. BeachesMLS
- $2,650,0005 bd3 ba3.5k sqft509 Greenway Drive, North Palm Beach, FL 33408For SaleMLS ID #B26085419, Gabrielle Darcey PA, The Corcoran Group. BeachesMLS
- $2,495,0004 bd4 ba3.1k sqft9105 Whippoorwill Trail, Jupiter, FL 33478New ConstructionMLS ID #B26084986, Jenna Steffens Mayer, Serhant. BeachesMLS
- $2,200,0004 bd3 ba2.7k sqft533 Carrara Court, Jupiter, FL 33478For SaleMLS ID #B26093689, Matthew Michael Pizzuto, Keller Williams Realty/P B. BeachesMLS
- $2,349,0003 bd3 ba1.7k sqft2 Water Club Way #2004, North Palm Beach, FL 33408For SaleMLS ID #B26003948, Thomas Ashley Cooper, The Keyes Company. BeachesMLS
- $2,749,0003 bd5 ba4.2k sqft1045 Harbor Villas Drive #5, North Palm Beach, FL 33408For SaleMLS ID #B26019878, Christian A Penner, INLET Properties & Investments, LLC. BeachesMLS
- $2,479,0004 bd4 ba3.6k sqft19998 SE Gallberry Drive, Jupiter, FL 33458For SaleMLS ID #B26073661, John A DelPrete, Douglas Elliman Jupiter. BeachesMLS
- $2,750,0003 bd4 ba2.8k sqft1 S Coastal Way #3030, Jupiter, FL 33477New ConstructionMLS ID #R11160476, Andrew W Russo, Illustrated Properties. BeachesMLS
- $1,850,0003 bd4 ba3.1k sqft5611 Delacroix Terrace, Palm Beach Gardens, FL 33418For SaleMLS ID #B26010636, Tracy Servideo, Douglas Elliman Jupiter. BeachesMLS
- $1,699,0004 bd4 ba2.5k sqft12866 TOUCHSTONE Place, Palm Beach Gardens, FL 33418For SaleMLS ID #B26093953, Colleen Parkey, West Third Real Estate LLC. BeachesMLS
- $2,650,0004 bd4 ba3.8k sqftSantangelo Extended, Jupiter, FL 33478For SaleMLS ID #B26084459, Joseph M Quirk, Illustrated Properties. BeachesMLS
- $2,250,0002 bd2 ba1.8k sqft310 SPYGLASS Way, Jupiter, FL 33477For SaleMLS ID #B26088444, Gabriella Piccirilli, One Sotheby's International Re. BeachesMLS
- $2,995,0003 bd4 ba2.3k sqftWater Club North Palm Beach, North Palm Beach, FL 33408For SaleMLS ID #B26007725, Morgan Rose Smith, Compass Florida LLC. BeachesMLS
- $2,995,0003 bd4 ba3.3k sqft100, North Palm Beach, FL 33408For SaleMLS ID #B26073732, Robyn Polo, Polo Group Florida LLC. BeachesMLS
