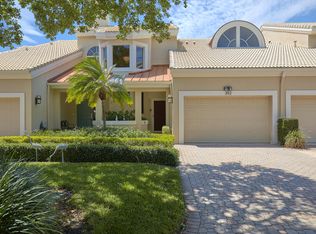
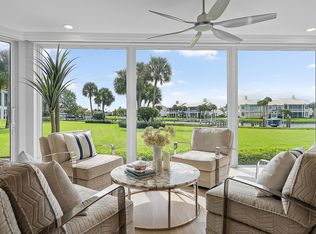
This 3-bedroom, 2-bath condominium in Spyglass at Admirals Cove offers 1,866 square feet of single-floor sun-filled living. Located in Jupiter, the unit features 1.5 garage spaces and combines the convenience of condo ownership with conventient lifestyle appeal. The open layout and generous living space provide a comfortable setting for full-time residence or seasonal occupancy. Well-positioned within an established community, this property delivers solid value for buyers seeking private living without the demands of single-family home ownership. Unit being sold fully furnished with all brand new furniture and accessories.
For sale
$2,250,000
310 SPYGLASS Way, Jupiter, FL 33477
3beds
1,866sqft
Condominium
Built in 1988
-- sqft lot
$2,115,200 Zestimate®
$1,206/sqft
$30,680/mo HOA
What's special
Open layoutGenerous living space
- 4 days
- 120
- 1
Likely to sell faster than
Zillow last checked:
Listing updated:
Listed by:
Gabriella Piccirilli 647-272-5734,
One Sotheby's International Re
Source: BeachesMLS,MLS#: B26088444 Originating MLS: BeachesMLS
Originating MLS: BeachesMLSFacts & features
Interior
Bedrooms & bathrooms
- Bedrooms: 3
- Bathrooms: 2
- Full bathrooms: 2
- Main level bathrooms: 2
- Main level bedrooms: 2
Primary bedroom
- Level: First
- Area: 280
- Dimensions: 20 X 14
Bedroom 2
- Level: First
- Area: 180
- Dimensions: 15 X 12
Den
- Level: First
Dining room
- Level: First
- Area: 216
- Dimensions: 18 X 12
Dining room
- Level: First
- Area: 72
- Dimensions: 9 X 8
Kitchen
- Level: First
- Area: 192
- Dimensions: 12 X 16
Living room
- Level: First
- Area: 435
- Dimensions: 29 X 15
Heating
- Central, Electric
Cooling
- Central Air, Ceiling Fan(s), Electric
Appliances
- Included: Dryer, Dishwasher, Electric Range, Free-Standing Freezer, Ice Maker, Microwave, Range, Refrigerator, Washer
- Laundry: Washer Hookup, Inside, Laundry Closet, Washer Dryer Install Allowed
Features
- Wet Bar, Breakfast Area, Closet Cabinetry, Dual Sinks, Entrance Foyer, High Ceilings, Jetted Tub, Living/Dining Room, Custom Mirrors, Pantry, Split Bedrooms, Storage, Separate Shower, Bar, Walk-In Closet(s)
- Flooring: Ceramic Tile, Other, Tile
- Windows: Plantation Shutters, Sliding
- Has fireplace: No
Interior area
- Total structure area: 1,866
- Total interior livable area: 1,866 sqft
Video & virtual tour
Property
Parking
- Total spaces: 3
- Parking features: Attached, Driveway, Garage, Garage Door Opener, Guest
- Attached garage spaces: 2
- Has uncovered spaces: Yes
Accessibility
- Accessibility features: None
Features
- Levels: Two,Multi/Split,One
- Stories: 1
- Entry location: Entry Level Living Area Y
- Patio & porch: Patio, Screened
- Exterior features: Lighting, Outdoor Living Area
- Pool features: Association
- Has view: Yes
- View description: Golf Course, Garden
- Waterfront features: Fixed Bridge
Lot
- Features: Corner Lot, Cul-De-Sac, Many Trees, Sprinkler System
Details
- Parcel number: 30434107200003100
- Zoning: R1 (city)
- Special conditions: Standard,Listed As-Is
- Other equipment: Intercom
Construction
Type & style
- Home type: Condo
- Property subtype: Condominium
Materials
- CBS (Concrete Block Structure), Block, Stucco
- Roof: Barrel
Condition
- Resale
- New construction: No
- Year built: 1988
Utilities & green energy
- Electric: 3 Phase
- Sewer: Public Sewer
- Water: Public
- Utilities for property: Cable Available, Natural Gas Available, Sewer Available, Water Available
Community & HOA
Community
- Features: Home Owners Association, Boat Facilities, Gated, Street Lights
- Security: Security System Owned, Security System, Closed Circuit Camera(s), Gated with Guard, Gated Community, Smoke Detector(s), Security Guard
- Membership fee: $335,000
- Subdivision: SPYGLASS AT ADMIRALS COVE CONDO
HOA
- Has HOA: Yes
- Amenities included: Basketball Court, Boating, Business Center, Clubhouse, Fitness Center, Golf Course, Picnic Area, Pool, Putting Green(s), Recreation Facilities, Restaurant, Sauna, Spa/Hot Tub, Tennis Court(s), Trail(s)
- Services included: Common Areas, Cable TV, Insurance, Maintenance Grounds, Pest Control, Security
- HOA fee: $8,290 quarterly
- HOA name: Spyglass at Admirals Cove
- HOA phone: 561-746-7769
- Second HOA fee: $335,000 annually
- Second HOA name: The MPOA at Admirals Cove
- Second HOA phone: 561-745-5940
- Additional fee info: Membership Fee: 335000
Location
- Region: Jupiter
Financial & listing details
- Price per square foot: $1,206/sqft
- Tax assessed value: $805,981
- Annual tax amount: $17,421
- Date on market: 10/14/2026
- Cumulative days on market: 127 days
- Listing terms: Cash,Conventional
Estimated market value
$2,115,200
$2.01M - $2.22M
Not available
Price history
| Date | Event | Price |
|---|---|---|
| 10/14/2026 | Listed for sale | $2,250,000-19.3%$1,206/sqft |
Source:  BeachesMLS #B26088444 Report a problem BeachesMLS #B26088444 Report a problem | ||
| 8/12/2026 | Listing removed | $2,788,000$1,494/sqft |
Source: BeachesMLS #B26015613 Report a problem | ||
| 5/29/2026 | Price change | $2,788,000-6.4%$1,494/sqft |
Source: BeachesMLS #B26015613 Report a problem | ||
| 4/15/2026 | Listed for sale | $2,980,000+370.8%$1,597/sqft |
Source: BeachesMLS #B26015613 Report a problem | ||
| 7/31/2020 | Sold | $633,000-2.6%$339/sqft |
Source: BeachesMLS #R10494595 Report a problem | ||
| 6/2/2020 | Pending sale | $649,900$348/sqft |
Source: Illustrated Properties #RX10494595 Report a problem | ||
| 5/16/2020 | Listed for sale | $649,900+1.6%$348/sqft |
Source: Illustrated Properties #RX10494595 Report a problem | ||
| 3/10/2019 | Price change | $639,900+0.1%$343/sqft |
Source: Illustrated Properties #RX10494595 Report a problem | ||
| 1/11/2019 | Listed for sale | $639,000+10.2%$342/sqft |
Source: Illustrated Properties #RX-10494595 Report a problem | ||
| 5/30/2018 | Listing removed | $579,900$311/sqft |
Source: Illustrated Properties Jupiter #RX-10426085 Report a problem | ||
| 4/24/2018 | Listed for sale | $579,900$311/sqft |
Source: Illustrated Properties #RX-10426085 Report a problem | ||
Public tax history
| Year | Property taxes | Tax assessment |
|---|---|---|
| 2025 | $17,421 +4.3% | $732,710 +10% |
| 2024 | $16,707 +7.7% | $666,100 +10% |
| 2023 | $15,511 +52.2% | $605,545 +10% |
| 2022 | $10,192 +9.4% | $550,495 +10% |
| 2021 | $9,316 +116% | $500,450 +88.2% |
| 2020 | $4,313 +1.3% | $265,964 +2.3% |
| 2019 | $4,259 | $259,984 +1.9% |
| 2018 | $4,259 +5.3% | $255,136 +2.1% |
| 2017 | $4,043 +0.3% | $249,888 +2.1% |
| 2016 | $4,032 -0.2% | $244,748 +0.7% |
| 2015 | $4,040 -3.7% | $243,047 +0.8% |
| 2014 | $4,196 +1.8% | $241,118 +1.5% |
| 2013 | $4,123 +0.3% | $237,555 +1.7% |
| 2012 | $4,111 -2.2% | $233,584 |
| 2011 | $4,205 -10.5% | $233,584 -8.2% |
| 2010 | $4,699 +8.4% | $254,447 +2.7% |
| 2009 | $4,335 +7.2% | $247,758 +0.1% |
| 2008 | $4,044 +2.1% | $247,510 +3% |
| 2007 | $3,960 -5.3% | $240,301 +2.5% |
| 2006 | $4,183 | $234,440 +3% |
| 2005 | -- | $227,612 +3% |
| 2004 | $1,331 +2411.2% | $220,983 +1.9% |
| 2003 | $53 -98.7% | $216,863 +4.1% |
| 2002 | $3,955 0% | $208,280 +1.6% |
| 2001 | $3,955 +1% | $205,000 |
| 2000 | $3,915 +3.7% | $205,000 |
| 1999 | $3,777 | $205,000 |
Find assessor info on the county website
Monthly payment
Est. payment
Payment breakdown
Explore the cost of this home by adjusting the details. Changes won't be saved.Climate risks
Neighborhood: Admirals Cove
Nearby schools
Schools provided by the listing agent
- Elementary: Beacon Cove Intermediate
- Middle: Jupiter
- High: Jupiter
Source: BeachesMLS. This data may not be complete. We recommend contacting the local school district to confirm school assignments for this home.
Similar homes
- $2,250,0003 bd3 ba2.5k sqft1000 N US Highway 1 #779, Jupiter, FL 33477For Sale

 MLS ID #B26082916, Jeffrey Charles Skulnik, Sutter & Nugent LLC. BeachesMLS
 - $1,950,0003 bd2 ba1.6k sqftOcean Club Jupiter Condominium, Jupiter, FL 33477For Sale
 MLS ID #B26040432, Jefferey Molner, Lang Realty/Jupiter. BeachesMLS
 - $1,195,0003 bd3 ba2k sqft3322 CASSEEKEY ISLAND Road #1304, Jupiter, FL 33477For Sale
 MLS ID #B26078617, Paul Thomas Stockall, Compass Florida LLC. BeachesMLS
 - $1,450,0003 bd2 ba2.2k sqft100, Jupiter, FL 33477For Sale
 MLS ID #R11132447, Matthew Pfohl, Active Life Properties, LLC. BeachesMLS
 - $2,500,0003 bd3 ba2.3k sqft149 JUPITER KEY Road, Jupiter, FL 33477For SaleMLS ID #B26070988, Maureen Haworth, Coastal Realty Group Sales & M. BeachesMLS
- $1,795,0003 bd3 ba2.4k sqft500, Jupiter, FL 33477For SaleMLS ID #R11161404, Thomas J Hughes, Compass Florida LLC. BeachesMLS
- $1,915,0003 bd4 ba2.1k sqftLake Homes, Jupiter, FL 33477For SaleMLS ID #B26075742, Kristen M Danzig, Compass Florida LLC. BeachesMLS
- $1,249,0003 bd3 ba1.8k sqft16440 RIVERWIND Drive, Jupiter, FL 33477For SaleMLS ID #B26078757, Paul Thomas Stockall, Compass Florida LLC. BeachesMLS
- $1,799,0003 bd3 ba2.2k sqft3878 N Longview Drive, Jupiter, FL 33477For SaleMLS ID #B26049729, John Holland, Holland Real Estate & Home Advisory. BeachesMLS
- $1,645,0003 bd3 ba1.8k sqftCORINTHIANS, Jupiter, FL 33477For SaleMLS ID #B26040532, Kelly Marie Schneider, Compass Florida LLC. BeachesMLS
- $1,350,0003 bd3 ba2.2k sqft2, Jupiter, FL 33477For SaleMLS ID #B26070866, Andrea Sue Roth PA, Echo Fine Properties. BeachesMLS
- $1,214,0003 bd4 ba2.1k sqft17050 Traverse Circle, Jupiter, FL 33477For SaleMLS ID #B26084543, J. Ronnie Hasozbek-Garcia, Premier Estate Properties, Inc. BeachesMLS
- $2,999,0003 bd3 ba2.7k sqft121 Olympus Way, Jupiter, FL 33477For SaleMLS ID #B26047240, Joseph Depaulis, Premier Properties of PB Inc. BeachesMLS
- $2,199,0003 bd2 ba1.9k sqft13519 Treasure Cove Circle, North Palm Beach, FL 33408For SaleMLS ID #R11156415, Nicholas Chris Meligonis, Paradise Real Estate Intl. BeachesMLS
- $2,295,0004 bd3 ba2.4k sqft12870 La Rochelle Circle, Palm Beach Gardens, FL 33410For SaleMLS ID #B26076736, Carmella Smith, The Keyes Company. BeachesMLS
- $1,875,0003 bd3 ba2.6k sqft260 Carina Drive, Jupiter, FL 33478For SaleMLS ID #B26085487, Michael L Leibowitz, Leibowitz Realty Group, LLC./P. BeachesMLS
- $1,995,0003 bd3 ba2k sqft800 Ocean Drive #404, Juno Beach, FL 33408For SaleMLS ID #B26027472, John Gerard True, Oceanfront Real Estate & Dev I. BeachesMLS
- $1,150,0004 bd3 ba1.8k sqft1403 Mainsail Circle, Jupiter, FL 33477For SaleMLS ID #R11169956, Timothy J. Devaney, Devaney Real Estate Group. BeachesMLS
- $1,149,0003 bd3 ba1.8k sqft1000 N US Highway 1 #753, Jupiter, FL 33477For SaleMLS ID #B26061353, Dylan P Snyder, Compass Florida LLC. BeachesMLS
- $2,395,0004 bd5 ba2.7k sqft104 Lanitee Circle, Jupiter, FL 33458For SaleMLS ID #B26072304, Diane Gray, Nicklaus Vance. BeachesMLS
