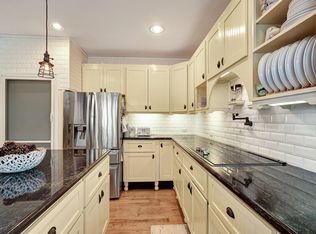
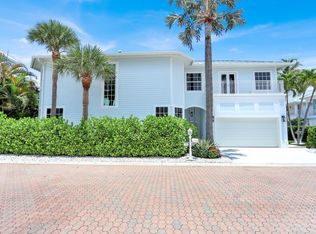
Professionally Renovated Lake Home in coveted Sea Colony — a quaint, gated oceanfront community in Jupiter, Florida, known for its welcoming, dog-friendly atmosphere and a picturesque stretch of coastline. Sea Colony's charming lake homes offer a peaceful escape from the everyday, with residents enjoying beachside strolls, tennis, pickleball, and a resort style pool & fitness center in a location that is CLOSE-TO-EVERYTHING! This luxury lake home was designer renovated (2023-2024) with no detail overlooked. 3 Bedrooms (1st Floor Primary Suite) + Loft, 3.5 Baths, 2-Car Garage, private pool, spa and yard. The show-stopping kitchen features Azul Calcite slab marble counters, Amish-crafted soft-close custom cabinetry, a custom hood, oversized eat-in island, coffee/spirits bar, chic glass subway tile backsplash, and top-tier Bosch appliances including an induction range and beverage cooler. Vaulted ceilings open the living and dining rooms to a private backyard oasis — pool, spa, pavered patio with pergola (perfect for BBQS), and no neighbor directly behind for true privacy. The first-floor primary suite offers a vaulted ceiling, window seat overlooking the private backyard, oversized walk-in closet, and a spa-like bath with built in cabinetry, stylish dual marble vanity and a cabana door straight to the pool and spa. Upstairs, a rebuilt coastal-wood staircase leads to a versatile loft/flex space plus two guest suites, each with its own renovated en-suite bath. Imported poreclain tile floors throughout with Hunter Douglas motorized shades and custom baseboard that compliment the timeless interior. All of the essentials have been upgraded: HVAC, new exterior electrical panel and meter, impact windows and doors throughout, hurricane-rated garage door, concrete tile roof (2016), and a regraded pool deck with upgraded drainage system. Low HOA of $542/month covers grounds maintenance, cable TV, manned security gate, fitness center, community pool, and pickleball/tennis. Enjoy sandy shores, beachside living, plus easy access to Jupiter's dog beach, Juno Beach Pier, Marinas, the area's best shopping and dining and within 30 minutes of West Palm Beach & Palm Beach International Airport.
For sale
$1,915,000
3071 Mainsail Circle, Jupiter, FL 33477
3beds
2,164sqft
Townhouse
Built in 1989
4,295 Square Feet Lot
$-- Zestimate®
$885/sqft
$543/mo HOA
What's special
Private poolOversized eat-in islandPrivate backyard oasisCustom hoodRebuilt coastal-wood staircaseGated oceanfront communityCustom baseboard
- 29 days
- 702
- 54
Zillow last checked:
Listing updated:
Listed by:
Kristen M Danzig 561-398-5931,
Compass Florida LLC,
Amanda Caracuzzo 561-317-2268,
Compass Florida LLC
Source: BeachesMLS,MLS#: B26075742 Originating MLS: BeachesMLS
Originating MLS: BeachesMLSFacts & features
Interior
Bedrooms & bathrooms
- Bedrooms: 3
- Bathrooms: 4
- Full bathrooms: 3
- 1/2 bathrooms: 1
- Main level bathrooms: 2
- Main level bedrooms: 1
Primary bedroom
- Description: Vaulted ceiling, large walk-in closet w/large bay window overlooking private oasis with pool.
- Level: Main
- Area: 238
- Dimensions: 14 X 17
Bedroom 2
- Description: En suite guest room with custom bath and beautiful imported "wood" porcelain floors
- Level: Second
- Area: 156
- Dimensions: 12 X 13
Bedroom 3
- Description: Guest room with custom closet and dedicated custom bath w/ chic glass tiled walk in shower and
- Level: Second
- Area: 144
- Dimensions: 12 X 12
Dining room
- Description: Open to the living room with built in wine bar and window seat
- Level: Main
- Area: 154
- Dimensions: 14 X 11
Kitchen
- Description: Completely renovated with gorgeous built in cabinetry and luxury tier Bosch appliances including beverage cooler
- Level: Main
- Area: 294
- Dimensions: 21 X 14
Living room
- Description: Imported porcelain floors, Hunter Douglas window treatments, Impact glass
- Level: Main
- Area: 252
- Dimensions: 18 X 14
Loft
- Description: Spacious loft overlooking living area - Great family room / home office
- Level: Second
- Area: 216
- Dimensions: 12 X 18
Heating
- Central, Electric
Cooling
- Central Air, Ceiling Fan(s)
Appliances
- Included: Dryer, Dishwasher, Electric Range, Electric Water Heater, Microwave, Refrigerator, Water Heater, Washer
Features
- Built-in Features, Breakfast Area, Closet Cabinetry, Cathedral Ceiling(s), Dining Area, Separate/Formal Dining Room, Dual Sinks, Entrance Foyer, High Ceilings, Kitchen Island, Main Level Primary, Pantry, Split Bedrooms, Separate Shower, Vaulted Ceiling(s), Bar, Walk-In Closet(s)
- Flooring: Other, Tile
- Windows: Arched, Storm Window(s)
- Has fireplace: No
- Furnished: Yes
Interior area
- Total structure area: 2,655
- Total interior livable area: 2,164 sqft
Video & virtual tour
Property
Parking
- Total spaces: 4
- Parking features: Attached, Deeded, Garage, Garage Door Opener, Guest, Paver Block
- Attached garage spaces: 2
- Uncovered spaces: 2
Accessibility
- Accessibility features: Accessibility Features, Accessible Full Bath, Central Living Area
Features
- Levels: Two
- Stories: 2
- Entry location: Garage and Front Door
- Patio & porch: Covered, Patio
- Exterior features: Barbecue, Courtyard, Garden, Outdoor Living Area, Uncovered Courtyard
- Has private pool: Yes
- Pool features: In Ground, Pool Equipment, Pool/Spa Combo, Association, Heated, Outside Bath Access
- Has spa: Yes
- Spa features: Heated, In Ground
- Fencing: Fenced,Full,Wood
- Has view: Yes
- View description: Garden, Pool
- Waterfront features: Beach Access, Deeded Access, None
Lot
- Size: 4,295 Square Feet
- Dimensions: 87 x 47 x 90 x 46
- Features: Landscaped, Oversized Lot, Sprinklers Automatic, Sprinkler System, < 1/4 Acre
Details
- Additional structures: Pergola
- Parcel number: 30434116060000710
- Zoning: R3 (city)
- Special conditions: Standard
Construction
Type & style
- Home type: Townhouse
- Architectural style: Contemporary,Traditional
- Property subtype: Townhouse
Materials
- CBSConcreteBlockStructure, Block, Concrete
- Foundation: Slab
- Roof: Concrete,Tile
Condition
- Resale
- New construction: No
- Year built: 1989
Details
- Builder model: Hedros
Utilities & green energy
- Electric: 3 Phase, Underground
- Sewer: Public Sewer
- Water: Public
- Utilities for property: Cable Connected, Electricity Connected, Sewer Connected, Underground Utilities, Water Available
Community & HOA
Community
- Features: Home Owners Association, Gated, Property Manager On-Site, Street Lights, Sidewalks
- Security: Security System, Security Gate, Gated with Guard, Secured Garage/Parking, Gated Community, Smoke Detector(s), Security Guard
- Subdivision: SEA COLONY
HOA
- Has HOA: Yes
- Amenities included: Beach Rights, Beach Access, Clubhouse, Fitness Center, Management, Picnic Area, Pickleball, Pool, Spa/Hot Tub, Security, Sidewalks, Tennis Court(s)
- Services included: Cable TV, Maintenance Grounds, Recreation Facilities, Reserve Fund, Security, Trash
- HOA fee: $543 monthly
- HOA name: Sea Colony Lake Homes
- HOA phone: 561-743-5411
Location
- Region: Jupiter
Financial & listing details
- Price per square foot: $885/sqft
- Tax assessed value: $1,334,609
- Annual tax amount: $19,157
- Date on market: 9/16/2026
- Cumulative days on market: 29 days
- Listing terms: Cash,Conventional,VA Loan
- Electric utility on property: Yes
- Road surface type: Paved
Estimated market value
Not available
Estimated sales range
Not available
Not available
Price history
| Date | Event | Price |
|---|---|---|
| 9/16/2026 | Listed for sale | $1,915,000+36.8%$885/sqft |
Source:  BeachesMLS #B26075742 Report a problem BeachesMLS #B26075742 Report a problem | ||
| 4/6/2023 | Sold | $1,400,000+3.7%$647/sqft |
Source: BeachesMLS #R10869600 Report a problem | ||
| 3/1/2023 | Pending sale | $1,350,000$624/sqft |
Source: BeachesMLS #RX-10869600 Report a problem | ||
| 2/28/2023 | Listed for sale | $1,350,000+116%$624/sqft |
Source: BeachesMLS #RX-10869600 Report a problem | ||
| 6/28/2011 | Sold | $625,000+167.1%$289/sqft |
Source: Public Record Report a problem | ||
| 9/9/1998 | Sold | $234,000+14.1%$108/sqft |
Source: Public Record Report a problem | ||
| 12/13/1995 | Sold | $205,000$95/sqft |
Source: Public Record Report a problem | ||
Public tax history
| Year | Property taxes | Tax assessment |
|---|---|---|
| 2025 | $19,157 +2.9% | $1,161,748 +2.9% |
| 2024 | $18,623 +75.7% | $1,129,007 +86.5% |
| 2023 | $10,601 +0.2% | $605,305 +6% |
| 2022 | $10,578 +8.3% | $570,786 +10% |
| 2021 | $9,767 +9.4% | $518,896 +10% |
| 2020 | $8,926 -8.3% | $471,724 -5.6% |
| 2019 | $9,730 | $499,672 +10% |
| 2018 | $9,730 +14.9% | $454,247 +0.2% |
| 2017 | $8,470 -1.9% | $453,323 -0.2% |
| 2016 | $8,637 -2.8% | $454,291 +8% |
| 2015 | $8,882 +32% | $420,484 +15.2% |
| 2014 | $6,731 +1.7% | $365,130 +1.5% |
| 2013 | $6,619 +0.2% | $359,734 +1.7% |
| 2012 | $6,608 +87.6% | $353,721 +75.5% |
| 2011 | $3,523 +0.8% | $201,504 +1.5% |
| 2010 | $3,495 +8.5% | $198,526 +2.7% |
| 2009 | $3,220 +7.2% | $193,307 +0.1% |
| 2008 | $3,004 0% | $193,114 +3% |
| 2007 | $3,005 -5.2% | $187,489 +2.5% |
| 2006 | $3,171 | $182,916 +3% |
| 2005 | -- | $177,588 +3% |
| 2004 | $1,001 +1788.9% | $172,416 +1.9% |
| 2003 | $53 -98.3% | $169,201 +2.4% |
| 2002 | $3,038 +0% | $165,235 +1.6% |
| 2001 | $3,037 +1% | $162,633 |
| 2000 | $3,007 +4.1% | $162,633 |
| 1999 | $2,888 | $162,633 |
Find assessor info on the county website
Monthly payment
Est. payment
Payment breakdown
Explore the cost of this home by adjusting the details. Changes won't be saved.Climate risks
Neighborhood: 33477
Nearby schools
Schools provided by the listing agent
- Elementary: Beacon Cove Intermediate
- Middle: Independence
- High: William T. Dwyer
Source: BeachesMLS. This data may not be complete. We recommend contacting the local school district to confirm school assignments for this home.
Similar homes
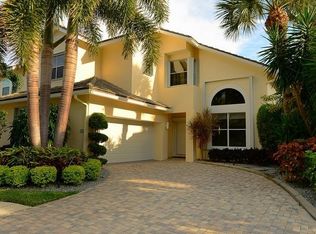
- $974,9993 bd3 ba1.8k sqft1608 MIZZENMAST Way, Jupiter, FL 33477For Sale

 MLS ID #B26081105, Cindy Arcobasso, Luxury Real Estate Group LLC. BeachesMLS
 - $2,250,0003 bd2 ba1.8k sqft310 SPYGLASS Way, Jupiter, FL 33477For Sale
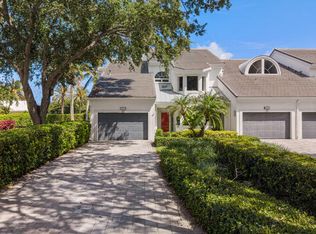 MLS ID #B26088444, Gabriella Piccirilli, One Sotheby's International Re. BeachesMLS
 - $1,045,0003 bd3 ba1.8k sqft1400, Jupiter, FL 33477For Sale
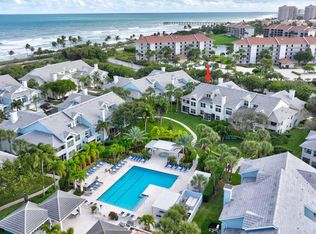 MLS ID #B26065730, Timothy J. Devaney, Devaney Real Estate Group. BeachesMLS
 - $2,500,0003 bd3 ba2.3k sqft149 JUPITER KEY Road, Jupiter, FL 33477For Sale
 MLS ID #B26070988, Maureen Haworth, Coastal Realty Group Sales & M. BeachesMLS
 - $1,050,0003 bd3 ba2.2k sqft3991 SHEARWATER Drive, Jupiter, FL 33477For SaleMLS ID #B26077549, Paul Thomas Stockall, Compass Florida LLC. BeachesMLS
- $1,875,0003 bd3 ba2.6k sqft260 Carina Drive, Jupiter, FL 33478For SaleMLS ID #B26085487, Michael L Leibowitz, Leibowitz Realty Group, LLC./P. BeachesMLS
- $1,150,0004 bd3 ba1.8k sqft1403 Mainsail Circle, Jupiter, FL 33477For SaleMLS ID #R11169956, Timothy J. Devaney, Devaney Real Estate Group. BeachesMLS
- $1,249,0003 bd3 ba1.8k sqft16440 RIVERWIND Drive, Jupiter, FL 33477For SaleMLS ID #B26078757, Paul Thomas Stockall, Compass Florida LLC. BeachesMLS
- $1,149,0003 bd3 ba1.8k sqft1000 N US Highway 1 #753, Jupiter, FL 33477For SaleMLS ID #B26061353, Dylan P Snyder, Compass Florida LLC. BeachesMLS
- $1,925,0003 bd3 ba2.8k sqft18456 SE Heritage Oaks Lane, Tequesta, FL 33469For SaleMLS ID #B26084275, George M Richetelli, Compass Florida LLC. BeachesMLS
- $1,995,0003 bd3 ba3k sqft490 Mars Way, Juno Beach, FL 33408For SaleMLS ID #B26024884, Andrew W Russo, Illustrated Properties. BeachesMLS
- $1,600,0003 bd3 ba2.3k sqft130 Water Pointe Place #7, Jupiter, FL 33477For SaleMLS ID #B26046976, Andrea Sue Roth PA, Echo Fine Properties. BeachesMLS
- $1,100,0003 bd2 ba2k sqft310 San Remo Drive, Jupiter, FL 33458For SaleMLS ID #B26017647, Cibie Cahur, Keller Williams Realty Jupiter. BeachesMLS
- $1,578,0003 bd4 ba2.7k sqft271 Carina Drive, Jupiter, FL 33478For SaleMLS ID #B26082569, Holly Meyer Lucas, Compass Florida, LLC (Jupiter). BeachesMLS
- $1,850,0003 bd4 ba3.1k sqft5611 Delacroix Terrace, Palm Beach Gardens, FL 33418For SaleMLS ID #B26010636, Tracy Servideo, Douglas Elliman Jupiter. BeachesMLS
- $2,000,0003 bd4 ba3k sqft12001 SE Prestwick Terrace, Jupiter, FL 33469For SaleMLS ID #B26029650, John T. Pinkham, Exceptional Properties. BeachesMLS
- $1,775,0003 bd4 ba2.5k sqft9906 SE Mahogany Way, Jupiter, FL 33469For SaleMLS ID #B26060284, Denice M Sexton, Lost Tree Realty. BeachesMLS
- $1,150,0003 bd3 ba2k sqft810, Juno Beach, FL 33408For SaleMLS ID #B26085025, William Mate, Waterfront Properties & Club C. BeachesMLS
- $1,600,0005 bd3 ba2.8k sqft12894 N Normandy Way, Palm Beach Gardens, FL 33410For SaleMLS ID #B26074323, Aubreigh Hutchison, EXP Realty LLC. BeachesMLS
- $2,295,0004 bd3 ba2.4k sqft12870 La Rochelle Circle, Palm Beach Gardens, FL 33410For SaleMLS ID #B26076736, Carmella Smith, The Keyes Company. BeachesMLS
