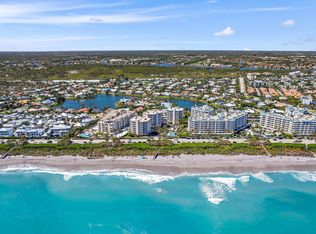
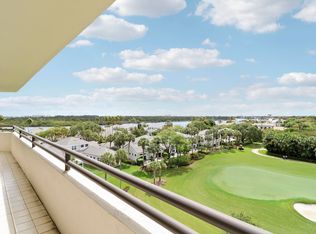
Incredible views from this 3 bedroom condo in coveted Jupiter beach! This bright corner unit has floor to ceiling windows, 2 large balconies for sunrise/sunset views and new impact windows/doors. Spacious owners suite with panoramic ocean views, walk-in closet, and balcony access. Two guest rooms plus a rare lower-level guest suite/flex space with half bath. (Could be converted to full bath) Jupiter By The Sea is a boutique community (12 units/building, 2 per floor, semi private elevator entrance). Amenities include a pool, clubhouse, fitness center, tennis, pickleball, garage parking & additional air conditioned storage. Conveniently located near the best dining, shopping, and beach around. Milestone inspection complete; all work done and assessments paid. Don't miss out on this one!
For sale
$1,350,000
1660 S Highway A1A (Incl. separate deeded guest suite) #222, Jupiter, FL 33477
3beds
2,200sqft
Condominium
Built in 1996
-- sqft lot
$1,254,000 Zestimate®
$614/sqft
$2,026/mo HOA
What's special
Balcony accessFloor to ceiling windowsTwo guest roomsBright corner unitSpacious owners suiteAmenities include a poolWalk-in closet
- 47 days
- 344
- 13
Zillow last checked:
Listing updated:
Listed by:
Andrea Sue Roth PA 561-713-7679,
Echo Fine Properties,
Brittany Lynn Shepherd 561-779-9150,
Echo Fine Properties
Source: BeachesMLS,MLS#: B26070866 Originating MLS: BeachesMLS
Originating MLS: BeachesMLSFacts & features
Interior
Bedrooms & bathrooms
- Bedrooms: 3
- Bathrooms: 3
- Full bathrooms: 2
- 1/2 bathrooms: 1
- Main level bathrooms: 3
- Main level bedrooms: 3
Primary bedroom
- Level: Main
- Area: 244.64
- Dimensions: 17.6 X 13.9
Bedroom 2
- Level: Main
- Area: 151.38
- Dimensions: 12.11 X 12.5
Bedroom 3
- Level: Main
- Area: 230.16
- Dimensions: 16.8 X 13.7
Kitchen
- Level: Main
- Area: 262.26
- Dimensions: 18.6 X 14.1
Living room
- Level: Main
- Area: 230.74
- Dimensions: 17.6 X 13.11
Heating
- Central, Electric
Cooling
- Central Air, Ceiling Fan(s)
Appliances
- Included: Dryer, Dishwasher, Electric Range, Electric Water Heater, Range, Refrigerator, Water Heater, Washer
- Laundry: Inside, Laundry Room, Washer Dryer Install Allowed
Features
- Breakfast Bar, Built-in Features, Bathtub, Central Vacuum, Dual Sinks, Entrance Foyer, Living/Dining Room, Split Bedrooms, Storage, Soaking Tub, Separate Shower, Bar, Walk-In Closet(s)
- Flooring: Carpet, Tile, Wood
- Windows: Storm Window(s)
- Has fireplace: No
Interior area
- Total structure area: 2,700
- Total interior livable area: 2,200 sqft
Video & virtual tour
Property
Parking
- Total spaces: 2
- Parking features: Attached, Garage
- Attached garage spaces: 1
- Uncovered spaces: 1
Accessibility
- Accessibility features: None
Features
- Levels: One
- Stories: 4
- Entry location: Entry Level Living Area Y
- Patio & porch: Covered, Terrace, Wrap Around, Balcony
- Exterior features: Balcony, Outdoor Living Area
- Pool features: Association
- Has view: Yes
- View description: Ocean, Pool, Water
- Has water view: Yes
- Water view: Ocean,Water
- Waterfront features: Ocean Access
Details
- Parcel number: 30434108280020222
- Zoning: R3 (city)
- Special conditions: Standard
Construction
Type & style
- Home type: Condo
- Architectural style: Contemporary
- Property subtype: Condominium
Materials
- CBS (Concrete Block Structure), Block
- Roof: Composition
Condition
- Resale
- New construction: No
- Year built: 1996
Utilities & green energy
- Sewer: Public Sewer
- Water: Public
- Utilities for property: Cable Available, Electricity Available, Sewer Available, Water Available
Community & HOA
Community
- Features: Gated, Street Lights
- Security: Fire Alarm, Fire Sprinkler System, Security Gate, Gated Community, Key Card Entry
- Subdivision: Jupiter By The Sea
HOA
- Has HOA: Yes
- Amenities included: Beach Rights, Beach Access, Fitness Center, Gated, Picnic Area, Pickleball, Pool, Parking, Sidewalks, Tennis Court(s), Trash, Elevator(s)
- Services included: Common Areas, Cable TV, Insurance, Maintenance Grounds, Maintenance Structure, Pest Control, Sewer, Trash, Water
- HOA fee: $2,026 monthly
- HOA phone: 561-250-6565
Location
- Region: Jupiter
Financial & listing details
- Price per square foot: $614/sqft
- Annual tax amount: $6,875
- Date on market: 9/1/2026
- Cumulative days on market: 47 days
- Listing terms: Cash,Conventional
- Electric utility on property: Yes
- Road surface type: Paved
Estimated market value
$1,254,000
$1.19M - $1.32M
$6,839/mo
Price history
| Date | Event | Price |
|---|---|---|
| 9/1/2026 | Listed for sale | $1,350,000-3.6%$614/sqft |
Source:  BeachesMLS #B26070866 Report a problem BeachesMLS #B26070866 Report a problem | ||
| 7/17/2026 | Listing removed | $1,400,000$636/sqft |
Source: BeachesMLS #B26021145 Report a problem | ||
| 4/28/2026 | Listed for sale | $1,400,000-1.8%$636/sqft |
Source: BeachesMLS #B26021145 Report a problem | ||
| 4/21/2026 | Listing removed | $1,425,000$648/sqft |
Source:  MIAMI #A11948934 Report a problem MIAMI #A11948934 Report a problem | ||
| 3/27/2026 | Price change | $1,425,000-1.7%$648/sqft |
Source: BeachesMLS #R11154720 Report a problem | ||
| 3/16/2026 | Price change | $1,450,000-1.4%$659/sqft |
Source: MIAMI #A11948934 Report a problem | ||
| 2/2/2026 | Price change | $1,470,000-1.9%$668/sqft |
Source: BeachesMLS #RX-11154720 Report a problem | ||
| 1/26/2026 | Price change | $1,499,000-0.1%$681/sqft |
Source:  Douglas Elliman #R11097162 Report a problem Douglas Elliman #R11097162 Report a problem | ||
| 1/15/2026 | Price change | $1,500,000+0.1%$682/sqft |
Source: BeachesMLS #RX-11154720 Report a problem | ||
| 10/30/2025 | Price change | $1,499,000-3.3%$681/sqft |
Source: BeachesMLS #RX-11097162 Report a problem | ||
| 9/22/2025 | Price change | $1,550,000+0.3%$705/sqft |
Source: BeachesMLS #RX-11097162 Report a problem | ||
| 7/28/2025 | Price change | $1,545,000-0.3%$702/sqft |
Source: BeachesMLS #RX-11097162 Report a problem | ||
| 6/6/2025 | Listed for sale | $1,550,000$705/sqft |
Source: BeachesMLS #RX-11097162 Report a problem | ||
Public tax history
Tax history is unavailable.
Monthly payment
Est. payment
Payment breakdown
Explore the cost of this home by adjusting the details. Changes won't be saved.Climate risks
Neighborhood: 33477
Nearby schools
Schools provided by the listing agent
- Elementary: Beacon Cove Intermediate
- Middle: Jupiter
- High: Jupiter
Source: BeachesMLS. This data may not be complete. We recommend contacting the local school district to confirm school assignments for this home.
- $1,560,2003 bd2 ba2.2k sqft1660 S Highway A1a APT 341, Jupiter, FL 33477Off Market
- $---- bd-- ba-- sqft1660 S Highway A1a APT 361, Jupiter, FL 33477Off Market
- $---- bd-- ba-- sqft1660 S Highway A1a APT 132, Jupiter, FL 33477Off Market
- $1,414,8003 bd3 ba2.2k sqft1660 S Highway A1a APT 162, Jupiter, FL 33477Off Market
Similar homes
- $1,450,0003 bd2 ba2.2k sqft100, Jupiter, FL 33477For Sale
 MLS ID #R11132447, Matthew Pfohl, Active Life Properties, LLC. BeachesMLS
 - $1,645,0003 bd3 ba1.8k sqftCORINTHIANS, Jupiter, FL 33477For Sale
 MLS ID #B26040532, Kelly Marie Schneider, Compass Florida LLC. BeachesMLS
 - $974,9993 bd3 ba1.8k sqft1608 MIZZENMAST Way, Jupiter, FL 33477For Sale
 MLS ID #B26081105, Cindy Arcobasso, Luxury Real Estate Group LLC. BeachesMLS
 - $819,0003 bd3 ba2k sqftSouthporte One, Jupiter, FL 33477For Sale
 MLS ID #B26003348, Kyle Crotty, William Raveis Florida, LLC. BeachesMLS
 - $1,795,0003 bd3 ba2.4k sqft500, Jupiter, FL 33477For SaleMLS ID #R11161404, Thomas J Hughes, Compass Florida LLC. BeachesMLS
- $825,0003 bd2 ba1.8k sqftJamaica, Jupiter, FL 33477For SaleMLS ID #B26068989, Marina Brier, Jupiter Lighthouse Realty Inc. BeachesMLS
- $1,395,0003 bd3 ba1.7k sqftHORIZON, Juno Beach, FL 33408For SaleMLS ID #B26076494, Mark H Dubin, Dubin Realty, Inc. BeachesMLS
- $749,5003 bd3 ba2k sqftSouthPorte, Jupiter, FL 33477For SaleMLS ID #R11134463, Stephen Rockoff, The Corcoran Group. BeachesMLS
- $1,150,0003 bd3 ba2k sqft810, Juno Beach, FL 33408For SaleMLS ID #B26085025, William Mate, Waterfront Properties & Club C. BeachesMLS
- $679,0003 bd3 ba1.9k sqft300 N HIGHWAY A1A #101M, Jupiter, FL 33477For SaleMLS ID #B26063400, David Joseph Thompson, Illustrated Properties. BeachesMLS
- $798,0002 bd2 ba1.1k sqftOcean Trail, Jupiter, FL 33477For Sale
 MLS ID #A12101031, Brent Robertson, Coldwell Banker Realty. MIAMI
 - $709,0002 bd2 ba1.3k sqft601 S SEAS Drive #204, Jupiter, FL 33477For SaleMLS ID #B26085391, Elizabeth Giachetti, One Sotheby's International Realty. BeachesMLS
- $679,0002 bd2 ba1.3k sqft500 OCEAN TRAIL Way #305, Jupiter, FL 33477For SaleMLS ID #B26084775, Judy Sexton, Illustrated Properties (Abacoa). BeachesMLS
- $849,9002 bd2 ba1.2k sqft1200, Jupiter, FL 33477For SaleMLS ID #B26068665, Danielle Munson, Coral Cove Realty Inc. BeachesMLS
- $975,0002 bd2 ba1.1k sqft300, Jupiter, FL 33477For SaleMLS ID #B26040013, Kellie Wilson PA, Coldwell Banker Realty. BeachesMLS
- $749,0002 bd2 ba1.1k sqft300, Jupiter, FL 33477For SaleMLS ID #B26073602, Kellie Wilson PA, Coldwell Banker Realty. BeachesMLS
- $900,0002 bd2 ba1.6k sqftJamaica, Jupiter, FL 33477For SaleMLS ID #B26063131, Andrea Sue Roth PA, Echo Fine Properties. BeachesMLS
- $800,0002 bd2 ba1.3k sqft301, Jupiter, FL 33477For SaleMLS ID #R11153668, Jason Carlstrom, Waterfront Properties & Club C. BeachesMLS
- $1,199,0003 bd3 ba1.6k sqft491 NEPTUNE Road, Juno Beach, FL 33408For SaleMLS ID #B26085686, Jake Marshall Friedman, Compass Florida LLC. BeachesMLS
- $695,0003 bd2 ba1.6k sqft1127 E Seminole Avenue #24b, Jupiter, FL 33477For SaleMLS ID #B26060409, Marina Brier, Jupiter Lighthouse Realty Inc. BeachesMLS
