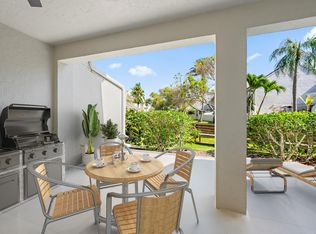
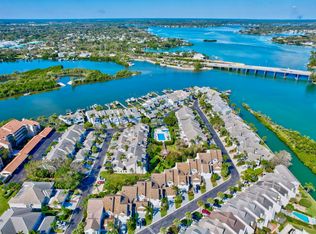
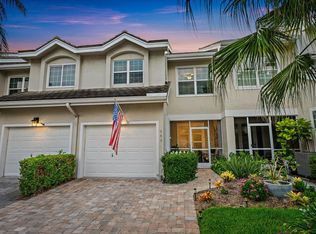
Completely reimagined and custom-designed 3BR/2.5BA townhome in the gated waterfront community of Jupiter Harbour. Reimagined floor plan features a new first-floor powder bath, floating staircase, white oak flooring, custom built-ins, designer lighting, accent walls, and expanded primary suite with added living space. Chef's kitchen includes Dekton countertops, custom cabinetry, Thermador appliances, induction cooktop, double ovens, and custom bar. Additional upgrades include renovated bathrooms, impact protection throughout, new A/C, tankless water heater, upstairs laundry, and a customized garage with epoxy floors, EV charger and dehumidifier. Marble paver courtyard and patio. Community offers gated security, marina, pool, tennis/pickleball, walkability to dining, shopping, and beaches.
For sale
$2,250,000
1000 N US Highway 1 #779, Jupiter, FL 33477
3beds
2,552sqft
Townhouse
Built in 1990
3,228 Square Feet Lot
$2,095,300 Zestimate®
$882/sqft
$467/mo HOA
What's special
Renovated bathroomsFloating staircaseCustom built-insImpact protection throughoutCustom cabinetryEv chargerCustom bar
- 40 days
- 251
- 8
Zillow last checked:
Listing updated:
Listed by:
Jeffrey Charles Skulnik 561-504-5033,
Sutter & Nugent LLC,
Talbot K Sutter 561-512-8505,
Sutter & Nugent LLC
Source: BeachesMLS,MLS#: B26082916 Originating MLS: BeachesMLS
Facts & features
Interior
Bedrooms & bathrooms
- Bedrooms: 3
- Bathrooms: 3
- Full bathrooms: 2
- 1/2 bathrooms: 1
- Main level bathrooms: 1
Primary bedroom
- Level: Upper
- Area: 195
- Dimensions: 15 X 13
Bedroom 2
- Level: Upper
- Area: 120
- Dimensions: 12 X 10
Bedroom 3
- Level: Upper
- Area: 165
- Dimensions: 15 X 11
Kitchen
- Level: Main
- Area: 120
- Dimensions: 12 X 10
Living room
- Level: Main
- Area: 234
- Dimensions: 18 X 13
Heating
- Central, Electric
Cooling
- Central Air, Ceiling Fan(s), Electric, Humidity Control, Other
Appliances
- Included: Cooktop, Dryer, Dishwasher, Electric Cooktop, Electric Range, Microwave, Oven, Refrigerator, Washer
- Laundry: Inside, Laundry Closet, Upper Level
Features
- Built-in Features, Bathtub, Cathedral Ceiling(s), Dual Sinks, Entrance Foyer, High Ceilings, Living/Dining Room, Pantry, Split Bedrooms, Soaking Tub, Upper Level Primary, Vaulted Ceiling(s), Bar, Walk-In Closet(s)
- Flooring: Engineered Hardwood, Marble, Wood
- Windows: Storm Window(s)
Interior area
- Total structure area: 3,296
- Total interior livable area: 2,552 sqft
Video & virtual tour
Property
Parking
- Total spaces: 4
- Parking features: Attached, Driveway, Garage
- Attached garage spaces: 2
- Has uncovered spaces: Yes
Accessibility
- Accessibility features: None
Features
- Levels: Two
- Stories: 2
- Patio & porch: Covered, Patio, Balcony
- Exterior features: Balcony, Courtyard, Outdoor Living Area, Uncovered Courtyard
- Pool features: Association
- Fencing: Back Yard,Fenced,Gate
- Has view: Yes
- View description: Garden, Pool
- Waterfront features: None
Lot
- Size: 3,228 Square Feet
- Features: Sprinklers Automatic, < 1/4 Acre
Details
- Parcel number: 30434031280000890
- Zoning: R3(cit
- Special conditions: Standard
- Other equipment: Dehumidifier
Construction
Type & style
- Home type: Townhouse
- Property subtype: Townhouse
Materials
- CBS (Concrete Block Structure), Block, Frame, Stucco
- Roof: Concrete,Tile
Condition
- Resale,Updated/Remodeled
- New construction: No
- Year built: 1990
Utilities & green energy
- Electric: 3 Phase
- Sewer: Public Sewer
- Water: Public
- Utilities for property: Cable Available, Sewer Available, Water Available
Green energy
- Indoor air quality: Moisture Control
Community & HOA
Community
- Features: Home Owners Association, Boat Facilities, Gated
- Security: Gated with Guard, Gated Community, Smoke Detector(s), Security Guard
- Subdivision: JUPITER HARBOUR
HOA
- Has HOA: Yes
- Amenities included: Boating, Pickleball, Pool, Security, Tennis Court(s), Boat Dock
- Services included: Common Areas, Cable TV, Maintenance Grounds, Pest Control, Security, Internet
- HOA fee: $750 quarterly
- HOA phone: 561-626-0917
- Second HOA fee: $650 quarterly
Location
- Region: Jupiter
Financial & listing details
- Price per square foot: $882/sqft
- Tax assessed value: $839,407
- Annual tax amount: $14,379
- Date on market: 10/1/2026
- Cumulative days on market: 40 days
- Listing terms: Cash,Conventional
- Road surface type: Asphalt
Estimated market value
$2,095,300
$1.99M - $2.20M
$5,139/mo
Price history
| Date | Event | Price |
|---|---|---|
| 10/1/2026 | Listed for sale | $2,250,000-5.9%$882/sqft |
Source:  BeachesMLS #B26082916 Report a problem | ||
| 7/14/2026 | Listing removed | $2,390,000$937/sqft |
Source: BeachesMLS #B26030889 Report a problem | ||
| 6/23/2026 | Price change | $2,390,000-3.3%$937/sqft |
Source: BeachesMLS #B26030889 Report a problem | ||
| 5/20/2026 | Listed for sale | $2,471,870+143.5%$969/sqft |
Source: BeachesMLS #B26030889 Report a problem | ||
| 5/24/2024 | Sold | $1,015,000-11.7%$398/sqft |
Source:  MIAMI #A11543417 Report a problem | ||
| 5/19/2024 | Pending sale | $1,150,000$451/sqft |
Source: MIAMI #A11543417 Report a problem | ||
| 4/29/2024 | Contingent | $1,150,000$451/sqft |
Source: MIAMI #A11543417 Report a problem | ||
| 3/29/2024 | Price change | $1,150,000-4.2%$451/sqft |
Source: BeachesMLS #RX-10963674 Report a problem | ||
| 3/20/2024 | Price change | $1,200,000-4%$470/sqft |
Source: BeachesMLS #RX-10963674 Report a problem | ||
| 2/28/2024 | Listed for sale | $1,250,000+390.2%$490/sqft |
Source: BeachesMLS #RX-10963674 Report a problem | ||
| 6/10/2000 | Sold | $255,000$100/sqft |
Source: Public Record Report a problem | ||
Public tax history
| Year | Property taxes | Tax assessment |
|---|---|---|
| 2025 | $14,378 +218.7% | $839,407 +180.1% |
| 2024 | $4,512 +1.6% | $299,661 +3% |
| 2023 | $4,443 +0.2% | $290,933 +3% |
| 2022 | $4,434 +0.8% | $282,459 +3% |
| 2021 | $4,399 +0% | $274,232 +1.4% |
| 2020 | $4,397 +1.3% | $270,446 +2.3% |
| 2019 | $4,342 | $264,366 +1.9% |
| 2018 | $4,342 +5.3% | $259,437 +2.1% |
| 2017 | $4,122 +0.3% | $254,101 +2.1% |
| 2016 | $4,112 -0.2% | $248,875 +0.7% |
| 2015 | $4,119 -3.7% | $247,145 +0.8% |
| 2014 | $4,279 +1.8% | $245,184 +1.5% |
| 2013 | $4,204 +0.3% | $241,561 +1.7% |
| 2012 | $4,192 -10.2% | $237,523 -7% |
| 2011 | $4,671 +0.6% | $255,538 +1.5% |
| 2010 | $4,641 -20.7% | $251,762 -21.8% |
| 2009 | $5,851 -22.9% | $321,852 -25.7% |
| 2008 | $7,590 +4.8% | $432,950 +2.7% |
| 2007 | $7,239 -5.5% | $421,667 +2.5% |
| 2006 | $7,659 | $411,382 +3% |
| 2005 | -- | $399,400 |
| 2004 | $2,712 +5017.7% | $399,400 +12.1% |
| 2003 | $53 -98.9% | $356,400 +54% |
| 2002 | $4,979 +24.9% | $231,400 +27.6% |
| 2001 | $3,986 +33% | $181,400 +11.8% |
| 2000 | $2,997 +4.1% | $162,200 |
| 1999 | $2,879 | $162,200 |
Find assessor info on the county website
Monthly payment
Est. payment
Payment breakdown
Explore the cost of this home by adjusting the details. Changes won't be saved.Climate risks
Neighborhood: 33477
Nearby schools
Schools provided by the listing agent
- Elementary: Jupiter
- Middle: Jupiter
- High: Jupiter
Source: BeachesMLS. This data may not be complete. We recommend contacting the local school district to confirm school assignments for this home.
- $1,300,0004 bd3 ba2.2k sqft1000 N Us Highway 1 APT 652, Jupiter, FL 33477Sold
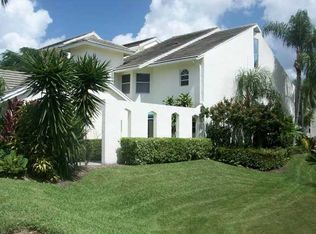
- $801,5003 bd3 ba2.1k sqft1000 Us Highway 1 #650, Jupiter, FL 33477Off Market
- $1,100,0003 bd3 ba2.1k sqft1000 N Us Highway 1 APT 656, Jupiter, FL 33477Sold
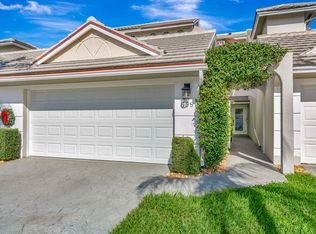
- $1,285,0004 bd3 ba2.4k sqft1000 N Us Highway 1 #658, Jupiter, FL 33477Sold
Similar homes
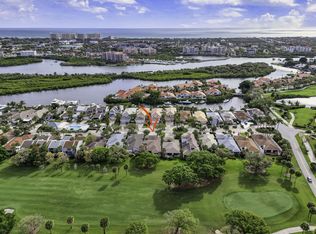
- $2,250,0003 bd3 ba2.3k sqft17085 Bay Street, Jupiter, FL 33477For Sale
 MLS ID #B26098072, Andrea Sue Roth PA, Echo Fine Properties. BeachesMLS
- $1,250,0002 bd3 ba2k sqft1000 US-1 #659, Jupiter, FL 33477For Sale
 MLS ID #B26087187, Courtney Smitheman, Crane Reed Properties, LLC. BeachesMLS
- $1,149,0003 bd3 ba1.8k sqft1000 N US Highway 1 #753, Jupiter, FL 33477For Sale
 MLS ID #B26061353, Dylan P Snyder, Compass Florida LLC. BeachesMLS
- $1,950,0003 bd3 ba2.4k sqft604 Xanadu Place, Jupiter, FL 33477For Sale
 MLS ID #B26090370, Dylan P Snyder, Compass Florida LLC. BeachesMLS
- $1,915,0003 bd4 ba2.1k sqftLake Homes, Jupiter, FL 33477For SaleMLS ID #B26075742, Kristen M Danzig, Compass Florida LLC. BeachesMLS
- $2,250,0002 bd2 ba1.8k sqft310 SPYGLASS Way, Jupiter, FL 33477For SaleMLS ID #B26088444, Gabriella Piccirilli, One Sotheby's International Re. BeachesMLS
- $2,200,0004 bd3 ba2.7k sqft533 Carrara Court, Jupiter, FL 33478For SaleMLS ID #B26093689, Matthew Michael Pizzuto, Keller Williams Realty/P B. BeachesMLS
- $2,670,0003 bd4 ba3.1k sqft116 ECHO Drive, Jupiter, FL 33458For SaleMLS ID #B26075081, Diane Gray, Nicklaus Vance. BeachesMLS
- $1,749,0004 bd3 ba2.1k sqft101 Dunes Edge Road, Jupiter, FL 33477For SaleMLS ID #B26004204, Rhys R Hollyman, Logan Realty Inc. BeachesMLS
- $2,750,0003 bd4 ba2.8k sqft1 S Coastal Way #3030, Jupiter, FL 33477New ConstructionMLS ID #R11160476, Andrew W Russo, Illustrated Properties. BeachesMLS
- $2,199,0003 bd3 ba2.3k sqft13638 ARTISAN Circle, Palm Beach Gardens, FL 33418For SaleMLS ID #B26096986, Dory Faxon, Compass Florida LLC. BeachesMLS
- $2,395,0004 bd5 ba2.7k sqft104 Lanitee Circle, Jupiter, FL 33458For SaleMLS ID #B26072304, Diane Gray, Nicklaus Vance. BeachesMLS
- $2,345,0004 bd4 ba3k sqft195 Birkdale Lane, Jupiter, FL 33458For SaleMLS ID #R11146489, Traci DeGeorge, Douglas Elliman. BeachesMLS
- $1,500,0002 bd2 ba1.6k sqft1506 Mizzenmast Way, Jupiter, FL 33477For SaleMLS ID #B26072736, Jean M. Hellquist PA, Keller Williams Realty Jupiter. BeachesMLS
- $2,479,0004 bd4 ba3.6k sqft19998 SE Gallberry Drive, Jupiter, FL 33458For SaleMLS ID #B26073661, John A DelPrete, Douglas Elliman Jupiter. BeachesMLS
- $2,650,0003 bd4 ba3.1k sqft1 S Coastal Way #201, Jupiter, FL 33477New ConstructionMLS ID #B26016994, Milla Russo, Illustrated Properties. BeachesMLS
- $1,449,0004 bd3 ba2.9k sqft401 MEADOWLARK Lane, Jupiter, FL 33458For SaleMLS ID #B26096992, Pamela Smith, Frankel Ball Realty LLC. BeachesMLS
- $1,645,0003 bd3 ba1.8k sqftCORINTHIANS, Jupiter, FL 33477For SaleMLS ID #B26040532, Kelly Marie Schneider, Compass Florida LLC. BeachesMLS
- $1,650,0003 bd4 ba3.7k sqft18660 SE River Ridge Road, Tequesta, FL 33469For SaleMLS ID #B26094587, David Custons, Coldwell Banker/ WPB. BeachesMLS
- $1,895,0005 bd4 ba3k sqft1031 Tiki Drive, Jupiter, FL 33458For SaleMLS ID #B26090656, Debra L Weeks, Donohue Real Estate, LLC. BeachesMLS
