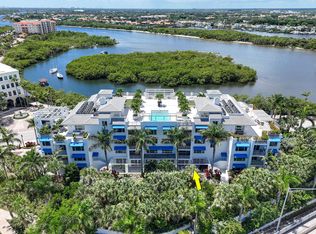
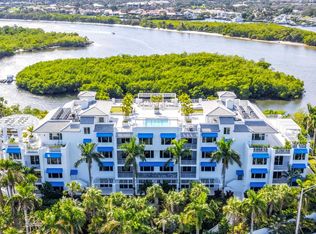
Brand new custom luxury Intracoastal condominium just steps away from Jupiter's best beaches awaits for you! Designed by legendary architect Robert M. Swedroe, Cornerstone Jupiter embodies the pinnacle of modern waterfront architecture, reflecting the same global design pedigree seen in Seaglass Jupiter Island, Bungalow East, Beachfront Singer Island, and Trump Towers Hollywood. Defined by refined proportions, expansive glass façades, and uninterrupted coastal vistas, the building is expertly engineered by Simon & White and masterfully constructed by Seach Construction--ensuring uncompromising quality at every level. This brand-new 5,000± square foot residence offers 3 bds, 3 ba, a powder room, a private office, and 2 -car garage within the exclusive Jupiter enclave. More than 2,300 square feet of wraparound terraces flood the open-concept interiors with natural light while framing breathtaking Intracoastal and landscaped views. The island kitchen is both sculptural and functional, appointed with bespoke cabinetry, striking quartzite surfaces, and professional-grade Miele appliances. Offered designer-ready, the residence presents a rare opportunity to curate a fully customized waterfront retreat. Cornerstone Jupiter delivers an elevated coastal lifestyle where luxury and convenience converge. Residents enjoy rooftop amenities including a resort-style pool, whirlpool spa, and sweeping ocean-to-Intracoastal panoramas. Ideally positioned moments from Harbourside's premier dining and shopping and just a short stroll to Jupiter's pristine beaches, this address offers an extraordinary balance of sophistication, privacy, and effortless coastal living.
New construction
$2,994,999
1 S Coastal Way #201, Jupiter, FL 33477
3beds
3,190sqft
Condominium
Built in 2025
-- sqft lot
$2,858,600 Zestimate®
$939/sqft
$2,556/mo HOA
What's special
Sweeping ocean-to-intracoastal panoramasPrivate officeIsland kitchenThree bedroomsStriking quartzite surfacesWhirlpool spaRefined proportions
- 184 days
- 270
- 8
Zillow last checked:
Listing updated:
Listed by:
Milla Russo 561-358-6608,
Illustrated Properties,
Andrew W Russo 561-371-0933,
Illustrated Properties
Source: BeachesMLS,MLS#: B26016994 Originating MLS: BeachesMLS
Originating MLS: BeachesMLSFacts & features
Interior
Bedrooms & bathrooms
- Bedrooms: 3
- Bathrooms: 4
- Full bathrooms: 3
- 1/2 bathrooms: 1
- Main level bathrooms: 3
- Main level bedrooms: 3
Primary bedroom
- Description: APPROXIMATE
- Level: Main
- Area: 260
- Dimensions: 13 X 20
Primary bedroom
- Description: APPROXIMATE
- Level: Main
- Area: 260
- Dimensions: 13 X 20
Kitchen
- Description: APPROXIMATE
- Level: Main
- Area: 177.6
- Dimensions: 14.8 X 12
Kitchen
- Description: APPROXIMATE
- Level: Main
- Area: 177.6
- Dimensions: 14.8 X 12
Living room
- Description: APPROXIMATE
- Level: Main
- Area: 686.4
- Dimensions: 28.6 X 24
Living room
- Description: APPROXIMATE
- Level: Main
- Area: 686.4
- Dimensions: 28.6 X 24
Heating
- Central, Electric
Cooling
- Central Air, Ceiling Fan(s), Electric
Appliances
- Included: Cooktop, Dryer, Dishwasher, Free-Standing Freezer, Disposal, Ice Maker, Microwave, Refrigerator, Washer
- Laundry: Inside, Washer Dryer Install Allowed
Features
- Wet Bar, Built-in Features, Bathtub, Closet Cabinetry, Dual Sinks, Entrance Foyer, Eat-in Kitchen, Elevator, Kitchen Island, Living/Dining Room, Pantry, Split Bedrooms, Storage, Soaking Tub, Separate Shower, Walk-In Closet(s)
- Flooring: Concrete, Other
- Has fireplace: No
Interior area
- Total structure area: 5,525
- Total interior livable area: 3,190 sqft
Video & virtual tour
Property
Parking
- Total spaces: 2
- Parking features: Assigned, Attached, Garage, Garage Door Opener
- Attached garage spaces: 2
Accessibility
- Accessibility features: None
Features
- Levels: One
- Stories: 1
- Entry location: Entry Level Living Area Y
- Patio & porch: Covered, Open, Balcony
- Exterior features: Balcony, Outdoor Living Area
- Pool features: Association
- Has spa: Yes
- Spa features: Heated
- Has view: Yes
- View description: Intercoastal, Marina
- Has water view: Yes
- Water view: Intercoastal,Marina
- Waterfront features: Intracoastal Access, Mangrove
Details
- Parcel number: 30434106000050140
- Zoning: Residential
- Special conditions: Standard
Construction
Type & style
- Home type: Condo
- Architectural style: Colonial,European
- Property subtype: Condominium
Materials
- CBSConcreteBlockStructure, Block, Concrete
- Roof: Flat
Condition
- New Construction
- New construction: Yes
- Year built: 2025
Utilities & green energy
- Electric: 3 Phase
- Sewer: Public Sewer
- Water: Public
- Utilities for property: Cable Available, Sewer Available, Water Available
Green energy
- Energy efficient items: Appliances, Construction, Exposure/Shade, HVAC, Thermostat, Windows
Community & HOA
Community
- Security: Smoke Detector(s)
- Subdivision: Cornerstone Jupiter
HOA
- Has HOA: Yes
- Amenities included: Clubhouse, Fitness Center, Maintenance Grounds, Picnic Area, Pool, Parking, Putting Green(s), Sauna, Spa/Hot Tub, Storage, Sidewalks, Tennis Court(s), Trash, Elevator(s)
- Services included: Common Areas, Insurance, Maintenance Grounds, Pest Control, Recreation Facilities, Security, Trash
- HOA fee: $2,556 monthly
Location
- Region: Jupiter
Financial & listing details
- Price per square foot: $939/sqft
- Tax assessed value: $6,300,000
- Annual tax amount: $108,819
- Date on market: 4/17/2026
- Cumulative days on market: 184 days
- Listing terms: Cash,Conventional
Estimated market value
$2,858,600
$2.72M - $3.00M
Not available
Price history
| Date | Event | Price |
|---|---|---|
| 8/1/2026 | Price change | $2,994,9990%$939/sqft |
Source:  BeachesMLS #B26016994 Report a problem BeachesMLS #B26016994 Report a problem | ||
| 2/20/2026 | Listed for sale | $2,995,000$939/sqft |
Source: BeachesMLS #RX-11165483 Report a problem | ||
Public tax history
Tax history is unavailable.
Monthly payment
Est. payment
Payment breakdown
Explore the cost of this home by adjusting the details. Changes won't be saved.Climate risks
Neighborhood: 33477
Nearby schools
Schools provided by the listing agent
- Elementary: Beacon Cove Intermediate
- Middle: Jupiter
- High: Jupiter
Source: BeachesMLS. This data may not be complete. We recommend contacting the local school district to confirm school assignments for this home.
Similar homes
- $2,994,9993 bd4 ba2.8k sqft1 S Coastal Way #3030, Jupiter, FL 33477New Construction
 MLS ID #R11160476, Andrew W Russo, Illustrated Properties. BeachesMLS
 - $3,399,9004 bd4 ba2.7k sqft163 Apollo Circle, Jupiter, FL 33477For Sale
 MLS ID #B26011404, Joseph Depaulis, Premier Properties of PB Inc. BeachesMLS
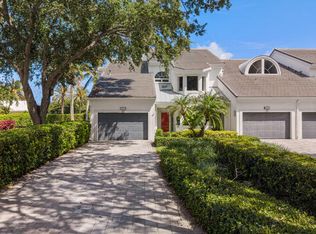
 - $2,250,0003 bd2 ba1.8k sqft310 SPYGLASS Way, Jupiter, FL 33477For Sale
 MLS ID #B26088444, Gabriella Piccirilli, One Sotheby's International Re. BeachesMLS
 - $2,995,0003 bd3 ba2.7k sqft124 Golf Village Boulevard, Jupiter, FL 33458For Sale
 MLS ID #B26050590, Richard Wood, Admirals Cove Realty Co Inc. BeachesMLS
 - $2,250,0003 bd3 ba2.5k sqft1000 N US Highway 1 #779, Jupiter, FL 33477For SaleMLS ID #B26082916, Jeffrey Charles Skulnik, Sutter & Nugent LLC. BeachesMLS
- $2,670,0003 bd4 ba3.1k sqft116 ECHO Drive, Jupiter, FL 33458For SaleMLS ID #B26075081, Diane Gray, Nicklaus Vance. BeachesMLS
- $2,995,0003 bd4 ba2.3k sqftWater Club North Palm Beach, North Palm Beach, FL 33408For SaleMLS ID #B26007725, Morgan Rose Smith, Compass Florida LLC. BeachesMLS
- $2,995,0003 bd4 ba3.3k sqft100, North Palm Beach, FL 33408For SaleMLS ID #B26073732, Robyn Polo, Polo Group Florida LLC. BeachesMLS
- $1,645,0003 bd3 ba1.8k sqftCORINTHIANS, Jupiter, FL 33477For SaleMLS ID #B26040532, Kelly Marie Schneider, Compass Florida LLC. BeachesMLS
- $2,925,0003 bd4 ba2.4k sqft1, North Palm Beach, FL 33408For SaleMLS ID #B26076095, Thomas Ashley Cooper, The Keyes Company. BeachesMLS
- $3,100,0003 bd4 ba2.6k sqft3, North Palm Beach, FL 33408For SaleMLS ID #B26046782, Clarissa DiMartino, United Realty Group, Inc. BeachesMLS
- $2,995,0004 bd6 ba4k sqftXxx 75th Way N, Palm Beach Gardens, FL 33418For SaleMLS ID #B26053529, Andrew W Russo, Illustrated Properties. BeachesMLS
- $2,495,0004 bd4 ba3.1k sqft9105 Whippoorwill Trail, Jupiter, FL 33478New ConstructionMLS ID #B26084986, Jenna Steffens Mayer, Serhant. BeachesMLS
- $2,595,8883 bd6 ba3.7k sqft18397 SE HERITAGE Drive, Jupiter, FL 33469For SaleMLS ID #B26085471, Patrick A Stracuzzi Sr, RE/MAX Select Group. BeachesMLS
- $3,290,0004 bd5 ba3k sqft229 GOLFVIEW Drive, Tequesta, FL 33469For SaleMLS ID #B26074911, Kimberly A Baker-Windish, Pineapple Realty & Management. BeachesMLS
- $2,799,0005 bd3 ba3.5k sqft509 Greenway Drive, North Palm Beach, FL 33408For SaleMLS ID #B26085419, Gabrielle Darcey PA, The Corcoran Group. BeachesMLS
- $2,850,0005 bd6 ba4.2k sqft16475 76th Trail N, Palm Beach Gardens, FL 33418For SaleMLS ID #B26057240, Jennifer Magiera, Premier Brokers International. BeachesMLS
- $3,239,0004 bd5 ba4k sqft20160 SE Bridgewater Drive, Jupiter, FL 33458For SaleMLS ID #B26035762, Bryan Garces, William Raveis Florida, LLC. BeachesMLS
- $1,600,0003 bd3 ba2.3k sqft130 Water Pointe Place #7, Jupiter, FL 33477For SaleMLS ID #B26046976, Andrea Sue Roth PA, Echo Fine Properties. BeachesMLS
