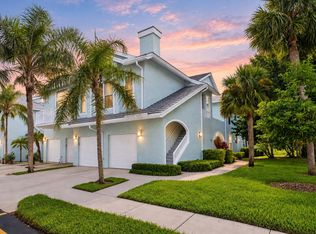
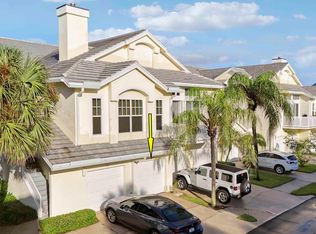
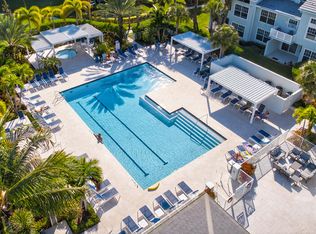
Completely renovated and designer furnished, this exceptional 2 bedroom 2 bath residence in highly sought after Sea Colony offers a rare opportunity to enjoy luxury beachside living just steps away from Jupiter's pristine shoreline. Thoughtfully reimagined from top to bottom ,the home features the ONLY TRUE GOURMET KITCHEN AND OPEN-CONCEPT FLOOR PLAN OF ITS KIND IN SEA COLONY, creating a bright, expansive living and entertaining space rarely found in the community. Soaring ceilings and eastern exposure fill the home with beautiful natural light, while tranquil views overlooking the tropical pool provide a serene, resort-like setting. The gourmet chef's kitchen is the centerpiece of the home, featuring ALL NEW PREMUM APPLIANCES, CUSTOM FINISHES AND A SOPHISTICATED OPEN DESIGN that flows seamlessly into the living areas. The extensive renovation continues throughout with newly finished walls and fresh paint, custom built-ins, automated custom window treatments and carefully selected high end finishes. Comfort and technology have been equally considered, including a NEW HIGH EFFICIENCY HVAC AND DUCT SYSTEM WITH UV AIR PURIFICATION, luxury smart-home features and a state-of-the-art Japanese smart toilet. Designer RESTORATION HARDWARE FURNISHINGS complement the sophisticated coastal interiors, creating a completely turnkey residence that feels more like a private luxury retreat than a rental. Sea Colony residents enjoy PRIVATE BEACH ACCESS along with resort-style amenities including a tropical pool and spa, tennis and pickleball courts, fitness center and clubhouse. The residence also includes a private garage and is dog friendly. Ideally located moments from Jupiter's finest restaurants, golf courses, marinas and shopping, this one-of-a-kind residence combines exceptional design, modern comfort and effortless coastal living. EXPERIENCE THE VERY BEST OF THE JUPITER BEACH LIFESTYLE IN A HOME WHEREVIRTUALLY EVERY DETAIL HAS BEEN THOUGHTFULLY REDESIGNED AND ELEVATED.
For sale
Price cut: $100K (9/18)
$1,500,000
1506 Mizzenmast Way, Jupiter, FL 33477
2beds
1,624sqft
Townhouse, Condominium
Built in 1989
-- sqft lot
$1,393,500 Zestimate®
$924/sqft
$1,074/mo HOA
What's special
Custom built-insDesigner restoration hardware furnishingsAutomated custom window treatmentsLuxury smart-home featuresSoaring ceilingsPrivate garageState-of-the-art japanese smart toilet
- 44 days
- 182
- 4
Zillow last checked:
Listing updated:
Listed by:
Jean M. Hellquist PA 561-628-3265,
Keller Williams Realty Jupiter
Source: BeachesMLS,MLS#: B26072736 Originating MLS: BeachesMLS
Facts & features
Interior
Bedrooms & bathrooms
- Bedrooms: 2
- Bathrooms: 2
- Full bathrooms: 2
- Main level bathrooms: 1
- Main level bedrooms: 1
Primary bedroom
- Area: 272
- Dimensions: 16 X 17
Bedroom 2
- Area: 144
- Dimensions: 12 X 12
Dining room
- Area: 196
- Dimensions: 14 X 14
Living room
- Area: 238
- Dimensions: 17 X 14
Heating
- Central
Cooling
- Central Air, ENERGY STAR Qualified Equipment
Appliances
- Included: Dryer, Dishwasher, Electric Range, Electric Water Heater, Microwave, Oven, Range, Refrigerator, Water Heater, Wine Refrigerator, Washer
- Laundry: Laundry Room
Features
- Bathtub, High Ceilings, Kitchen Island, Soaking Tub, Separate Shower, Upper Level Primary, Walk-In Closet(s)
- Flooring: Laminate
- Has fireplace: No
Interior area
- Total structure area: 1,624
- Total interior livable area: 1,624 sqft
Video & virtual tour
Property
Parking
- Total spaces: 2
- Parking features: Attached, Garage
- Attached garage spaces: 1
Accessibility
- Accessibility features: None
Features
- Levels: Three Or More
- Stories: 3
- Exterior features: None
- Pool features: Association, Heated
- Has view: Yes
- View description: Pool
Details
- Parcel number: 30434116080151506
- Zoning: Residential
- Special conditions: Standard
Construction
Type & style
- Home type: Townhouse
- Property subtype: Townhouse, Condominium
Materials
- Concrete, Stucco
- Roof: Tile
Condition
- Resale
- New construction: No
- Year built: 1989
Utilities & green energy
- Sewer: Public Sewer
- Water: Public
- Utilities for property: Cable Available, Electricity Available, Sewer Available
Community & HOA
Community
- Features: Gated
- Security: Gated Community
- Subdivision: SEA COLONY CONDO
HOA
- Has HOA: Yes
- Amenities included: Clubhouse, Fitness Center, Pickleball, Pool, Tennis Court(s)
- Services included: Cable TV, Internet, Pool(s)
- HOA fee: $1,074 monthly
Location
- Region: Jupiter
Financial & listing details
- Price per square foot: $924/sqft
- Annual tax amount: $9,165
- Date on market: 9/5/2026
- Cumulative days on market: 45 days
- Listing terms: Cash
- Electric utility on property: Yes
Estimated market value
$1,393,500
$1.32M - $1.46M
Not available
Price history
| Date | Event | Price |
|---|---|---|
| 9/18/2026 | Price change | $1,500,000-6.3%$924/sqft |
Source:  BeachesMLS #B26072736 Report a problem | ||
| 9/5/2026 | Listed for sale | $1,600,000+290.2%$985/sqft |
Source: BeachesMLS #B26072736 Report a problem | ||
| 7/25/2026 | Listed for rent | $12,000$7/sqft |
Source: BeachesMLS #B26034500 Report a problem | ||
| 7/25/2026 | Listing removed | $12,000$7/sqft |
Source:  MIAMI #B26034500 Report a problem | ||
| 7/13/2026 | Listed for rent | $12,000$7/sqft |
Source: MIAMI Report a problem | ||
| 7/13/2026 | Listing removed | $12,000$7/sqft |
Source: BeachesMLS Report a problem | ||
| 7/10/2026 | Price change | $12,000-20%$7/sqft |
Source: BeachesMLS Report a problem | ||
| 5/29/2026 | Listed for rent | $15,000$9/sqft |
Source: BeachesMLS #B26034500 Report a problem | ||
| 12/14/2016 | Sold | $410,000+17.1%$252/sqft |
Source: BeachesMLS #R10272194 Report a problem | ||
| 12/20/2013 | Sold | $350,000-4.1%$216/sqft |
Source: BeachesMLS #R9987235 Report a problem | ||
| 10/22/2013 | Listed for sale | $365,000$225/sqft |
Source: Bosso Realty #RX-9987235 Report a problem | ||
Public tax history
Tax history is unavailable.
Monthly payment
Est. payment
Payment breakdown
Explore the cost of this home by adjusting the details. Changes won't be saved.Climate risks
Neighborhood: 33477
Nearby schools
Schools provided by the listing agent
- Elementary: Beacon Cove Intermediate
- High: William T. Dwyer
Source: BeachesMLS. This data may not be complete. We recommend contacting the local school district to confirm school assignments for this home.

Similar homes
- $1,915,0003 bd4 ba2.1k sqftLake Homes, Jupiter, FL 33477For Sale

 MLS ID #B26075742, Kristen M Danzig, Compass Florida LLC. BeachesMLS
- $974,9993 bd3 ba1.8k sqft1608 MIZZENMAST Way, Jupiter, FL 33477For Sale
 MLS ID #B26081105, Cindy Arcobasso, Luxury Real Estate Group LLC. BeachesMLS
- $1,535,0003 bd2 ba2k sqft418 River Edge Rd, Jupiter, FL 33477For SaleMLS ID #R11136293, Elizabeth Zahra. Douglas Elliman
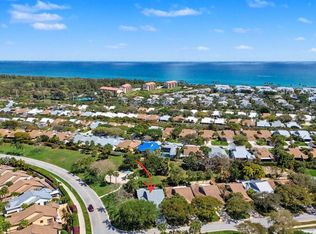
- $1,749,0004 bd3 ba2.1k sqft101 Dunes Edge Road, Jupiter, FL 33477For Sale
 MLS ID #B26004204, Rhys R Hollyman, Logan Realty Inc. BeachesMLS
- $849,9002 bd2 ba1.2k sqft1200, Jupiter, FL 33477For SaleMLS ID #B26068665, Danielle Munson, Coral Cove Realty Inc. BeachesMLS
- $1,150,0004 bd3 ba1.8k sqft1403 Mainsail Circle, Jupiter, FL 33477For SaleMLS ID #R11169956, Timothy J. Devaney, Devaney Real Estate Group. BeachesMLS
- $1,149,0003 bd3 ba1.8k sqft1000 N US Highway 1 #753, Jupiter, FL 33477For SaleMLS ID #B26061353, Dylan P Snyder, Compass Florida LLC. BeachesMLS
- $1,295,0002 bd3 ba1.8k sqft1 Water Club Way #402, North Palm Beach, FL 33408For SaleMLS ID #R11129264, James M Kenny, K2 Realty, Inc. (NPB). BeachesMLS
- $1,449,0003 bd2 ba2.3k sqft6176 EAGLES NEST Drive, Jupiter, FL 33458For SaleMLS ID #B26069940, Karl D Kremser, NB Elite Realty. BeachesMLS
- $1,600,0003 bd3 ba2.3k sqft130 Water Pointe Place #7, Jupiter, FL 33477For SaleMLS ID #B26046976, Andrea Sue Roth PA, Echo Fine Properties. BeachesMLS
- $1,625,0003 bd2 ba2k sqft10644 Avenue Of The Pga, Palm Beach Gardens, FL 33418For SaleMLS ID #B26041223, Scott D Smith PA, Compass Florida LLC. BeachesMLS
- $1,100,0003 bd2 ba2k sqft310 San Remo Drive, Jupiter, FL 33458For SaleMLS ID #B26017647, Cibie Cahur, Keller Williams Realty Jupiter. BeachesMLS
- $1,400,0004 bd3 ba1.6k sqft16762 131st Way N, Jupiter, FL 33478For SaleMLS ID #B26044219, Gregory Pappas, High Tides Realty Group. BeachesMLS
- $1,285,9003 bd3 ba2.2k sqft7, Jupiter, FL 33477For SaleMLS ID #B26036847, Luila Cheverez, LC Construction Florida. BeachesMLS
- $929,0003 bd2 ba1.3k sqft3733 Cape Pointe Circle, Jupiter, FL 33477For SaleMLS ID #B26058584, Milla Russo, Illustrated Properties. BeachesMLS
- $849,0003 bd2 ba1.6k sqft16000 W Bay Drive #158, Jupiter, FL 33477For SaleMLS ID #B26058721, Robert Lamar Sifrit, Coastal Realty Group Sales & M. BeachesMLS
- $1,249,0003 bd3 ba2k sqft13350 157th Court N, Jupiter, FL 33478For SaleMLS ID #B26075195, Victoria Poquette, NRFL LLC. BeachesMLS
- $775,0002 bd2 ba1.5k sqft3616 Freshwater Drive, Jupiter, FL 33477For SaleMLS ID #B26014392, Jeanne Coudert, William Raveis Real Estate. BeachesMLS
- $1,450,0002 bd3 ba1.8k sqftNorth Tower, North Palm Beach, FL 33408For SaleMLS ID #B26073893, Joan M Fitzpatrick, Two Sisters Island Realty. BeachesMLS
- $1,450,0004 bd3 ba2k sqft11569 Landing Place, North Palm Beach, FL 33408For SaleMLS ID #B26078721, Matthew Owen, Illustrated Properties. BeachesMLS
