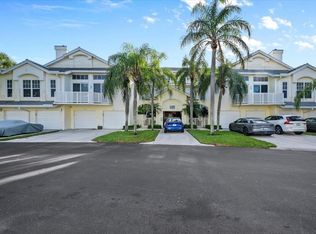
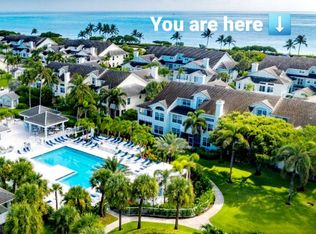
Enjoy Coastal living at it's best in this beautifully renovated single story condo in Jupiter's desirable Sea Colony community. Featuring a Gourmet Kitchen, stylist plank tile flooring, 2 Ensuite bedrooms plus one flex bedrm. This inviting residence blends modern comfort with relaxed beachside charm. Additional features: Open Kitchen w/Quartz & high end backsplash; 2 Screened lanais; Storm Impact sliders/windows; 2024 roof; one car garage; Custom Garage storage area w/pull down stairs. Resort style amenities include: a pool, fitness room, tennis, pickleball, community activites & 24 hour security. This is a pet friendly community with private access gate to Jupiter Beach. See Documents for more info. Make this your own slice of Paradise & start planning your 2027 Winter here!
For sale
$1,275,000
204 MAINSAIL Circle, Jupiter, FL 33477
3beds
1,822sqft
Condominium
Built in 1989
-- sqft lot
$1,230,800 Zestimate®
$700/sqft
$1,075/mo HOA
What's special
One car garageGourmet kitchen
- 12 hours
- 158
- 10
Zillow last checked:
Listing updated:
Listed by:
Paulette Barone 561-371-3111,
Jupiter Lighthouse Realty Inc
Source: BeachesMLS,MLS#: B26095859 Originating MLS: BeachesMLS
Facts & features
Interior
Bedrooms & bathrooms
- Bedrooms: 3
- Bathrooms: 3
- Full bathrooms: 3
- Main level bathrooms: 3
- Main level bedrooms: 3
Rooms
- Room types: Dining Room, Florida Room
Primary bedroom
- Level: Main
- Area: 224
- Dimensions: 16 X 14
Bedroom 2
- Level: Main
- Area: 168
- Dimensions: 14 X 12
Bedroom 3
- Level: Main
- Area: 121
- Dimensions: 11 X 11
Kitchen
- Level: Main
- Area: 196
- Dimensions: 14 X 14
Living room
- Level: Main
- Area: 255
- Dimensions: 17 X 15
Heating
- Central, Electric, Individual
Cooling
- Central Air, Electric
Appliances
- Included: Dryer, Dishwasher, Electric Range, Electric Water Heater, Microwave, Refrigerator, Water Heater, Washer
- Laundry: Inside, Laundry Closet, Washer Dryer Install Allowed
Features
- Breakfast Bar, Bedroom on Main Level, Breakfast Area, Eat-in Kitchen, Kitchen/Dining Combo, Living/Dining Room, Main Level Primary, Split Bedrooms, Tub Shower, Walk-In Closet(s)
- Flooring: Ceramic Tile
- Windows: Plantation Shutters, Storm Window(s)
- Has fireplace: No
Interior area
- Total structure area: 1,822
- Total interior livable area: 1,822 sqft
Video & virtual tour
Property
Parking
- Total spaces: 2
- Parking features: Attached, Driveway, Garage, Garage Door Opener
- Attached garage spaces: 1
- Has uncovered spaces: Yes
Accessibility
- Accessibility features: None
Features
- Levels: One
- Stories: 1
- Entry location: 1
- Patio & porch: Covered, Patio, Screened
- Exterior features: Outdoor Living Area
- Pool features: Association
- Has spa: Yes
- Spa features: In Ground
- Has view: Yes
- View description: Garden
- Waterfront features: None, Ocean Front
Details
- Parcel number: 30434116080022040
- Zoning: R3 (city)
- Special conditions: Standard
Construction
Type & style
- Home type: Condo
- Architectural style: Contemporary
- Property subtype: Condominium
Materials
- CBS (Concrete Block Structure), Block, Stucco
- Roof: Concrete,Tile
Condition
- Resale
- New construction: No
- Year built: 1989
Details
- Builder model: Domenico
Utilities & green energy
- Sewer: Public Sewer
- Water: Public
- Utilities for property: Cable Available, Sewer Available, Water Available
Community & HOA
Community
- Features: Gated, Property Manager On-Site, Street Lights, Sidewalks
- Security: Gated with Guard, Gated Community, Security Lights
- Subdivision: SEA COLONY CONDO
HOA
- Has HOA: Yes
- Amenities included: Beach Rights, Beach Access, Fitness Center, Management, Pickleball, Pool, Spa/Hot Tub, Sidewalks, Tennis Court(s)
- Services included: Common Areas, Cable TV, Insurance, Maintenance Grounds, Pest Control, Sewer, Security, Trash, Water
- HOA fee: $1,075 monthly
- HOA name: Sea Colony
- HOA phone: 561-743-5411
Location
- Region: Jupiter
Financial & listing details
- Price per square foot: $700/sqft
- Tax assessed value: $708,000
- Annual tax amount: $8,488
- Date on market: 11/3/2026
- Cumulative days on market: 217 days
- Listing terms: Cash,Conventional
- Road surface type: Paved
Estimated market value
$1,230,800
$1.17M - $1.29M
$7,985/mo
Price history
| Date | Event | Price |
|---|---|---|
| 11/3/2026 | Listed for sale | $1,275,000-3.9%$700/sqft |
Source:  BeachesMLS #B26095859 Report a problem | ||
| 6/24/2026 | Listing removed | $1,327,000$728/sqft |
Source: BeachesMLS #R11139138 Report a problem | ||
| 3/13/2026 | Price change | $1,327,000-5%$728/sqft |
Source: BeachesMLS #R11139138 Report a problem | ||
| 11/20/2025 | Listed for sale | $1,397,000-6.8%$767/sqft |
Source: BeachesMLS #RX-11139138 Report a problem | ||
| 5/9/2025 | Listing removed | $1,499,000$823/sqft |
Source: BeachesMLS #RX-11078139 Report a problem | ||
| 4/13/2025 | Listed for sale | $1,499,000+144.9%$823/sqft |
Source: BeachesMLS #RX-11078139 Report a problem | ||
| 3/8/2018 | Sold | $612,000-0.5%$336/sqft |
Source: BeachesMLS #R10405796 Report a problem | ||
| 2/14/2018 | Listed for sale | $615,000+50%$338/sqft |
Source: Lang Realty/Jupiter #RX-10405796 Report a problem | ||
| 4/2/2015 | Sold | $410,000$225/sqft |
Source: Public Record Report a problem | ||
| 6/7/2012 | Listing removed | $2,200$1/sqft |
Source: Jenks Commercial Realty #R3281033 Report a problem | ||
| 5/12/2012 | Listed for rent | $2,200$1/sqft |
Source: Jenks Commercial Realty #R3281033 Report a problem | ||
Public tax history
| Year | Property taxes | Tax assessment |
|---|---|---|
| 2025 | $8,490 +3% | $534,098 +2.9% |
| 2024 | $8,245 +1.3% | $519,046 +3% |
| 2023 | $8,137 -0.1% | $503,928 +3% |
| 2022 | $8,145 +0.6% | $489,250 +3% |
| 2021 | $8,097 -1.6% | $475,000 |
| 2020 | $8,227 -9.7% | $475,000 |
| 2019 | $9,106 | $475,000 +34.8% |
| 2018 | $9,106 +56.4% | $352,245 +2.1% |
| 2017 | $5,823 +0.2% | $345,000 -5.5% |
| 2016 | $5,815 -8.5% | $365,000 +2.8% |
| 2015 | $6,355 -9.4% | $355,000 +8.4% |
| 2014 | $7,017 +10.5% | $327,426 +10% |
| 2013 | $6,352 +6% | $297,660 +10% |
| 2012 | $5,993 +12.5% | $270,600 +10% |
| 2011 | $5,326 -13% | $246,000 -12.1% |
| 2010 | $6,122 +105.8% | $280,000 +54% |
| 2009 | $2,974 +7.2% | $181,805 +0.1% |
| 2008 | $2,775 -0.7% | $181,623 +3% |
| 2007 | $2,795 -5.5% | $176,333 +2.5% |
| 2006 | $2,957 | $172,032 +3% |
| 2005 | -- | $167,021 +3% |
| 2004 | $931 +1657.5% | $162,156 +1.9% |
| 2003 | $53 -98.1% | $159,132 +2.4% |
| 2002 | $2,829 +0% | $155,402 +1.6% |
| 2001 | $2,828 +4.6% | $152,955 +3% |
| 2000 | $2,704 +4.3% | $148,500 |
| 1999 | $2,591 | $148,500 |
Find assessor info on the county website
Monthly payment
Est. payment
Payment breakdown
Explore the cost of this home by adjusting the details. Changes won't be saved.Climate risks
Neighborhood: 33477
Nearby schools
Schools provided by the listing agent
- Elementary: Beacon Cove Intermediate
- Middle: Independence
- High: William T. Dwyer
Source: BeachesMLS. This data may not be complete. We recommend contacting the local school district to confirm school assignments for this home.
Similar homes
- $974,9993 bd3 ba1.8k sqft1608 MIZZENMAST Way, Jupiter, FL 33477For Sale

 MLS ID #B26081105, Cindy Arcobasso, Luxury Real Estate Group LLC. BeachesMLS
- $975,0003 bd3 ba1.8k sqft1400, Jupiter, FL 33477For Sale
 MLS ID #B26065730, Timothy J. Devaney, Devaney Real Estate Group. BeachesMLS
- $1,249,0003 bd3 ba1.8k sqft16440 RIVERWIND Drive, Jupiter, FL 33477For Sale
 MLS ID #B26078757, Paul Thomas Stockall, Compass Florida LLC. BeachesMLS
- $849,9002 bd2 ba1.2k sqft1200, Jupiter, FL 33477For Sale
 MLS ID #B26068665, Danielle Munson, Coral Cove Realty Inc. BeachesMLS
- $1,150,0003 bd3 ba2k sqft810, Juno Beach, FL 33408For SaleMLS ID #B26085025, William Mate, Waterfront Properties & Club C. BeachesMLS
- $829,0003 bd2 ba1.7k sqft16600 Traders Crossing S #151, Jupiter, FL 33477For SaleMLS ID #B26091629, Laura Creech, Premier Brokers International. BeachesMLS
- $719,0002 bd2 ba1.2k sqft1809 Mainsail Circle, Jupiter, FL 33477For SaleMLS ID #B26051826, Kristine True, Oceanfront Real Estate & Dev I. BeachesMLS
- $1,149,0003 bd3 ba1.8k sqft1000 N US Highway 1 #753, Jupiter, FL 33477For SaleMLS ID #B26061353, Dylan P Snyder, Compass Florida LLC. BeachesMLS
- $1,295,0003 bd3 ba2.4k sqft198 Birkdale Lane, Jupiter, FL 33458For SaleMLS ID #B26090404, Diane Gray, Nicklaus Vance. BeachesMLS
- $665,0003 bd3 ba1.7k sqft717 Ocean Dunes Circle, Jupiter, FL 33477For SaleMLS ID #B26071033, John Collins, Collins Florida Realty Inc. BeachesMLS
- $1,199,0003 bd3 ba2.3k sqftHarbor Village, North Palm Beach, FL 33408For SaleMLS ID #B26092039, Michael A Gazlay, K2 Realty, Inc. (NPB). BeachesMLS
- $829,0003 bd2 ba1.7k sqft16695 TRADERS Crossing N #218, Jupiter, FL 33477For SaleMLS ID #B26073971, Paul Thomas Stockall, Compass Florida LLC. BeachesMLS
- $1,470,0003 bd3 ba1.7k sqft432 Bay Colony Drive N, Juno Beach, FL 33408For SaleMLS ID #R11082255, Paul Kaneb, K2 Realty, Inc. (NPB). BeachesMLS
- $1,199,0003 bd3 ba1.6k sqft491 NEPTUNE Road, Juno Beach, FL 33408For SaleMLS ID #B26085686, Jake Marshall Friedman, Compass Florida LLC. BeachesMLS
- $1,250,0004 bd3 ba2.4k sqft14409 67th Trail N, Palm Beach Gardens, FL 33418For SaleMLS ID #R11157303, Krystle Lynne Rea, Luxe Key Realty Group, LLC. BeachesMLS
- $1,049,0002 bd2 ba1.1k sqft100 Ocean Trail ~ Last on east/left side, Jupiter, FL 33477For SaleMLS ID #B26037367, Tina B Lovalvo, One Sotheby's International Realty. BeachesMLS
- $900,0002 bd2 ba1.6k sqftJamaica, Jupiter, FL 33477For SaleMLS ID #B26063131, Andrea Sue Roth PA, Echo Fine Properties. BeachesMLS
- $709,0002 bd2 ba1.4k sqft16648 TRADERS Crossing N #106, Jupiter, FL 33477For SaleMLS ID #B26070654, Lori Belfatto, RightStreet Inc. BeachesMLS
- $1,410,0003 bd2 ba1.5k sqft500, Juno Beach, FL 33408For SaleMLS ID #R11102740, Ashley Barbaree, Sutter & Nugent LLC. BeachesMLS
- $639,0002 bd2 ba1.8k sqft17053 Waterbend Drive #231, Jupiter, FL 33477For SaleMLS ID #B26080150, Paul Thomas Stockall, Compass Florida LLC. BeachesMLS
