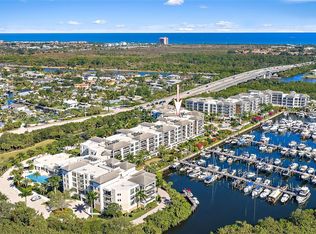
Move in for season. Discover refined coastal living in this remarkable penthouse offering sweeping marina/intracoastal views. Step from your private elevator into a light-filled open spacious floorplan with dramatic ceilings, expansive glass walls & a wraparound balcony designed for enjoying sunrise & sunset views. Enjoy living in this 4 bedroom en-suite corner unit with smart-home integration, motorized shades, Thermador appliances, primary suite with his/hers bath, large air conditioned storage & 3 garage spaces. This boutique enclave is known for its exceptional concierge services, 24/7 security, fitness centers, 2 pools & spa, sauna, putting green, with boat slip availability at Loggerhead Marina. All moments from Juno's stunning turquoise shoreline, Palm Beach & Jupiter Island.
Sold for $4,425,000
$4,425,000
2720 Donald Ross Rd #503, Palm Beach Gardens, FL 33410
4beds
3,849sqft
Condominium
Built in 2018
-- sqft lot
$4,449,800 Zestimate®
$1,150/sqft
$7,894 Estimated rent
Home value
$4,449,800
$4.00M - $4.94M
$7,894/mo
Zestimate® history
Owner options
List your home for rent
$7,894/mo
Rent Zestimate®
Find your next renter with Zillow Rental Manager. Plus, with online applications, you can quickly screen prospective tenants – for free.
$7,894/mo
Rent Zestimate®
Refinance and save
$34,306/mo
Est. payment
Refinancing to a lower rate could help reduce your monthly payments and save thousands over the life of the loan.
$34,306/mo
Est. payment
Explore your selling options
Work with a Zillow partner agent
Leverage their expertise and Zillow's premium Showcase listings to get your home seen by more buyers.
Get startedList with your own agent
Get your home in front of millions of buyers by listing it on Zillow.
Learn how to do itSell it yourself
Take full control of how buyers see your home on Zillow by listing For Sale by Owner (FSBO).
List your homeWhat's special
Private elevatorDramatic ceilingsExpansive glass wallsLarge air conditioned storageSmart-home integrationLight-filled open spacious floorplanMotorized shades
Zillow last checked:
Listing updated:
Listed by:
Donna Lederman 561-756-7851,
Waterfront Properties & Club C
Bought with:
Paul Thomas Stockall, 3269092
Compass Florida LLC
Source: MIAMI,MLS#: A11912431 Originating MLS: A-Miami Association of REALTORS
Originating MLS: A-Miami Association of REALTORSFacts & features
Interior
Bedrooms & bathrooms
- Bedrooms: 4
- Bathrooms: 5
- Full bathrooms: 4
- 1/2 bathrooms: 1
Rooms
- Room types: Den/Library/Office, Family Room, Great Room
Other
- Area: 154 Square Feet
- Dimensions: 14 x 11
Other
- Area: 168 Square Feet
- Dimensions: 14 x 12
Other
- Area: 285 Square Feet
- Dimensions: 19 x 15
Other
- Area: 180 Square Feet
- Dimensions: 15 x 12
Other
- Area: 420 Square Feet
- Dimensions: 21 x 20
Other
- Area: 210 Square Feet
- Dimensions: 15 x 14
Other
- Area: 252 Square Feet
- Dimensions: 14 x 18
Other
- Area: 252 Square Feet
- Dimensions: 18 x 14
Heating
- Central, Electric
Cooling
- Central Air
Appliances
- Included: Dishwasher, Disposal, Dryer, Ice Maker, Microwave, Electric Range, Refrigerator, Oven, Washer
- Laundry: Sink, Laundry Room
Features
- Built-in Features, Closet Cabinetry, Custom Mirrors, Elevator, Entrance Foyer, Pantry, Split Bedroom, Volume Ceilings, Walk-In Closet(s), Storage
- Flooring: Tile
- Windows: Complete Impact Glass, Impact Glass, Sliding
Interior area
- Total structure area: 4,645
- Total interior livable area: 3,849 sqft
Property
Parking
- Total spaces: 2
- Parking features: Assigned, Covered
- Garage spaces: 2
Features
- Entry location: Foyer
- Patio & porch: Deck, Open Porch
- Exterior features: Balcony
- Pool features: Association
- Spa features: Community
- Has view: Yes
- View description: Water
- Has water view: Yes
- Water view: Water
- Waterfront features: Intracoastal Front, Navigable Water, Ocean Access, Seawall
Lot
- Features: West Of Us1
Details
- Parcel number: 52434129370025030
Construction
Type & style
- Home type: Condo
- Property subtype: Condominium
- Attached to another structure: Yes
Materials
- Concrete Block Construction, CBS Construction
Condition
- Year built: 2018
Community & HOA
Community
- Security: Smoke Detector, Card Entry, Security Guard, Lobby Secured, Security Service, TV Camera
- Application fee: $0
- Pet fee: $0
- Subdivision: Azure
HOA
- Has HOA: Yes
- Amenities included: Bike Storage, Bike/Jog Path, Billiard Room, Business Center, Cabana, Community Room, Elevator(s), Fitness Center, Storage, Marina, Pool, Putting Green, Sauna, Spa/Hot Tub
- HOA fee: $4,003 monthly
Location
- Region: Palm Beach Gardens
Financial & listing details
- Price per square foot: $1,150/sqft
- Tax assessed value: $3,730,000
- Annual tax amount: $57,880
- Date on market: 11/20/2025
- Listing terms: All Cash,Conventional
Price history
| Date | Event | Price |
|---|---|---|
| 7/13/2026 | Sold | $4,425,000-6.8%$1,150/sqft |
Source:  MIAMI #A11912431 Report a problem MIAMI #A11912431 Report a problem | ||
| 7/10/2026 | Pending sale | $4,750,000$1,234/sqft |
Source:  BeachesMLS #R11140612 Report a problem BeachesMLS #R11140612 Report a problem | ||
| 2/18/2026 | Price change | $4,750,000-4%$1,234/sqft |
Source: BeachesMLS #RX-11140612 Report a problem | ||
| 11/19/2025 | Listed for sale | $4,950,000+10%$1,286/sqft |
Source: BeachesMLS #RX-11140612 Report a problem | ||
| 3/3/2025 | Sold | $4,500,000-8.2%$1,169/sqft |
Source: BeachesMLS #R10994726 Report a problem | ||
| 12/30/2024 | Listed for sale | $4,900,000-3.9%$1,273/sqft |
Source: BeachesMLS #RX-10994726 Report a problem | ||
| 8/22/2024 | Listing removed | -- |
Source: BeachesMLS #RX-10994726 Report a problem | ||
| 6/26/2024 | Listed for sale | $5,100,000+75.9%$1,325/sqft |
Source: BeachesMLS #RX-10994726 Report a problem | ||
| 6/7/2021 | Sold | $2,900,000-3.2%$753/sqft |
Source: Public Record Report a problem | ||
| 4/30/2021 | Pending sale | $2,995,000$778/sqft |
Source: Illustrated Properties #RX10709257 Report a problem | ||
| 4/22/2021 | Listed for sale | $2,995,000$778/sqft |
Source: Illustrated Properties #RX10709257 Report a problem | ||
| 4/22/2021 | Contingent | $2,995,000$778/sqft |
Source: BeachesMLS #RX-10709257 Report a problem | ||
| 4/19/2021 | Listed for sale | $2,995,000$778/sqft |
Source: BeachesMLS #RX-10709257 Report a problem | ||
Public tax history
| Year | Property taxes | Tax assessment |
|---|---|---|
| 2025 | $57,880 +2.9% | $3,260,261 +2.9% |
| 2024 | $56,268 +1.6% | $3,168,378 +3% |
| 2023 | $55,395 -0.1% | $3,076,095 +3% |
| 2022 | $55,457 +57.1% | $2,986,500 +62.3% |
| 2021 | $35,304 -1.1% | $1,840,000 -0.3% |
| 2020 | $35,712 -5.3% | $1,845,000 -4.2% |
| 2019 | $37,707 | $1,925,000 |
Find assessor info on the county website
Neighborhood: Frenchmans Creek
Nearby homes
- $2,850,0002 bd3 ba2.6k sqft2720 Donald Ross Rd UNIT 206, Palm Beach Gardens, FL 33410Sold

- $2,725,0002 bd3 ba2.6k sqft2720 Donald Ross Rd APT 406, Palm Beach Gardens, FL 33410Sold

- $6,500,0004 bd5 ba5.2k sqft2720 Donald Ross Rd APT 505, Palm Beach Gardens, FL 33410Sold
- $2,717,8002 bd3 ba2.5k sqft2720 Donald Ross #510, Palm Beach Gardens, FL 33410Off Market
- $4,400,0004 bd5 ba3.8k sqft2700 Donald Ross Rd APT 203, Palm Beach Gardens, FL 33410Sold
- $4,390,0004 bd5 ba3.8k sqft2720 Donald Ross Rd #203, Palm Beach Gardens, FL 33410Sold
- $3,900,0004 bd4 ba3.4k sqft2700 Donald Ross Rd APT 412, Palm Beach Gardens, FL 33410Sold
- $2,860,0003 bd4 ba3.2k sqft2700 Donald Ross Rd #207, Palm Beach Gardens, FL 33410Sold
Nearby schools
GreatSchools rating
- 5/10Dwight D. Eisenhower Elementary SchoolGrades: PK-8Distance: 1.9 mi
- 6/10William T. Dwyer High SchoolGrades: PK,9-12Distance: 2 mi
- 5/10Howell L. Watkins Middle SchoolGrades: 6-8Distance: 4.7 mi
Schools provided by the listing agent
- Elementary: Dwight D. Eisenhower
- Middle: Howell L. Watkins
- High: William T Dwyer
Source: MIAMI. This data may not be complete. We recommend contacting the local school district to confirm school assignments for this home.
Get a cash offer in 3 minutes
Find out how much your home could sell for in as little as 3 minutes with a no-obligation cash offer.
Estimated market value
$4,449,800
Get a cash offer in 3 minutes
Find out how much your home could sell for in as little as 3 minutes with a no-obligation cash offer.
Estimated market value
$4,449,800
- Florida
- Palm Beach County
- Palm Beach Gardens
- 33410
- Frenchmans Creek
- 2720 Donald Ross Rd Unit 503
Nearby cities
Nearby neighborhoods
Nearby zip codes
Other Palm Beach Gardens Topics
- Apartments for Rent in 33410
- Houses for Sale in 33410
- Houses for Rent in 33410
- 33410 Real Estate
- Palm Beach Gardens Condos
- Houses for Sale in Palm Beach Gardens
- Newest Listings in Palm Beach Gardens
- Palm Beach Gardens Home Values
- Palm Beach Gardens Real Estate Agents
- Palm Beach Gardens Refinance
- Palm Beach Gardens Mortgage Rates
