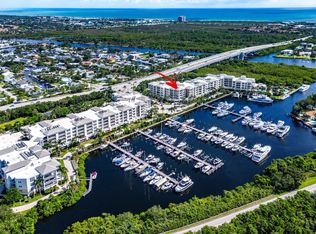
Discover refined coastal living in this beautifully appointed home with exceptional concierge services & water views from nearly every room. Azure is a boutique community with only 99 residences just moments from the ocean. This rarely offered 4-bedroom,4.5-bath corner residence with a private office allows for all family members to enjoy privacy with panoramic water views. A privately keyed elevator opens directly into the residence, with an open floor plan, expansive living spaces & natural light giving the feel of a single-family home. The spacious layout features a great room, separate dining area, porcelain flooring, quartz countertops, Thermador appliances, Grohe plumbing fixtures, wine storage & motorized shades. All bedrooms are en-suite, including a serene primary with his/her bathrooms & a generously appointed secondary primary suite. Live in paradise with an oversized wraparound balcony overlooking sunrise & sunset marina views leading to the wide water intracoastal. Additional features include a large, air-conditioned storage room, private EV charger with 2 spaces in an exhaust-controlled garage. Residents are drawn to this boutique enclave known for its exceptional concierge service & outstanding amenities. 24/7 manned security, two state-of-the-art fitness centers, one lap pool & an additional pool for leisure with cabanas, his/her spa & sauna, access to private wine storage, club & billiard rooms, massage room, a golf simulator & putting green. Boat slips may be available at adjacent Marina, which accommodates vessels up to 120 feet. Just moments from Juno Beach's turquoise shoreline & convenient to Palm Beach & Jupiter Island. Move in & enjoy this pristine home for the upcoming season.
For sale
$4,500,000
2700 Donald Ross Road #303, Palm Beach Gardens, FL 33410
4beds
3,849sqft
Condominium
Built in 2016
-- sqft lot
$-- Zestimate®
$1,169/sqft
$3,997/mo HOA
What's special
Private officeAll bedrooms are en-suiteQuartz countertopsGreat roomOpen floor planGrohe plumbing fixturesLarge air-conditioned storage room
- 24 days
- 378
- 15
Likely to sell faster than
Zillow last checked:
Listing updated:
Listed by:
Donna Lederman 561-756-7851,
Waterfront Properties & Club C
Source: BeachesMLS,MLS#: B26086440 Originating MLS: BeachesMLS
Facts & features
Interior
Bedrooms & bathrooms
- Bedrooms: 4
- Bathrooms: 5
- Full bathrooms: 4
- 1/2 bathrooms: 1
- Main level bathrooms: 5
- Main level bedrooms: 4
Primary bedroom
- Level: Main
- Area: 285
- Dimensions: 19 X 15
Bedroom 2
- Level: Main
- Area: 252
- Dimensions: 14 X 18
Bedroom 3
- Level: Main
- Area: 168
- Dimensions: 14 X 12
Bedroom 4
- Level: Main
- Area: 180
- Dimensions: 15 X 12
Den
- Level: Main
- Area: 210
- Dimensions: 15 X 14
Dining room
- Level: Main
- Area: 154
- Dimensions: 14 X 11
Kitchen
- Level: Main
- Area: 266
- Dimensions: 19 X 14
Laundry
- Level: Main
- Area: 50
- Dimensions: 10 X 5
Living room
- Level: Main
- Area: 418
- Dimensions: 22 X 19
Heating
- Central, Electric, Zoned
Cooling
- Central Air, Electric, Zoned
Appliances
- Included: Cooktop, Dryer, Dishwasher, Electric Cooktop, Electric Range, Freezer, Disposal, Ice Maker, Microwave, Oven, Refrigerator, Vented Exhaust Fan, Wine Refrigerator, Washer
- Laundry: Inside, Laundry Closet, Laundry Room, Laundry Tub, In Unit, Sink, Washer Dryer Install Allowed
Features
- Breakfast Bar, Built-in Features, Bedroom on Main Level, Bathtub, Closet Cabinetry, Cathedral Ceiling(s), Dining Area, Separate/Formal Dining Room, Dual Sinks, Entrance Foyer, Elevator, Family/Dining Room, Garden Tub/Roman Tub, High Ceilings, Kitchen Island, Kitchen/Dining Combo, Living/Dining Room, Custom Mirrors, Multiple Primary Suites, Multiple En Suite Bathrooms, Pantry
- Flooring: Ceramic Tile, Tile
- Windows: Blinds, Drapes, Sliding, Storm Window(s)
- Has fireplace: No
Interior area
- Total structure area: 4,645
- Total interior livable area: 3,849 sqft
Video & virtual tour
Property
Parking
- Total spaces: 2
- Parking features: Assigned, Common, Concrete, Covered, Detached, Electric Vehicle Charging Station(s), Garage, Garage Door Opener, Guest, Open
- Garage spaces: 2
- Has uncovered spaces: Yes
Accessibility
- Accessibility features: None
Features
- Levels: One
- Stories: 1
- Patio & porch: Covered, Open, Wrap Around, Balcony
- Exterior features: Balcony, Outdoor Living Area
- Pool features: Association, Heated
- Has view: Yes
- View description: Intercoastal, Marina, Water
- Has water view: Yes
- Water view: Intercoastal,Marina,Water
- Waterfront features: Intracoastal Access, No Fixed Bridges, Ocean Access, Other, Seawall
Lot
- Features: Many Trees
Details
- Parcel number: 52434129370003030
- Zoning: RES
- Special conditions: Standard,Listed As-Is
- Other equipment: Varies by Unit
Construction
Type & style
- Home type: Condo
- Architectural style: Contemporary,Colonial,Florida
- Property subtype: Condominium
Materials
- CBS (Concrete Block Structure), Block, Concrete, Stucco
- Roof: Other
Condition
- Resale
- New construction: No
- Year built: 2016
Utilities & green energy
- Sewer: Public Sewer
- Water: Public
- Utilities for property: Cable Connected, Electricity Available, Sewer Available, Underground Utilities, Water Available
Community & HOA
Community
- Features: Boat Facilities, Gated, Marina, Property Manager On-Site, Street Lights, Sidewalks
- Security: Security System, Building Security, Fire Sprinkler System, Security Gate, Gated with Guard, Secured Garage/Parking, Gated Community, Key Card Entry, Lobby Secured, Smoke Detector(s), Security Guard
- Subdivision: Azure
HOA
- Has HOA: Yes
- Amenities included: Billiard Room, Bike Storage, Boating, Business Center, Clubhouse, Fitness Center, Gated, Hot Water, Management, Maintenance, Picnic Area, Pool, Parking, Putting Green(s), Recreation Facilities, Sauna, Spa/Hot Tub, Security, Storage, Sidewalks, Trash
- Services included: Common Areas, Cable TV, Hot Water, Insurance, Maintenance Grounds, Pest Control, Pool(s), Reserve Fund, Sewer, Security, Trash, Water, Internet
- HOA fee: $3,997 monthly
- HOA name: Azure
- HOA phone: 561-406-6200
Location
- Region: Palm Beach Gardens
Financial & listing details
- Price per square foot: $1,169/sqft
- Tax assessed value: $3,600,000
- Annual tax amount: $34,500
- Date on market: 10/9/2026
- Cumulative days on market: 24 days
- Listing terms: Cash,Conventional
- Electric utility on property: Yes
- Road surface type: Paved
Estimated market value
Not available
Estimated sales range
Not available
Not available
Price history
| Date | Event | Price |
|---|---|---|
| 10/9/2026 | Listed for sale | $4,500,000+87.5%$1,169/sqft |
Source:  BeachesMLS #B26086440 Report a problem | ||
| 1/12/2018 | Sold | $2,400,000+14.3%$624/sqft |
Source: BeachesMLS #R10395189 Report a problem | ||
| 12/22/2016 | Sold | $2,100,000$546/sqft |
Source: Public Record Report a problem | ||
Public tax history
| Year | Property taxes | Tax assessment |
|---|---|---|
| 2025 | $34,499 +2.9% | $1,956,484 +2.9% |
| 2024 | $33,532 +1.6% | $1,901,345 +3% |
| 2023 | $33,001 -0.1% | $1,845,966 +3% |
| 2022 | $33,026 -1% | $1,792,200 +3% |
| 2021 | $33,349 -1.2% | $1,740,000 -0.3% |
| 2020 | $33,739 -5.5% | $1,745,000 -4.4% |
| 2019 | $35,712 | $1,825,000 +0.8% |
| 2018 | $35,712 +1% | $1,810,000 +9.7% |
| 2017 | $35,346 | $1,650,000 |
Find assessor info on the county website
Monthly payment
Est. payment
Payment breakdown
Explore the cost of this home by adjusting the details. Changes won't be saved.Climate risks
Neighborhood: Frenchmans Creek
Nearby schools
Schools provided by the listing agent
- Elementary: Dwight D. Eisenhower K-8
- Middle: Howell L. Watkins
- High: William T. Dwyer
Source: BeachesMLS. This data may not be complete. We recommend contacting the local school district to confirm school assignments for this home.
- $3,298,9903 bd4 ba3.2k sqft2700 Donald Ross Rd APT 306, Palm Beach Gardens, FL 33410Pending

- $6,875,0004 bd4 ba3.8k sqft2700 Donald Ross Rd, Palm Beach Gardens, FL 33410Off Market

- $2,452,4002 bd2 ba2.7k sqft2720 Donald Ross Rd #502, Palm Beach Gardens, FL 33410Off Market
- $3,300,2004 bd3 ba-- sqft2700 Donald Ross Rd. Palm Beach Gardens. Fl, Palm Beach, PA 33410Off Market

Similar homes
- $4,795,0004 bd6 ba3.8k sqft2700 Donald Ross Road #503, Palm Beach Gardens, FL 33410For Sale
 MLS ID #B26084181, Michael L Leibowitz, Leibowitz Realty Group, LLC./P. BeachesMLS
- $3,995,0004 bd6 ba3.2k sqft2025 La Porte Drive, Palm Beach Gardens, FL 33410For Sale
 MLS ID #B26083286, Matthias Jay Fretz, Douglas Elliman Jupiter. BeachesMLS
- $5,999,9994 bd4 ba3.8k sqft13868 LE BATEAU Isle, Palm Beach Gardens, FL 33410For Sale
 MLS ID #B26091965, Kathleen A O'Brien, Leibowitz Realty Group, LLC./P. BeachesMLS
- $4,395,0005 bd7 ba5.5k sqft422 Savoie Drive, Palm Beach Gardens, FL 33410For Sale
 MLS ID #R11166553, Margot Miller Matot, Serhant. BeachesMLS
- $2,500,0003 bd4 ba3k sqftAzure, Palm Beach Gardens, FL 33410For SaleMLS ID #B26090650, Donna Lederman, Waterfront Properties & Club C. BeachesMLS
- $3,695,0004 bd6 ba4.4k sqftFrenchmans Reserve Pcd A, Palm Beach Gardens, FL 33410For Sale
 MLS ID #A12111147, Robert Wunderlich, BWG Realty. MIAMI
- $5,495,0004 bd6 ba3.6k sqft13660 Rivoli Drive, Palm Beach Gardens, FL 33410For SaleMLS ID #B26088337, Michael L Leibowitz, Leibowitz Realty Group, LLC./P. BeachesMLS
- $4,950,0004 bd6 ba4.1k sqft441 Via Del Orso Drive, Jupiter, FL 33477For SaleMLS ID #B26027514, Jeremy Browne, Compass Florida LLC. BeachesMLS
- $4,499,0003 bd3 ba2.1k sqft1014 Ocean Drive, Juno Beach, FL 33408For SaleMLS ID #B26094255, Elena Gartz, Holland Real Estate & Home Advisory. BeachesMLS
- $3,800,0004 bd5 ba4.1k sqft2384 WINDSOR Road, Palm Beach Gardens, FL 33410For SaleMLS ID #B26059886, Karen Melissa Jackson, Relentless Real Estate Co.. BeachesMLS
- $4,900,0004 bd6 ba4.8k sqft12385 COCONUT ROW Road, Palm Beach Gardens, FL 33410For SaleMLS ID #B26071305, John A DelPrete, Douglas Elliman Jupiter. BeachesMLS
- $3,250,0004 bd4 ba3.6k sqft807 Floret Drive, Palm Beach Gardens, FL 33410For SaleMLS ID #B26080835, Marion Suro, The Keyes Company. BeachesMLS
- $4,490,0004 bd6 ba5.3k sqft410 Old Towne Lane, Juno Beach, FL 33408For SaleMLS ID #B26058564, Craig Alan Bretzlaff, Compass Florida LLC. BeachesMLS
- $2,650,0004 bd4 ba3.6k sqft540 LES JARDIN Drive, Palm Beach Gardens, FL 33410For SaleMLS ID #B26074326, Lori McAlear, Illustrated Properties. BeachesMLS
- $3,100,0003 bd5 ba3k sqft13620 Verde Drive, Palm Beach Gardens, FL 33410For SaleMLS ID #B26062927, Kathleen A O'Brien, Leibowitz Realty Group, LLC./P. BeachesMLS
- $3,750,0004 bd4 ba2.6k sqft1 Water Club Way #PH2204, North Palm Beach, FL 33408For SaleMLS ID #B26091353, Claudia Krinke, Douglas Elliman. BeachesMLS
- $5,000,0005 bd5 ba4.8k sqft712 SANDY POINT Lane, North Palm Beach, FL 33410For SaleMLS ID #B26065291, Krystle Lorson, Sutter & Nugent LLC. BeachesMLS
- $3,995,0003 bd5 ba3.9k sqftOceanfront at Juno, Juno Beach, FL 33408For SaleMLS ID #B26084910, Allan Meyerson, Admirals Cove Realty Co Inc. BeachesMLS
