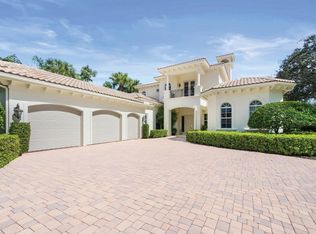
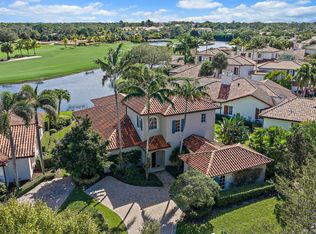
Experience casual sophistication in this exceptional 4-bedroom, 5.5-bath standalone villa with a 2.5-car garage in the prestigious The Bear's Club. Designed with timeless elegance and effortless luxury, this residence offers an unparalleled South Florida lifestyle. Ideally located near private and commercial airports, world-class dining, luxury shopping, and premier medical facilities. Enjoy close proximity to the crystal-blue Atlantic beaches, championship golf, tennis, pickleball, state-of-the-art fitness and training centers, and every amenity that defines Caribbean-inspired living. A rare opportunity to experience privacy, prestige, and convenience in one of Palm Beach County's most exclusive communities.
Accepting backups
$4,995,000
441 Via Del Orso Drive, Jupiter, FL 33477
4beds
4,150sqft
Villa
Built in 2004
-- sqft lot
$4,576,400 Zestimate®
$1,204/sqft
$3,992/mo HOA
What's special
Effortless luxuryTimeless elegance
- 135 days
- 87
- 8
Zillow last checked:
Listing updated:
Listed by:
Jeremy Browne 561-379-9474,
Compass Florida LLC,
Thomas J Hughes 561-310-4422,
Compass Florida LLC
Source: BeachesMLS,MLS#: B26027514 Originating MLS: BeachesMLS
Originating MLS: BeachesMLSFacts & features
Interior
Bedrooms & bathrooms
- Bedrooms: 4
- Bathrooms: 6
- Full bathrooms: 5
- 1/2 bathrooms: 1
- Main level bathrooms: 2
- Main level bedrooms: 1
Heating
- Central
Cooling
- Central Air
Appliances
- Included: Cooktop, Dishwasher, Gas Cooktop, Disposal, Gas Range, Gas Water Heater, Microwave, Refrigerator, Water Heater, Washer
- Laundry: Laundry Room
Features
- Bedroom on Main Level, Bathtub, Dining Area, Separate/Formal Dining Room, Garden Tub/Roman Tub, Custom Mirrors, Main Level Primary, Multiple En Suite Bathrooms, Pantry, Split Bedrooms, Soaking Tub, Walk-In Closet(s)
- Flooring: Carpet, Marble
- Doors: French Doors
- Windows: Storm Window(s)
- Has fireplace: No
Interior area
- Total structure area: 5,945
- Total interior livable area: 4,150 sqft
Video & virtual tour
Property
Parking
- Total spaces: 6
- Parking features: Attached, Garage, Golf Cart Garage
- Attached garage spaces: 2.5
- Has uncovered spaces: Yes
Accessibility
- Accessibility features: None
Features
- Levels: Two
- Stories: 2
- Patio & porch: Covered, Patio
- Exterior features: Built-in Barbecue, Barbecue, Courtyard, Outdoor Kitchen, Outdoor Living Area, Uncovered Courtyard
- Has private pool: Yes
- Pool features: In Ground, Outside Bath Access
- Fencing: Back Yard
- Has view: Yes
- View description: Garden, Pool
Lot
- Features: Sprinklers Automatic
Details
- Parcel number: 30434119060000120
- Zoning: R1 (city)
- Special conditions: Standard,Listed As-Is
- Other equipment: Call Listing Agent
Construction
Type & style
- Home type: Condo
- Architectural style: Mediterranean
- Property subtype: Villa
Materials
- Block, Concrete
- Roof: Spanish Tile
Condition
- Resale
- New construction: No
- Year built: 2004
Utilities & green energy
- Sewer: Public Sewer
- Water: Public
- Utilities for property: Cable Available, Electricity Connected, Natural Gas Not Available, Phone Available, Sewer Connected, Underground Utilities, Water Connected
Community & HOA
Community
- Features: Gated, Property Manager On-Site
- Security: Security System Owned, Security Gate, Gated Community, Smoke Detector(s), Security Guard
- Subdivision: BEARS CLUB GOLF VILLAS CONDO
HOA
- Has HOA: Yes
- Amenities included: Business Center, Gated, Management, Security
- Services included: Insurance, Security
- HOA fee: $3,992 monthly
- HOA name: The Bear's Club POA
Location
- Region: Jupiter
Financial & listing details
- Price per square foot: $1,204/sqft
- Tax assessed value: $3,083,275
- Annual tax amount: $54,982
- Date on market: 5/12/2026
- Cumulative days on market: 36 days
- Listing terms: Cash,Conventional
- Electric utility on property: Yes
Estimated market value
$4,576,400
$4.35M - $4.81M
Not available
Price history
| Date | Event | Price |
|---|---|---|
| 5/12/2026 | Listed for sale | $4,995,000+152.9%$1,204/sqft |
Source:  BeachesMLS #B26027514 Report a problem BeachesMLS #B26027514 Report a problem | ||
| 6/5/2013 | Sold | $1,975,000-42.8%$476/sqft |
Source: Public Record Report a problem | ||
| 1/20/2006 | Sold | $3,450,000$831/sqft |
Source: Public Record Report a problem | ||
Public tax history
| Year | Property taxes | Tax assessment |
|---|---|---|
| 2025 | $54,982 -7.7% | $3,083,275 -7.9% |
| 2024 | $59,553 -8.2% | $3,348,761 -7.9% |
| 2023 | $64,850 +46.1% | $3,636,889 +60.5% |
| 2022 | $44,392 +10.3% | $2,265,604 +10% |
| 2021 | $40,264 +11.2% | $2,059,640 +11.1% |
| 2020 | $36,193 +0.9% | $1,853,388 +2.3% |
| 2019 | $35,871 | $1,811,718 +1.9% |
| 2018 | $35,871 +4.7% | $1,777,937 +2.1% |
| 2017 | $34,263 -0.4% | $1,741,368 +2.1% |
| 2016 | $34,387 -0.5% | $1,705,551 +0.7% |
| 2015 | $34,543 -3.3% | $1,693,695 +0.8% |
| 2014 | $35,721 +30.3% | $1,680,253 +36.2% |
| 2013 | $27,416 -1.5% | $1,233,299 -0.1% |
| 2012 | $27,844 -2.1% | $1,234,344 -0.1% |
| 2011 | $28,432 -24.1% | $1,235,390 -24.6% |
| 2010 | $37,459 -9.4% | $1,639,174 -14.4% |
| 2009 | $41,355 -8.4% | $1,914,220 -14.8% |
| 2008 | $45,165 +1.6% | $2,248,015 -4.3% |
| 2007 | $44,440 -14.7% | $2,350,000 -7.8% |
| 2006 | $52,118 | $2,550,000 +27.5% |
| 2005 | -- | $2,000,000 |
| 2004 | -- | -- |
Find assessor info on the county website
Monthly payment
Est. payment
Payment breakdown
Explore the cost of this home by adjusting the details. Changes won't be saved.Climate risks
Neighborhood: Bear's Club
Nearby schools
Schools provided by the listing agent
- Elementary: Beacon Cove Intermediate
- High: William T. Dwyer
Source: BeachesMLS. This data may not be complete. We recommend contacting the local school district to confirm school assignments for this home.
Similar homes
- $5,250,0004 bd7 ba4.7k sqft12860 Inshore Drive, Palm Beach Gardens, FL 33410For Sale

 MLS ID #B26074738, Matthias Jay Fretz, Douglas Elliman Jupiter. BeachesMLS
 - $4,399,0004 bd6 ba4.9k sqft115 Echo Lane, Jupiter, FL 33458For Sale
 MLS ID #B26077499, James M Kenny, K2 Realty, Inc. (NPB). BeachesMLS
 - $3,425,0004 bd5 ba2.8k sqft611 White Pelican Way, Jupiter, FL 33477For Sale
 MLS ID #R11140719, Denise Long, One Sotheby's International Re. BeachesMLS
 - $4,985,0004 bd6 ba4.5k sqft12900 Hammock Crossing, Palm Beach Gardens, FL 33418For Sale
 MLS ID #B26058169, Craig Alan Bretzlaff, Compass Florida LLC. BeachesMLS
 - $3,595,0004 bd4 ba3.4k sqft130 JUPITER KEY Road, Jupiter, FL 33477For SaleMLS ID #B26077789, Jack Zaborowski, EXP Realty LLC. BeachesMLS
- $3,650,0004 bd4 ba3.3k sqft139 Rotunda Drive, Jupiter, FL 33477For SaleMLS ID #B26062240, Steven Koleno, Beycome of Florida LLC. BeachesMLS
- $4,490,0004 bd5 ba3.9k sqft938 Turner Quay, Jupiter, FL 33458For SaleMLS ID #B26018829, Brandon Solomon, Douglas Elliman. BeachesMLS
- $4,950,0004 bd6 ba5.3k sqft410 Old Towne Lane, Juno Beach, FL 33408For SaleMLS ID #B26058564, Craig Alan Bretzlaff, Compass Florida LLC. BeachesMLS
- $3,750,0004 bd6 ba4.9k sqft116 TERRAPIN Trail, Jupiter, FL 33458For SaleMLS ID #B26073711, Diane Gray, Nicklaus Vance. BeachesMLS
- $5,200,0004 bd6 ba4.8k sqft18411 SE Lakeside Drive, Jupiter, FL 33469For SaleMLS ID #B26046792, Jill A Stone, Illustrated Properties. BeachesMLS
- $3,399,9004 bd4 ba2.7k sqft163 Apollo Circle, Jupiter, FL 33477For SaleMLS ID #B26011404, Joseph Depaulis, Premier Properties of PB Inc. BeachesMLS
- $4,900,0004 bd6 ba4.8k sqft12385 COCONUT ROW Road, Palm Beach Gardens, FL 33410For SaleMLS ID #B26071305, John A DelPrete, Douglas Elliman Jupiter. BeachesMLS
- $5,200,0005 bd8 ba5.7k sqft8120 SE Old Plantation Circle, Jupiter, FL 33458For SaleMLS ID #B26051776, John A DelPrete, Douglas Elliman Jupiter. BeachesMLS
- $2,995,0005 bd5 ba4.4k sqft401, Jupiter, FL 33458For SaleMLS ID #B26037553, Milla Russo, Illustrated Properties. BeachesMLS
- $6,000,0004 bd5 ba3.4k sqft971 LAKE HOUSE Drive, North Palm Beach, FL 33408For SaleMLS ID #B26066489, John P Reback, Reback Realty, Inc. BeachesMLS
- $6,950,0006 bd6 ba5.6k sqft3540 Jonathans Harbour Drive, Jupiter, FL 33477For SaleMLS ID #B26066603, Andrew W Russo, Illustrated Properties. BeachesMLS
- $4,400,0003 bd4 ba3.5k sqft7881 Old Marsh Road, Palm Beach Gardens, FL 33418For SaleMLS ID #B26061385, Craig Alan Bretzlaff, Compass Florida LLC. BeachesMLS
- $2,999,0003 bd3 ba2.7k sqft121 Olympus Way, Jupiter, FL 33477For SaleMLS ID #B26047240, Joseph Depaulis, Premier Properties of PB Inc. BeachesMLS
- $4,579,0004 bd5 ba4.9k sqft868 Country Club Drive, North Palm Beach, FL 33408For SaleMLS ID #B26038197, Linda Bright, Illustrated Properties. BeachesMLS
