Located in the exclusive gated community of Frenchman's Reserve, this exceptional estate at 110 Abondance Drive offers elegant resort-style living with dramatic architectural details and expansive interior spaces. A grand double-door entry opens to soaring ceilings, a sweeping wrought-iron staircase, polished marble floors, and sun-filled formal living areas designed for both entertaining and everyday comfort. The chef’s kitchen features custom cabinetry, premium stainless appliances, center island, abundant storage, and opens seamlessly to spacious dining and family areas. Luxurious primary suite includes a sitting area, oversized custom closets, and spa-inspired bath with soaking tub, dual vanities, and walk-in shower. Generously sized guest suites and beautifully appointed baths provide comfort and privacy throughout. Additional highlights include a loft/media area, elegant architectural niches, designer lighting, custom millwork, and expansive windows overlooking lush tropical landscaping. Outdoor spaces offer covered seating areas and serene garden views ideal for enjoying the South Florida lifestyle year-round. Frenchman’s Reserve is known for its championship golf, world-class clubhouse amenities, fitness center, tennis, spa facilities, and premier Palm Beach Gardens location close to fine dining, shopping, beaches, and major highways. Exceptional luxury living in one of Palm Beach Gardens’ most sought-after communities.
For sale
$3,799,000
110 Abondance Dr, Palm Beach Gardens, FL 33410
4beds
4,465sqft
Single Family Residence
Built in 2002
9,126 Square Feet Lot
$3,456,700 Zestimate®
$851/sqft
$1,123/mo HOA
What's special
- 95 days |
- 180 |
- 2 |
Zillow last checked:
Listing updated:
Listed by:
Robert Wunderlich 561-262-9897,
BWG Realty
Source: MIAMI,MLS#: A12020286 Originating MLS: A-Miami Association of REALTORS
Originating MLS: A-Miami Association of REALTORSFacts & features
Interior
Bedrooms & bathrooms
- Bedrooms: 4
- Bathrooms: 6
- Full bathrooms: 5
- 1/2 bathrooms: 1
Rooms
- Room types: Den/Library/Office, Family Room, Loft
Other
- Area: 272 Square Feet
- Dimensions: 17x16
Other
- Area: 156 Square Feet
- Dimensions: 13x12
Other
- Area: 238 Square Feet
- Dimensions: 17x14
Other
- Area: 195 Square Feet
- Dimensions: 15x13
Other
- Area: 306 Square Feet
- Dimensions: 18x17
Other
- Area: 352 Square Feet
- Dimensions: 22x16
Other
- Area: 195 Square Feet
- Dimensions: 15x13
Other
- Area: 400 Square Feet
- Dimensions: 20x20
Other
- Area: 140 Square Feet
- Dimensions: 14x10
Heating
- Zoned
Cooling
- Ceiling Fan(s), Zoned
Appliances
- Included: Dishwasher, Disposal, Dryer, Electric Water Heater, Gas Water Heater, Microwave, Gas Range, Refrigerator, Oven, Washer
- Laundry: Laundry Room
Features
- Bar, Built-in Features, Volume Ceilings, Walk-In Closet(s), Central Vacuum
- Flooring: Marble, Wood
- Doors: High Impact Doors
- Windows: Clear Impact Glass, High Impact Windows
- Has fireplace: Yes
Interior area
- Total structure area: 5,586
- Total interior livable area: 4,465 sqft
Video & virtual tour
Property
Parking
- Total spaces: 3
- Parking features: Driveway, Golf Cart Parking
- Attached garage spaces: 3
- Has uncovered spaces: Yes
Features
- Stories: 2
- Patio & porch: Patio
- Exterior features: Built-in Barbecue, Lighting, Balcony
- Has private pool: Yes
- Pool features: In Ground, Heated, Pool Only, Community
- Has spa: Yes
- Spa features: Community
- Fencing: Fenced
- Has view: Yes
- View description: Golf Course
Lot
- Size: 9,126 Square Feet
- Features: Less Than 1/4 Acre Lot
Details
- Parcel number: 52434131080000380
- Zoning: PCD (cit
Construction
Type & style
- Home type: SingleFamily
- Architectural style: Mediterranean
- Property subtype: Single Family Residence
Materials
- CBS Construction, Concrete
- Roof: Barrel Roof
Condition
- Year built: 2002
Details
- Builder model: Carrington
Utilities & green energy
- Gas: Natural Gas
- Sewer: Public Sewer
- Water: Municipal Water
Community & HOA
Community
- Features: Clubhouse, Tennis Court(s), Fitness Center, Game Room, Gated, Golf, Golf Equity Available, Golf Purchase Required, Maintained Community, Management On Site, HOA, Pickleball, Sauna, Street Lights, Pool, Exercise Room
- Subdivision: Frenchmans Reserve Pcd A,Frenchmans Reserve
HOA
- Has HOA: Yes
- HOA fee: $1,123 monthly
Location
- Region: Palm Beach Gardens
Financial & listing details
- Price per square foot: $851/sqft
- Tax assessed value: $1,818,375
- Annual tax amount: $15,937
- Date on market: 5/16/2026
- Listing terms: All Cash,Conventional
Estimated market value
$3,456,700
$3.28M - $3.63M
$7,122/mo
Price history
| Date | Event | Price |
|---|---|---|
| 5/16/2026 | Listed for sale | $3,799,000+172.3%$851/sqft |
Source:  MIAMI #A12020286 Report a problem MIAMI #A12020286 Report a problem | ||
| 8/16/2018 | Listing removed | $1,395,000$312/sqft |
Source: BWG Realty #A10470883 Report a problem | ||
| 5/16/2018 | Listed for sale | $1,395,000-6.7%$312/sqft |
Source: BWG Realty #A10470883 Report a problem | ||
| 6/11/2009 | Listing removed | $1,495,000$335/sqft |
Source: Luxury Real Estate #825866 Report a problem | ||
| 5/22/2009 | Listed for sale | $1,495,000+19.6%$335/sqft |
Source: Luxury Real Estate #825866 Report a problem | ||
| 7/30/2008 | Sold | $1,250,000-16.7%$280/sqft |
Source: Public Record Report a problem | ||
| 11/15/2005 | Sold | $1,500,000$336/sqft |
Source: Public Record Report a problem | ||
Public tax history
| Year | Property taxes | Tax assessment |
|---|---|---|
| 2025 | $17,670 +2.9% | $1,015,602 +2.9% |
| 2024 | $17,165 +1.7% | $986,980 +3% |
| 2023 | $16,883 +0% | $958,233 +3% |
| 2022 | $16,881 -0.9% | $930,323 +3% |
| 2021 | $17,033 +0.6% | $903,226 +1.4% |
| 2020 | $16,934 +1.3% | $890,755 +2.3% |
| 2019 | $16,724 | $870,728 +1.9% |
| 2018 | $16,724 +4.6% | $854,493 +2.1% |
| 2017 | $15,992 +0.3% | $836,918 +2.1% |
| 2016 | $15,937 -0.3% | $819,704 +0.7% |
| 2015 | $15,984 -2.3% | $814,006 +0.8% |
| 2014 | $16,359 0% | $807,546 +1.5% |
| 2013 | $16,361 +0.4% | $795,612 +1.7% |
| 2012 | $16,293 +1.1% | $782,313 +3% |
| 2011 | $16,118 +0.8% | $759,527 +1.5% |
| 2010 | $15,994 -8.7% | $748,302 -12.8% |
| 2009 | $17,526 -2.1% | $857,877 -9.7% |
| 2008 | $17,905 -6.8% | $950,194 -6% |
| 2007 | $19,219 -12.2% | $1,011,334 -4.6% |
| 2006 | $21,878 | $1,059,718 +36.8% |
| 2005 | -- | $774,381 -4.7% |
| 2004 | $6,927 +6560.3% | $812,326 +11.8% |
| 2003 | $104 -90.9% | $726,793 +1353.6% |
| 2002 | $1,148 | $50,000 |
Find assessor info on the county website
Monthly payment
Est. payment
Payment breakdown
Explore the cost of this home by adjusting the details. Changes won't be saved.Climate risks
Neighborhood: Frenchmans Reserve
Nearby schools
GreatSchools rating
- 5/10Dwight D. Eisenhower Elementary SchoolGrades: PK-8Distance: 1.1 mi
- 6/10William T. Dwyer High SchoolGrades: PK,9-12Distance: 1.2 mi
- 5/10Howell L. Watkins Middle SchoolGrades: 6-8Distance: 3.5 mi
Schools provided by the listing agent
- High: William T Dwyer
Source: MIAMI. This data may not be complete. We recommend contacting the local school district to confirm school assignments for this home.
- $2,301,2004 bd5 ba4.4k sqft110 Abondance Dr #R27814, Palm Beach Gardens, FL 33410Off Market
- $2,792,5005 bd5 ba4.4k sqft112 Abondance Dr, Palm Beach Gardens, FL 33410Off Market
- $2,586,9004 bd4 ba3.9k sqft108 Abondance Dr, Palm Beach Gardens, FL 33410Off Market
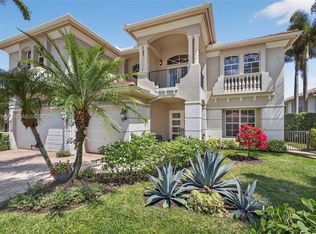
- $3,150,0005 bd6 ba4.4k sqft114 Abondance Dr, Palm Beach Gardens, FL 33410Sold
- $2,672,0003 bd4 ba3.9k sqft106 Abondance Dr, Palm Beach Gardens, FL 33410Off Market
- $2,585,6004 bd5 ba3.6k sqft109 Abondance Dr, Palm Beach Gardens, FL 33410Off Market
- $3,799,0004 bd6 ba4.4k sqft111 Abondance Dr, Palm Beach Gardens, FL 33410For Sale
- $2,878,8005 bd6 ba4.4k sqft104 Abondance Dr, Palm Beach Gardens, FL 33410Off Market
A local agent can set up tours, give advice and negotiate with sellers.
Similar homes
- $3,799,0004 bd6 ba4.4k sqftFrenchmans Reserve Pcd A, Palm Beach Gardens, FL 33410For Sale

 MLS ID #A12020268, Robert Wunderlich, BWG Realty. MIAMI
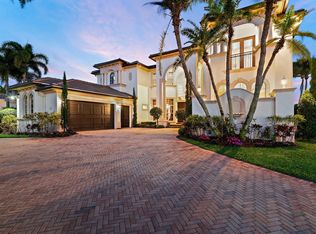
 - $4,395,0005 bd7 ba5.5k sqft422 Savoie Drive, Palm Beach Gardens, FL 33410For Sale
 MLS ID #R11166553, Margot Miller Matot, Serhant. BeachesMLS
 - $3,900,0004 bd6 ba3.7k sqft11209 Orange Hibiscus Lane, Palm Beach Gardens, FL 33418For Sale
 MLS ID #B26061949, Jean Christian Taveras, Atlis Realty LLC. BeachesMLS
 - $3,100,0003 bd5 ba3k sqft13620 Verde Drive, Palm Beach Gardens, FL 33410For Sale
 MLS ID #B26062927, Kathleen A O'Brien, Leibowitz Realty Group, LLC./PBG. BeachesMLS
 - $2,750,0003 bd4 ba3.4k sqftFrenchmans Reserve Pod C, Palm Beach Gardens, FL 33410For SaleMLS ID #A11953371, Robert Wunderlich, BWG Realty. MIAMI
- $3,650,0004 bd4 ba3.3k sqft139 Rotunda Drive, Jupiter, FL 33477For SaleMLS ID #B26062240, Steven T Koleno, Beycome of Florida LLC. BeachesMLS
- $3,695,0004 bd5 ba3.7k sqft608 Inlet Road, North Palm Beach, FL 33408For SaleMLS ID #B26041662, Kevin M Spina, The Keyes Company (PBG). BeachesMLS
- $3,499,0005 bd5 ba4.8k sqft8667 Steeplechase Drive, Palm Beach Gardens, FL 33418For SaleMLS ID #B26027893, Michael A Gozzo, Gulfstream Properties. BeachesMLS
- $4,400,0003 bd4 ba3.5k sqft7881 Old Marsh Road, Palm Beach Gardens, FL 33418For SaleMLS ID #B26061385, Craig Alan Bretzlaff, Compass Florida LLC. BeachesMLS
- $3,198,8004 bd4 ba3.7k sqft13161 Marsh Landing, Palm Beach Gardens, FL 33418For SaleMLS ID #R11161192, Anita L. Tauber, Tauber Real Estate Services. BeachesMLS
- $2,850,0006 bd6 ba4.6k sqft4131 Venetia Way, Palm Beach Gardens, FL 33418For SaleMLS ID #B26022625, David Murray, Water Pointe Realty Group. BeachesMLS
- $2,499,0003 bd4 ba3.6k sqft326 Charroux Drive, Palm Beach Gardens, FL 33410For SaleMLS ID #R11135161, Michael L Leibowitz, Leibowitz Realty Group, LLC./PBG. BeachesMLS
- $2,699,0005 bd5 ba4.4k sqft5133 Isabella Drive, Palm Beach Gardens, FL 33418For SaleMLS ID #B26044535, Robert A Richards, Illustrated Properties LLC (Co. BeachesMLS
- $4,985,0004 bd6 ba4.5k sqft12900 Hammock Crossing, Palm Beach Gardens, FL 33418For SaleMLS ID #B26058169, Craig Alan Bretzlaff, Compass Florida LLC. BeachesMLS
- $2,295,0004 bd3 ba2.4k sqft12870 La Rochelle Circle, Palm Beach Gardens, FL 33410For SaleMLS ID #B26002397, Carmella Smith, The Keyes Company (PBG). BeachesMLS
- $3,425,0004 bd5 ba2.8k sqft611 White Pelican Way, Jupiter, FL 33477For SaleMLS ID #R11140719, Denise Long, One Sotheby's International Re. BeachesMLS
- $4,399,0004 bd6 ba4.9k sqft115 Echo Lane, Jupiter, FL 33458For SaleMLS ID #R11136594, John Holland, Holland Real Estate & Home Advisory. BeachesMLS
- $3,750,0004 bd5 ba5.2k sqft7287 Horizon Drive, West Palm Beach, FL 33412For SaleMLS ID #B26045652, Eric Daniel Telchin, The Telchin Group LLC. BeachesMLS
- $2,999,9995 bd7 ba5k sqft165 Gardenia Isle Drive, Palm Beach Gardens, FL 33418For SaleMLS ID #B26026476, Susan Levitz, Mirasol Realty. BeachesMLS
- $3,890,0004 bd4 ba2.9k sqft8651 SE Somerset Island Way, Jupiter, FL 33458For SaleMLS ID #B26061802, Kevin Rodden Keogh Jr, Lighthouse Realty Group, Inc. BeachesMLS
