Exceptional waterfront estate nestled within the exclusive Jonathan's Harbour enclave of Jonathan's Landing, an intimate gated community renowned for its privacy and prestige. Showcasing breathtaking deep-water views, this spectacular residence offers 6,104 square feet of refined living space with five bedrooms, six full baths, and two half baths. Designed for both luxurious living and effortless entertaining, the resort-inspired outdoor setting features a stunning waterfront pool, expansive patio areas, a summer kitchen, and a full cabana bath, all overlooking the tranquil deep-water lagoon. Boating enthusiasts will appreciate the deeded dock slip accommodating up to a 50-foot vessel, with quick access to the Intracoastal Waterway and no fixed bridges for ocean access. The thoughtfully designed floor plan features a first-floor primary suite, providing both comfort and privacy, while an additional upper-level suite offers the flexibility of a second primary retreat. This remarkable estate embodies the finest in waterfront living within one of Jupiter's most sought-after communities.
Sold for $7,500,000
$7,500,000
3527 Jonathans Harbour Drive, Jupiter, FL 33477
5beds
6,104sqft
Single Family Residence
Built in 1997
9,376 Square Feet Lot
$7,529,000 Zestimate®
$1,229/sqft
$-- Estimated rent
Home value
$7,529,000
$6.78M - $8.36M
Not available
Zestimate® history
Owner options
List your home for rent
Find your next renter with Zillow Rental Manager. Plus, with online applications, you can quickly screen prospective tenants – for free.
Refinance and save
$54,346/mo
Est. payment
Refinancing to a lower rate could help reduce your monthly payments and save thousands over the life of the loan.
$54,346/mo
Est. payment
Explore your selling options
Work with a Zillow partner agent
Leverage their expertise and Zillow's premium Showcase listings to get your home seen by more buyers.
Get startedList with your own agent
Get your home in front of millions of buyers by listing it on Zillow.
Learn how to do itSell it yourself
Take full control of how buyers see your home on Zillow by listing For Sale by Owner (FSBO).
List your homeWhat's special
Waterfront estateStunning waterfront poolFive bedroomsTwo half bathsSummer kitchenAdditional upper-level suiteResort-inspired outdoor setting
Zillow last checked:
Listing updated:
Listed by:
Paul Thomas Stockall 561-510-3013,
Compass Florida LLC,
Diane E. Hutchinson 410-703-8687,
Compass Florida LLC
Bought with:
Paul Thomas Stockall, 3269092
Compass Florida LLC
Source: BeachesMLS,MLS#: B26046336 Originating MLS: BeachesMLS
Originating MLS: BeachesMLSFacts & features
Interior
Bedrooms & bathrooms
- Bedrooms: 5
- Bathrooms: 8
- Full bathrooms: 6
- 1/2 bathrooms: 2
- Main level bathrooms: 3
- Main level bedrooms: 1
Primary bedroom
- Level: Second
- Area: 336
- Dimensions: 21 X 16
Bedroom 2
- Level: Second
- Area: 345
- Dimensions: 23 X 15
Bedroom 3
- Level: Second
- Area: 169
- Dimensions: 13 X 13
Bedroom 4
- Level: Second
- Area: 289
- Dimensions: 17 X 17
Bedroom 5
- Level: First
- Area: 345
- Dimensions: 23 X 15
Den
- Level: First
- Area: 255
- Dimensions: 17 X 15
Dining room
- Level: First
- Area: 192
- Dimensions: 16 X 12
Family room
- Level: First
- Area: 304
- Dimensions: 19 X 16
Kitchen
- Level: First
- Area: 234
- Dimensions: 18 X 13
Living room
- Level: First
- Area: 399
- Dimensions: 21 X 19
Heating
- Central
Cooling
- Central Air, Ceiling Fan(s)
Appliances
- Included: Dryer, Dishwasher, Electric Range, Electric Water Heater, Disposal, Microwave, Oven, Refrigerator, Water Heater, Washer
- Laundry: Inside, Laundry Closet
Features
- Bidet, Cathedral Ceiling(s), Central Vacuum, Dining Area, Separate/Formal Dining Room, Dual Sinks, Elevator, Kitchen/Dining Combo, Pantry, Sitting Area in Primary, Split Bedrooms, Separate Shower, Upper Level Primary, Vaulted Ceiling(s), Bar, Walk-In Closet(s)
- Flooring: Carpet, Marble
- Has fireplace: No
Interior area
- Total structure area: 7,692
- Total interior livable area: 6,104 sqft
Property
Parking
- Total spaces: 4
- Parking features: Attached, Driveway, Garage, Garage Door Opener
- Attached garage spaces: 2.5
- Has uncovered spaces: Yes
Accessibility
- Accessibility features: None
Features
- Levels: Two
- Stories: 2
- Patio & porch: Covered, Open, Patio, Balcony
- Exterior features: Built-in Barbecue, Balcony, Barbecue, Outdoor Living Area
- Has private pool: Yes
- Pool features: Free Form, Heated, In Ground, Other
- Has spa: Yes
- Spa features: In Ground
- Fencing: Fenced
- Has view: Yes
- View description: Bay, Lagoon, Water
- Has water view: Yes
- Water view: Bay,Lagoon,Water
- Waterfront features: Bayfront, No Fixed Bridges, Ocean Access, Seawall
Lot
- Size: 9,376 Square Feet
- Dimensions: 71.0 ft x 0.0 ft
- Features: Sprinklers Automatic, < 1/4 Acre, Zero Lot Line
Details
- Parcel number: 00434106370000030
- Zoning: RM
- Special conditions: Standard
Construction
Type & style
- Home type: SingleFamily
- Property subtype: Single Family Residence
Materials
- Block, Frame, Stucco
- Roof: Concrete,Tile
Condition
- Resale
- New construction: No
- Year built: 1997
Details
- Builder model: Bristol
Utilities & green energy
- Electric: 3 Phase
- Sewer: Public Sewer
- Water: Public
- Utilities for property: Cable Available, Sewer Available, Water Available
Community & HOA
Community
- Features: Home Owners Association, Gated, Street Lights
- Security: Security System Owned, Gated with Guard, Gated Community, Security Guard
- Subdivision: HARBOUR AT JONATHANS LANDING
HOA
- Has HOA: Yes
- Amenities included: Bocce Court, Dog Park, Gated, Picnic Area, Playground, Park, Trail(s)
- Services included: Common Areas, Maintenance Grounds, Security
- HOA fee: $2,480 quarterly
- HOA name: Sunrise Property
- HOA phone: 561-575-7792
- Second HOA fee: $1,490 quarterly
- Second HOA name: Jonathans Landing Property Owners Assoc
Location
- Region: Jupiter
Financial & listing details
- Price per square foot: $1,229/sqft
- Tax assessed value: $3,949,839
- Annual tax amount: $37,504
- Date on market: 7/3/2026
- Listing terms: Cash,Conventional
Price history
Price history is unavailable.
Public tax history
| Year | Property taxes | Tax assessment |
|---|---|---|
| 2025 | $37,504 +2.9% | $2,305,547 +2.9% |
| 2024 | $36,459 +2.2% | $2,240,570 +3% |
| 2023 | $35,682 +0.5% | $2,175,311 +3% |
| 2022 | $35,517 0% | $2,111,952 +3% |
| 2021 | $35,531 +0.5% | $2,050,439 +1.4% |
| 2020 | $35,372 +1.1% | $2,022,129 +2.3% |
| 2019 | $34,997 | $1,976,666 -6.4% |
| 2018 | $34,997 -5.3% | $2,112,250 +0.3% |
| 2017 | $36,957 -1.2% | $2,105,586 +0.4% |
| 2016 | $37,420 -2.2% | $2,096,197 +2.2% |
| 2015 | $38,272 -0.3% | $2,051,275 +2% |
| 2014 | $38,404 -2.8% | $2,010,814 -2.4% |
| 2013 | $39,495 +1.6% | $2,060,810 +3.5% |
| 2012 | $38,875 -6.3% | $1,991,714 -4.3% |
| 2011 | $41,496 +13.9% | $2,080,867 +15.2% |
| 2010 | $36,419 -6% | $1,806,946 -9.7% |
| 2009 | $38,758 +3.8% | $2,000,298 -7.6% |
| 2008 | $37,325 -8.3% | $2,165,606 -9.7% |
| 2007 | $40,721 -10% | $2,396,918 -2.1% |
| 2006 | $45,221 | $2,448,662 +12.2% |
| 2005 | -- | $2,182,443 +12.6% |
| 2004 | $19,778 +8972.6% | $1,939,047 +17.5% |
| 2003 | $218 -99.2% | $1,650,206 +17% |
| 2002 | $28,069 +36.1% | $1,410,227 +38.3% |
| 2001 | $20,627 +1.3% | $1,019,727 |
| 2000 | $20,352 +1.7% | $1,019,727 |
| 1999 | $20,012 | $1,019,727 |
Find assessor info on the county website
Neighborhood: 33477
Nearby homes
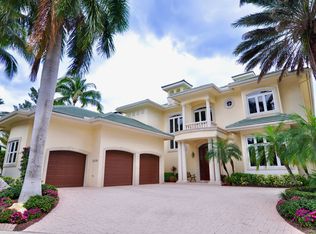
- $6,236,5005 bd6 ba5.8k sqft3539 Jonathans Harbour Dr, Jupiter, FL 33477Off Market
- $4,729,3004 bd4 ba4k sqft3515 Jonathans Harbour Dr, Jupiter, FL 33477Off Market
- $6,100,0003 bd5 ba3.9k sqft3551 Jonathans Harbour Dr, Jupiter, FL 33477Sold

- $3,385,5003 bd5 ba3.8k sqft3516 Jonathans Harbour Dr, Jupiter, FL 33477Off Market

- $5,807,6005 bd7 ba5k sqft3528 Jonathans Harbour Dr, Jupiter, FL 33477Off Market
- $6,048,5005 bd7 ba5.9k sqft3505 Jonathans Harbour Dr, Jupiter, FL 33477Off Market
- $6,950,0006 bd6 ba5.6k sqft3540 Jonathans Harbour Dr, Jupiter, FL 33477For Sale
- $943,000-- bd-- ba-- sqftJonathans Harbour Dr, Jupiter, FL 33477Off Market
Nearby schools
GreatSchools rating
- NALighthouse Elementary SchoolGrades: PK-2Distance: 2.3 mi
- 8/10Jupiter Middle SchoolGrades: 6-8Distance: 2.3 mi
- 7/10Jupiter High SchoolGrades: 9-12Distance: 1.2 mi
Schools provided by the listing agent
- Elementary: Beacon Cove Intermediate
- Middle: Jupiter
- High: Jupiter
Source: BeachesMLS. This data may not be complete. We recommend contacting the local school district to confirm school assignments for this home.
Get a cash offer in 3 minutes
Find out how much your home could sell for in as little as 3 minutes with a no-obligation cash offer.
Estimated market value
$7,529,000
Get a cash offer in 3 minutes
Find out how much your home could sell for in as little as 3 minutes with a no-obligation cash offer.
Estimated market value
$7,529,000
- Florida
- Palm Beach County
- Jupiter
- 33477
- 3527 Jonathans Harbour Drive
