Welcome to 17965 SE Village Circle located inside the gates of Jupiter Hills. Set on over 1/2 acre overlooking the 3rd hole of the Village Course, this elegant golf estate combines timeless architecture with modern upgrades. This home offers 5 bedrooms, including 2 primary suites, 6 full baths, 2 half baths, a private office, in-law suite, and expansive living spaces designed for effortless indoor-outdoor entertaining. The chef's kitchen features Sub-Zero and Wolf appliances, updated cabinetry and countertops. Additional improvements include impact glass, a newer roof, outdoor loggia and other exterior finishes. The primary suite boasts dual baths, generous dressing areas & closets, and stunning golf course views. An exceptional opportunity in one of Florida's premier golf communities!
For sale
$7,900,000
17965 SE Village Circle, Jupiter, FL 33469
5beds
8,131sqft
:
Get pre-qualified$54,558/mo
Single Family Residence
Built in 1995
0.53 Acres Lot
$7,116,500 Zestimate®
$972/sqft
$640/mo HOA
What's special
In-law suitePrivate officeStunning golf course viewsOutdoor loggiaNewer roofImpact glassUpdated cabinetry and countertops
- 56 days |
- 447 |
- 13 |
Zillow last checked:
Listing updated:
Listed by:
John A DelPrete 772-215-5503,
Douglas Elliman Jupiter,
Rochelle Reynolds 561-310-8079,
Douglas Elliman
Source: BeachesMLS,MLS#: B26035303 Originating MLS: BeachesMLS
Originating MLS: BeachesMLSFacts & features
Interior
Bedrooms & bathrooms
- Bedrooms: 5
- Bathrooms: 8
- Full bathrooms: 6
- 1/2 bathrooms: 2
- Main level bathrooms: 4
- Main level bedrooms: 1
Primary bedroom
- Level: First
- Area: 487.2
- Dimensions: 29 X 16.8
Kitchen
- Level: First
- Area: 380
- Dimensions: 20 X 19
Living room
- Level: First
- Area: 430.54
- Dimensions: 20.9 X 20.6
Heating
- Central, Electric
Cooling
- Central Air, Electric
Appliances
- Included: Dryer, Dishwasher, Freezer, Disposal, Gas Range, Gas Water Heater, Oven, Refrigerator, Water Heater, Wine Refrigerator, Washer
- Laundry: Inside, Main Level
Features
- Wet Bar, Built-in Features, Bedroom on Main Level, Bathtub, Dining Area, Separate/Formal Dining Room, Dual Sinks, Entrance Foyer, Kitchen Island, Kitchen/Dining Combo, Living/Dining Room, Main Level Primary, Pantry, Storage, Soaking Tub, Separate Shower, Bar, Walk-In Closet(s)
- Flooring: Marble, Wood
- Doors: French Doors
- Windows: Arched, Skylight(s), Storm Window(s)
- Has fireplace: No
- Furnished: Yes
Interior area
- Total structure area: 10,602
- Total interior livable area: 8,131 sqft
Video & virtual tour
Property
Parking
- Total spaces: 2.5
- Parking features: Attached, Circular Driveway, Garage, Golf Cart Garage
- Attached garage spaces: 2.5
- Has uncovered spaces: Yes
Accessibility
- Accessibility features: None
Features
- Levels: Two
- Stories: 2
- Patio & porch: Covered, Open, Patio, Balcony
- Exterior features: Built-in Barbecue, Balcony, Barbecue, Lighting, Outdoor Kitchen, Outdoor Living Area
- Has private pool: Yes
- Pool features: Gunite, In Ground, Salt Water, Association
- Has view: Yes
- View description: Golf Course
- Waterfront features: None
Lot
- Size: 0.53 Acres
- Features: On Golf Course, Sprinkler System
Details
- Parcel number: 134042010000004103
- Zoning: RES
- Special conditions: Standard
Construction
Type & style
- Home type: SingleFamily
- Architectural style: European
- Property subtype: Single Family Residence
Materials
- Block
- Roof: Concrete,Tile
Condition
- Resale
- New construction: No
- Year built: 1995
Utilities & green energy
- Electric: 3 Phase
- Sewer: Public Sewer
- Water: Public
- Utilities for property: Cable Connected, Electricity Connected, Sewer Connected
Community & HOA
Community
- Features: Home Owners Association, Gated
- Security: Gated with Guard, Gated Community, Security Guard
- Subdivision: JUPITER HILLS VILLAGE
HOA
- Has HOA: Yes
- Amenities included: Pool, Security, Sidewalks, Tennis Court(s)
- Services included: Common Areas, Security
- HOA fee: $3,839 semi-annually
- HOA name: Jupiter Hills Village HOA
Location
- Region: Tequesta
Financial & listing details
- Price per square foot: $972/sqft
- Tax assessed value: $4,639,009
- Annual tax amount: $72,885
- Date on market: 6/1/2026
- Cumulative days on market: 56 days
- Listing terms: Cash,Conventional
- Electric utility on property: Yes
- Road surface type: Asphalt, Paved
Estimated market value
$7,116,500
$6.76M - $7.47M
$8,216/mo
Price history
| Date | Event | Price |
|---|---|---|
| 6/1/2026 | Listed for sale | $7,900,000+40.8%$972/sqft |
Source:  BeachesMLS #B26035303 Report a problem BeachesMLS #B26035303 Report a problem | ||
| 12/10/2022 | Sold | $5,610,000+2.1%$690/sqft |
Source: BeachesMLS #R10825889 Report a problem | ||
| 9/13/2022 | Pending sale | $5,495,000$676/sqft |
Source: BeachesMLS #RX-10825889 Report a problem | ||
| 8/24/2022 | Listed for sale | $5,495,000+1.8%$676/sqft |
Source: BeachesMLS #RX-10825889 Report a problem | ||
| 6/10/2021 | Listing removed | -- |
Source: BeachesMLS #RX-10631169 Report a problem | ||
| 6/16/2020 | Listed for sale | $5,399,999+140%$664/sqft |
Source: Douglas Elliman #RX-10631169 Report a problem | ||
| 5/1/2015 | Sold | $2,250,000-29.6%$277/sqft |
Source: Palm Beach BOR #14-2537 Report a problem | ||
| 4/3/2015 | Pending sale | $3,195,000$393/sqft |
Source: Fenton, Lang, Bruner & Associa #RX-3336500 Report a problem | ||
| 3/16/2015 | Listed for sale | $3,195,000$393/sqft |
Source: Fenton, Lang, Bruner & Associa #RX-3336500 Report a problem | ||
| 7/12/2013 | Listing removed | $3,195,000$393/sqft |
Source: Fenton, Lang, Bruner & Associa #R3336500 Report a problem | ||
| 1/12/2013 | Listed for sale | $3,195,000-10%$393/sqft |
Source: Fenton, Lang, Bruner & Associa #R3336500 Report a problem | ||
| 10/24/2010 | Listing removed | $3,550,000$437/sqft |
Source: Fenton Lang Bruner & Associates #R3065375 Report a problem | ||
| 6/14/2010 | Listed for sale | $3,550,000+29.1%$437/sqft |
Source: Fenton Lang Bruner & Associates #R3065375 Report a problem | ||
| 9/10/2003 | Sold | $2,750,000$338/sqft |
Source: Public Record Report a problem | ||
Public tax history
| Year | Property taxes | Tax assessment |
|---|---|---|
| 2025 | $72,886 -1.1% | $4,639,009 +2.9% |
| 2024 | $73,708 -6.6% | $4,508,270 -5.2% |
| 2023 | $78,908 +127.3% | $4,753,160 +125.8% |
| 2022 | $34,709 -0.9% | $2,105,268 +3% |
| 2021 | $35,032 +0.8% | $2,043,950 +1.4% |
| 2020 | $34,764 +1% | $2,015,730 +2.3% |
| 2019 | $34,404 | $1,970,411 +1.9% |
| 2018 | $34,404 +2.4% | $1,933,670 +7.9% |
| 2017 | $33,584 +33.5% | $1,791,970 +16.2% |
| 2016 | $25,156 | $1,541,780 -22.4% |
| 2015 | $25,156 +0% | $1,986,200 +31.1% |
| 2014 | $25,156 | $1,514,890 -4.9% |
| 2013 | -- | $1,593,700 -12.4% |
| 2012 | -- | $1,818,350 -26.3% |
| 2011 | -- | $2,468,260 -2.1% |
| 2010 | -- | $2,520,830 -7.2% |
| 2009 | -- | $2,717,490 +3.4% |
| 2008 | -- | $2,628,433 +3% |
| 2007 | $36,600 +7.6% | $2,551,876 +2.5% |
| 2006 | $34,015 | $2,489,635 +3% |
| 2005 | -- | $2,417,122 |
Find assessor info on the county website
Monthly payment
Est. payment
Payment breakdown
Explore the cost of this home by adjusting the details. Changes won't be saved.Climate risks
Neighborhood: 33469
Nearby schools
GreatSchools rating
- 3/10Hobe Sound Elementary SchoolGrades: PK-5Distance: 5.8 mi
- 4/10Murray Middle SchoolGrades: 6-8Distance: 12 mi
- 5/10South Fork High SchoolGrades: 9-12Distance: 11.6 mi
Schools provided by the listing agent
- Elementary: Hobe Sound
- Middle: Murray
- High: South Fork
Source: BeachesMLS. This data may not be complete. We recommend contacting the local school district to confirm school assignments for this home.
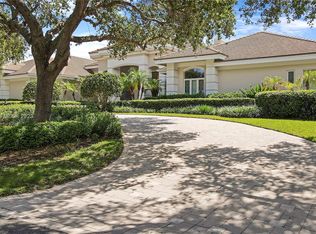
- $5,750,0004 bd7 ba7.4k sqft17925 SE Village Cir, Jupiter, FL 33469Sold
- $6,277,7006 bd9 ba8.1k sqft17985 SE Village Cir, Jupiter, FL 33469Off Market
- $4,716,9004 bd3 ba4.2k sqft17946 SE Village Cir, Jupiter, FL 33469Off Market
- $5,886,9005 bd6 ba6k sqft17966 SE Village Cir, Jupiter, FL 33469Off Market
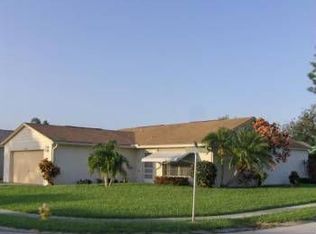
- $6,013,4004 bd6 ba5.4k sqft17926 SE Village Cir, Jupiter, FL 33469Off Market
- $10,054,9006 bd9 ba12k sqft18005 SE Village Cir, Jupiter, FL 33469Off Market
- $2,050,0000.36 Acres11802 SE Village Dr, Jupiter, FL 33469Sold
- $4,956,2004 bd4 ba4.6k sqft11812 SE Village Dr, Jupiter, FL 33469Off Market
A local agent can set up tours, give advice and negotiate with sellers.
Similar homes
- $5,700,0005 bd8 ba7.7k sqft12049 SE Intracoastal Terrace, Jupiter, FL 33469For Sale
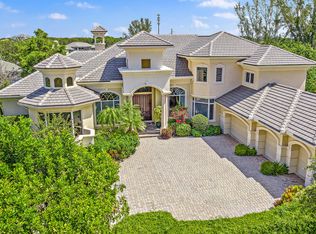
 MLS ID #R11140420, Denice M Sexton, Lost Tree Realty. BeachesMLS
 - $5,000,0005 bd5 ba4.7k sqft10541 SE Le Parc, Jupiter, FL 33469For Sale
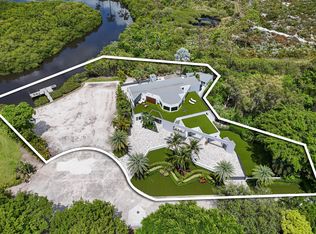 MLS ID #B26056152, Zhanna Grozny, Jupiter Lighthouse Realty Inc. BeachesMLS
 - $8,930,0006 bd8 ba7.9k sqft18137 Palm Point Drive, Jupiter, FL 33458For Sale
 MLS ID #B26027419, Vincent Marotta Jr, Illustrated Properties LLC (Co. BeachesMLS
 - $8,500,0005 bd6 ba5.5k sqft469 Mariner Drive, Jupiter, FL 33477For Sale
 MLS ID #B26022234, Bradley Ball, Frankel Ball Realty LLC. BeachesMLS
 - $10,899,0006 bd6 ba4.8k sqftSandy Depths, Jupiter, FL 33469For Sale
 MLS ID #A11893668, Robert Thomson, Waterfront Properties & Club C. MIAMI
 - $5,200,0004 bd6 ba4.8k sqft18411 SE Lakeside Drive, Jupiter, FL 33469For SaleMLS ID #B26046792, Jill A Stone, Illustrated Properties LLC (Jupiter). BeachesMLS
- $7,995,0004 bd6 ba4.3k sqft3164 Casseekey Island Road, Jupiter, FL 33477For SaleMLS ID #R11163886, Milla & Andrew Russo, Illustrated Properties LLC (Jupiter). BeachesMLS
- $8,500,0004 bd5 ba4.1k sqft942 Pompano Drive, Jupiter, FL 33458For SaleMLS ID #B26024743, Nicholas Lambros, Realty One Group Engage. BeachesMLS
- $7,995,0004 bd5 ba6.5k sqft3146 N Miro Drive N, Palm Beach Gardens, FL 33410For SaleMLS ID #R11166446, Michael L Leibowitz, Leibowitz Realty Group, LLC./PBG. BeachesMLS
- $5,750,0004 bd5 ba4.6k sqft18706 SE St Augustine Way, Jupiter, FL 33458For SaleMLS ID #R11133553, Andrew Daversa PA, Waterfront Properties & Club C. BeachesMLS
- $8,299,0005 bd8 ba6.6k sqft213 Via Palacio, Palm Beach Gardens, FL 33418For SaleMLS ID #R11154943, Carol Falciano PA, Mirasol Realty. BeachesMLS
- $7,500,0006 bd8 ba6.7k sqftFrenchmans Reserve Pcd F, Palm Beach Gardens, FL 33410For SaleMLS ID #A12023037, Robert Wunderlich, BWG Realty. MIAMI
- $5,200,0005 bd8 ba5.7k sqft8120 SE Old Plantation Circle, Jupiter, FL 33458For SaleMLS ID #B26051776, John A DelPrete, Douglas Elliman Jupiter. BeachesMLS
- $7,500,0005 bd7 ba6.8k sqftHarbour Isles, Palm Beach Gardens, FL 33410For SaleMLS ID #A12024587, Stephan Burke, Fortune International Realty. MIAMI
- $4,399,0004 bd6 ba4.9k sqft115 Echo Lane, Jupiter, FL 33458For SaleMLS ID #R11136594, John Holland, Holland Real Estate & Home Advisory. BeachesMLS
- $4,799,0004 bd5 ba4.6k sqft18989 SE Windward Island Lane, Jupiter, FL 33458For SaleMLS ID #B26044449, Bradley Hurst, Illustrated Properties LLC (Jupiter). BeachesMLS
- $11,600,0006 bd6 ba5.6k sqft19651 Riverside Dr, Jupiter, FL 33469For SaleMLS ID #25-1868, ROBERT B THOMSON, Waterfront Properties & Club Communities 6621. Palm Beach BOR
- $6,500,0004 bd5 ba4.4k sqft106 Commodore Dr, Jupiter, FL 33477For SaleMLS ID #26-677, ROBERT B THOMSON, Waterfront Properties & Club Communities 6621. Palm Beach BOR
- $7,995,0004 bd6 ba5k sqft12450 SE Crystal Cove Place #13, Jupiter, FL 33469New ConstructionMLS ID #B26032059, Zachary Seth Mansfield, Douglas Elliman Jupiter. BeachesMLS
- $7,999,9994 bd5 ba5k sqft2783 Rhone Drive, Palm Beach Gardens, FL 33410For SaleMLS ID #R11096505, Franklin M Hinzman, The Keyes Company (PBG). BeachesMLS
