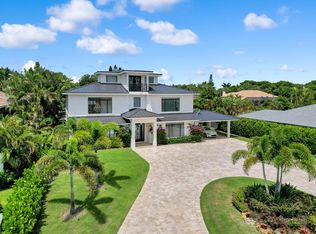
Situated on Intracoastal Terrace in a unique private setting, this home offers endless opportunity. Every option for entertaining family and friends can be accommodated in this fabulous enclave. With more than 7,700 sq. ft. under air there is space for the largest of family gatherings and reunions. The ground level offers three ensuite bedrooms. The primary suite is an oasis of tranquility, tucked away in its own wing. Presenting a lovely sitting room, his and her baths and enchanting views of the gardens and pool. Two very large walk-in closets complete the suite. The common space, formal living room, family room and dining room boast light-filled rooms and sparkling views. A large richly paneled library is perfect for reading a book, paying the bills or watching golf. Two additional ensuite bedrooms are located on the second level for a total of five ensuite bedrooms. A large three car garage and expansive storage make this home complete. All this just a short golf cart ride to the first tee, fitness center and practice tee. Come home to the Jupiter Hills lifestyle! Please note this home has impact windows and six windows have shutters.
For sale
$5,700,000
12049 SE Intracoastal Terrace, Jupiter, FL 33469
5beds
7,733sqft
Single Family Residence
Built in 2001
0.54 Acres Lot
$-- Zestimate®
$737/sqft
$642/mo HOA
What's special
Large three car garageSix windows have shuttersFamily roomSparkling viewsUnique private settingHis and her bathsDining room
- 299 days
- 544
- 15
Zillow last checked:
Listing updated:
Listed by:
Denice M Sexton 561-662-8344,
Lost Tree Realty
Source: BeachesMLS,MLS#: R11140420 Originating MLS: BeachesMLS
Originating MLS: BeachesMLSFacts & features
Interior
Bedrooms & bathrooms
- Bedrooms: 5
- Bathrooms: 8
- Full bathrooms: 6
- 1/2 bathrooms: 2
- Main level bathrooms: 6
- Main level bedrooms: 3
Primary bedroom
- Level: Main
- Area: 336
- Dimensions: 21 X 16
Bedroom 2
- Level: Main
- Area: 273
- Dimensions: 21 X 13
Bedroom 3
- Level: Main
- Area: 255
- Dimensions: 17 X 15
Bedroom 4
- Level: Second
- Area: 256
- Dimensions: 16 X 16
Bedroom 5
- Level: Second
- Area: 225
- Dimensions: 15 X 15
Dining room
- Level: Main
- Area: 192
- Dimensions: 16 X 12
Kitchen
- Level: Main
- Area: 238
- Dimensions: 17 X 14
Living room
- Level: Main
- Area: 700
- Dimensions: 28 X 25
Other
- Level: Main
- Area: 195
- Dimensions: 15 X 13
Heating
- Central, Electric, Zoned
Cooling
- Central Air, Ceiling Fan(s), Electric, Zoned
Appliances
- Included: Dryer, Dishwasher, Electric Water Heater, Disposal, Gas Range, Microwave, Refrigerator, Water Heater, Washer
- Laundry: Inside, Main Level, Laundry Room, Laundry Tub, Sink
Features
- Wet Bar, Bidet, Built-in Features, Breakfast Area, Dining Area, Separate/Formal Dining Room, Dual Sinks, High Ceilings, Kitchen Island, Kitchen/Dining Combo, Custom Mirrors, Main Level Primary, Multiple En Suite Bathrooms, Pantry, Sitting Area in Primary, Split Bedrooms, Storage, Separate Shower, Bar, Walk-In Closet(s)
- Flooring: Carpet, Marble, Wood
- Windows: Arched, Blinds, Drapes, Insulated Windows, Sliding, Shutters
- Has fireplace: Yes
Interior area
- Total structure area: 8,678
- Total interior livable area: 7,733 sqft
Video & virtual tour
Property
Parking
- Total spaces: 3
- Parking features: Attached, Garage, Golf Cart Garage, Garage Door Opener
- Attached garage spaces: 3
Features
- Levels: Two
- Stories: 2
- Entry location: Entry Level Living Area Y
- Patio & porch: Covered, Patio
- Exterior features: Built-in Barbecue, Barbecue, Lighting, Outdoor Kitchen, Outdoor Living Area
- Has private pool: Yes
- Pool features: Gunite, In Ground, Pool Equipment, Heated
- Has spa: Yes
- Spa features: Heated, In Ground
- Fencing: Back Yard
- Has view: Yes
- View description: Garden, Pond, Pool, Water
- Has water view: Yes
- Water view: Pond,Water
- Waterfront features: None, Pond
Lot
- Size: 0.54 Acres
- Features: Cul-De-Sac, Landscaped, Sprinklers Automatic, Sprinkler System
Details
- Parcel number: 244042012000000905
- Zoning: RS
- Special conditions: Listed As-Is
- Other equipment: Irrigation Equipment
Construction
Type & style
- Home type: SingleFamily
- Architectural style: Mediterranean
- Property subtype: Single Family Residence
Materials
- Block, Stucco
- Foundation: Slab
- Roof: Concrete,Tile
Condition
- Resale
- New construction: No
- Year built: 2001
Utilities & green energy
- Electric: 3 Phase
- Sewer: Public Sewer
- Water: Public, Well
- Utilities for property: Sewer Available, Water Available
Community & HOA
Community
- Features: Home Owners Association, Gated, Property Manager On-Site
- Security: Security System, Fire Alarm, Gated with Guard, Gated Community, Smoke Detector(s), Security Guard
- Subdivision: JUPITER HILLS VILLAGE
HOA
- Has HOA: Yes
- Amenities included: Gated, Management, Pickleball, Pool, Security, Tennis Court(s)
- Services included: Common Areas, Security, Trash
- HOA fee: $642 monthly
- HOA name: Jupiter Hills Village HOA
- HOA phone: 561-575-1619
Location
- Region: Tequesta
Financial & listing details
- Price per square foot: $737/sqft
- Tax assessed value: $3,953,710
- Annual tax amount: $25,127
- Date on market: 11/15/2025
- Cumulative days on market: 299 days
- Listing terms: Cash,Conventional
Estimated market value
Not available
Estimated sales range
Not available
Not available
Price history
| Date | Event | Price |
|---|---|---|
| 4/9/2026 | Price change | $5,700,000-4.8%$737/sqft |
Source:  BeachesMLS #R11140420 Report a problem BeachesMLS #R11140420 Report a problem | ||
| 11/15/2025 | Listed for sale | $5,990,000-6.4%$775/sqft |
Source: BeachesMLS #RX-11140420 Report a problem | ||
| 7/11/2025 | Listing removed | $6,400,000$828/sqft |
Source: BeachesMLS #RX-11047469 Report a problem | ||
| 12/28/2024 | Listed for sale | $6,400,000+1405.9%$828/sqft |
Source: BeachesMLS #RX-11047469 Report a problem | ||
| 3/27/2000 | Sold | $425,000$55/sqft |
Source: Public Record Report a problem | ||
Public tax history
| Year | Property taxes | Tax assessment |
|---|---|---|
| 2025 | $25,128 -1% | $1,607,706 +2.9% |
| 2024 | $25,393 +1.6% | $1,562,397 +3% |
| 2023 | $25,003 +3.3% | $1,516,891 +3% |
| 2022 | $24,203 -0.9% | $1,472,710 +3% |
| 2021 | $24,417 +0.9% | $1,429,816 +1.4% |
| 2020 | $24,205 +1.1% | $1,410,075 +2.3% |
| 2019 | $23,946 | $1,378,373 +1.9% |
| 2018 | $23,946 +2.4% | $1,352,671 +2.1% |
| 2017 | $23,374 +13.3% | $1,324,849 +2.1% |
| 2016 | $20,624 | $1,297,598 +0.7% |
| 2015 | $20,624 | $1,288,577 +0.8% |
| 2014 | $20,624 | $1,278,350 -5.2% |
| 2013 | -- | $1,348,120 -8.3% |
| 2012 | -- | $1,469,860 -5.6% |
| 2011 | -- | $1,556,780 -2.5% |
| 2010 | -- | $1,596,880 -7% |
| 2009 | -- | $1,716,790 -0.1% |
| 2008 | -- | $1,718,528 +3% |
| 2007 | $24,253 +31.7% | $1,668,470 +2.5% |
| 2006 | $18,411 | $1,627,776 +0.7% |
| 2005 | -- | $1,616,294 +5% |
| 2004 | $27,866 | $1,539,960 |
| 2003 | $27,866 +1.8% | $1,539,960 +2.4% |
| 2002 | $27,363 | $1,503,868 |
Find assessor info on the county website
Monthly payment
Est. payment
Payment breakdown
Explore the cost of this home by adjusting the details. Changes won't be saved.Climate risks
Neighborhood: 33469
Nearby schools
Schools provided by the listing agent
- Elementary: Hobe Sound
- Middle: Murray
- High: South Fork
Source: BeachesMLS. This data may not be complete. We recommend contacting the local school district to confirm school assignments for this home.
Similar homes
- $5,750,0004 bd5 ba4.6k sqft18706 SE St Augustine Way, Jupiter, FL 33458For Sale

 MLS ID #R11133553, Andrew Daversa PA, Waterfront Properties & Club C. BeachesMLS
 - $5,200,0004 bd6 ba4.8k sqft18411 SE Lakeside Drive, Jupiter, FL 33469For Sale
 MLS ID #B26046792, Jill A Stone, Illustrated Properties. BeachesMLS
 - $4,850,0005 bd6 ba5k sqft91 Golfview Drive, Tequesta, FL 33469New Construction
 MLS ID #B26074571, Matthias Jay Fretz, Douglas Elliman Jupiter. BeachesMLS
 - $3,250,0004 bd6 ba4.7k sqft11972 SE Tiffany Way, Jupiter, FL 33469For Sale
 MLS ID #R11166319, Tatsiana Tobina-Fotiou, Beachfront Properties Real Estate LLC. BeachesMLS
 - $5,200,0005 bd8 ba5.7k sqft8120 SE Old Plantation Circle, Jupiter, FL 33458For SaleMLS ID #B26051776, John A DelPrete, Douglas Elliman Jupiter. BeachesMLS
- $4,798,9994 bd5 ba4.6k sqftJupiter River Estates, Jupiter, FL 33458For Sale
 MLS ID #A12068035, Rodrigo Barbosa, Premier Flat Fee Realty LLC. MIAMI
 - $6,750,0005 bd4 ba6.3k sqft18610 SE Saint Augustine Way, Tequesta, FL 33469For SaleMLS ID #B26055799, Mark B Eble, Water Pointe Realty Group. BeachesMLS
- $6,950,0006 bd6 ba5.6k sqft3540 Jonathans Harbour Drive, Jupiter, FL 33477For SaleMLS ID #B26066603, Andrew W Russo, Illustrated Properties. BeachesMLS
- $3,750,0004 bd6 ba4.9k sqft116 TERRAPIN Trail, Jupiter, FL 33458For SaleMLS ID #B26073711, Diane Gray, Nicklaus Vance. BeachesMLS
- $4,399,0004 bd6 ba4.9k sqft115 Echo Lane, Jupiter, FL 33458For SaleMLS ID #R11136594, John Holland, Holland Real Estate & Home Advisory. BeachesMLS
- $4,695,0004 bd6 ba4.9k sqft114 Sota Drive, Jupiter, FL 33458For SaleMLS ID #B26053572, Traci DeGeorge, Douglas Elliman. BeachesMLS
- $8,485,0006 bd8 ba7.9k sqft18137 Palm Point Drive, Jupiter, FL 33458For SaleMLS ID #B26027419, Vincent Marotta Jr, Illustrated Properties LLC (Co. BeachesMLS
- $5,250,0005 bd6 ba4.7k sqft6140 SE Morning Dove Way, Hobe Sound, FL 33455For SaleMLS ID #B26046787, Jill W. Christu, The Corcoran Group. BeachesMLS
- $4,490,0004 bd5 ba3.9k sqft938 Turner Quay, Jupiter, FL 33458For SaleMLS ID #B26018829, Brandon Solomon, Douglas Elliman. BeachesMLS
- $8,500,0005 bd6 ba5.5k sqft469 Mariner Drive, Jupiter, FL 33477For SaleMLS ID #B26022234, Bradley Ball, Frankel Ball Realty LLC. BeachesMLS
- $4,985,0004 bd6 ba4.5k sqft12900 Hammock Crossing, Palm Beach Gardens, FL 33418For SaleMLS ID #B26058169, Craig Alan Bretzlaff, Compass Florida LLC. BeachesMLS
- $5,850,0005 bd6 ba5.7k sqft2169 Driftwood Circle, Palm Beach Gardens, FL 33410For SaleMLS ID #B26043640, Richard E Murrell, 1 M Group Luxury Real Estate. BeachesMLS
