More than a home, this one-of-one architectural landmark is set on nearly three-quarters of an acre with over 200 feet of direct Intracoastal frontage w/ the 1 floor elevation being over 19.5' and phenomenal blue-water views toward Jupiter Island. The expansive waterfront setting offers an exceptional sense of privacy, scale and connection to the water. A private dock with a 16,000-pound boat lift additional mooring area provides space for a large boat, , with no fixed bridges and direct access to the Jupiter Inlet and Atlantic Ocean. Built in 2016 , this timeless estate reflects a level of craftsmanship, architectural character and attention to detail rarely found in newer homes today. The property includes a main residence spanning more than 16,000 sgft & guest over 4,000 sqft. Together, the two residences create an extraordinary waterfront compound with substantial space guests and entertaining. The combination of significant acreage, extensive Intracoastal frontage, impressive scale and unobstructed blue-water views makes this one of Jupiter's most distinctive properties. Ideally located near the Jupiter Inlet, pristine beaches, championship golf, waterfront dining, marinas and the area's best shopping, the estate offers convenient access to everything that makes Jupiter one of South Florida's most desirable coastal communities. Square Footage amounts reflects both main house and guest house combined.
For sale
$20,000,000
17667 SE Federal Hwy, Jupiter, FL 33469
8beds
16,134sqft
Single Family Residence, Residential
Built in 2016
0.71 Acres Lot
$17,509,100 Zestimate®
$1,240/sqft
$-- HOA
What's special
Significant acreageUnobstructed blue-water viewsExpansive waterfront setting
- 39 days
- 1,320
- 80
Zillow last checked:
Listing updated:
Listed by:
ROBERT B THOMSON 561-743-0344,
Waterfront Properties & Club Communities 6621
Source: Palm Beach BOR,MLS#: 26-1184
Facts & features
Interior
Bedrooms & bathrooms
- Bedrooms: 8
- Bathrooms: 13
- Full bathrooms: 9
- 1/2 bathrooms: 4
Primary bedroom
- Level: Second
- Area: 361.8
- Dimensions: 18 x 20.1
Bedroom 2
- Level: Main
- Area: 210.42
- Dimensions: 12.1 x 17.4
Bedroom 3
- Level: Second
- Area: 237.23
- Dimensions: 12.9 x 18.4
Bedroom 4
- Level: Second
- Area: 210.8
- Dimensions: 13.6 x 15.5
Bedroom 5
- Level: Second
- Area: 153.4
- Dimensions: 11.8 x 13
Den
- Level: Main
- Area: 234.36
- Dimensions: 13.1 x 17.9
Dining room
- Level: Main
- Area: 181.89
- Dimensions: 12.9 x 14.1
Family room
- Level: Main
- Area: 355.68
- Dimensions: 17.1 x 20.8
Kitchen
- Level: Main
- Area: 210.42
- Dimensions: 12.1 x 17.4
Living room
- Level: Main
- Area: 424
- Dimensions: 21.2 x 20
Recreation room
- Description: Game Room
- Level: Main
- Area: 210.42
- Dimensions: 12.1 x 17.4
Heating
- Central, Zoned
Cooling
- Central Air, Zoned
Appliances
- Included: Refrigerator, Gas Range, Dishwasher, Microwave, Disposal, Washer, Dryer, Oven
Features
- Wet Bar, Ceiling Fan(s), Storage, Pantry
- Flooring: Marble, Hardwood
- Windows: Sliding, Impact Glass-Full, Impact Windows
- Has fireplace: Yes
- Fireplace features: Fireplace
Interior area
- Total structure area: 21,132
- Total interior livable area: 16,134 sqft
Property
Parking
- Total spaces: 5
- Parking features: Attached, Garage Door Opener
- Attached garage spaces: 5
Features
- Levels: Three Or More
- Patio & porch: Patio
- Exterior features: Balcony, Sprinkler System, Built-in Barbecue
- Has private pool: Yes
- Pool features: Electric Heat, Salt Water
- Fencing: Front Yard
- On waterfront: Yes
- Waterfront features: Intracoastal-Direct
Lot
- Size: 0.71 Acres
- Dimensions: 0.71
- Features: 1/2 Acre to 1 Acre
Details
- Additional structures: Guest House
- Parcel number: 134042000000001108
- Zoning: 0100 - 0100 Single Family
Construction
Type & style
- Home type: SingleFamily
- Property subtype: Single Family Residence, Residential
Materials
- Block, Concrete, Stucco
- Roof: Slate
Condition
- Year built: 2016
Utilities & green energy
- Water: Public
- Utilities for property: Cable Available
Community & HOA
Community
- Security: Security System
- Subdivision: Sandy Depth
Location
- Region: Jupiter
Financial & listing details
- Price per square foot: $1,240/sqft
- Tax assessed value: $14,239,970
- Annual tax amount: $60,052
- Date on market: 9/11/2026
- Listing agreement: Exclusive Right To Sell
- Listing terms: Cash,Conventional
Estimated market value
$17,509,100
$16.28M - $18.56M
Not available
Price history
| Date | Event | Price |
|---|---|---|
| 9/8/2026 | Listed for sale | $20,000,000+5.3%$1,240/sqft |
Source:  BeachesMLS #B26073493 Report a problem BeachesMLS #B26073493 Report a problem | ||
| 9/1/2026 | Listing removed | $18,999,000$1,178/sqft |
Source: BeachesMLS #B26022567 Report a problem | ||
| 7/16/2026 | Price change | $18,999,000-4.8%$1,178/sqft |
Source: BeachesMLS #B26022567 Report a problem | ||
| 5/1/2026 | Listed for sale | $19,950,000$1,237/sqft |
Source: BeachesMLS #B26022567 Report a problem | ||
| 5/1/2026 | Listing removed | $19,950,000$1,237/sqft |
Source: BeachesMLS #R11136972 Report a problem | ||
| 3/13/2026 | Price change | $19,950,000-31.2%$1,237/sqft |
Source: BeachesMLS #R11136972 Report a problem | ||
| 1/13/2026 | Price change | $28,990,000-1.6%$1,797/sqft |
Source: BeachesMLS #RX-11136972 Report a problem | ||
| 11/1/2025 | Listed for sale | $29,450,000-0.2%$1,825/sqft |
Source: BeachesMLS #RX-11136972 Report a problem | ||
| 10/31/2025 | Listing removed | $29,500,000$1,828/sqft |
Source: BHHS broker feed #R11039552 Report a problem | ||
| 7/8/2025 | Price change | $29,500,000-1.7%$1,828/sqft |
Source: BeachesMLS #RX-11039552 Report a problem | ||
| 4/2/2025 | Price change | $29,999,900-39.9%$1,859/sqft |
Source: BeachesMLS #RX-11039552 Report a problem | ||
| 11/23/2024 | Listed for sale | $49,950,000+3600%$3,096/sqft |
Source: BHHS broker feed #RX-11039552 Report a problem | ||
| 11/10/2012 | Listing removed | $1,350,000+14.9%$84/sqft |
Source: Re/Max Of Stuart #R3267870 Report a problem | ||
| 11/7/2012 | Sold | $1,175,000-13%$73/sqft |
Source:  Martin County REALTORS® of the Treasure Coast (MCRTC) #M358398 Report a problem Martin County REALTORS® of the Treasure Coast (MCRTC) #M358398 Report a problem | ||
| 11/12/2011 | Listed for sale | $1,350,000-3.6%$84/sqft |
Source: RE/MAX OF STUART #358398 Report a problem | ||
| 5/8/2011 | Listed for sale | $1,400,000-3.4%$87/sqft |
Source: RE/MAX OF STUART #358398 Report a problem | ||
| 10/3/2010 | Listed for sale | $1,450,000$90/sqft |
Source: Lang Realty #R3144009 Report a problem | ||
Public tax history
| Year | Property taxes | Tax assessment |
|---|---|---|
| 2025 | $60,052 -1.2% | $3,799,968 +2.9% |
| 2024 | $60,779 +1.5% | $3,692,875 +3% |
| 2023 | $59,878 +3.3% | $3,585,316 +3% |
| 2022 | $57,988 +105.2% | $3,480,890 +113.6% |
| 2021 | $28,261 +14% | $1,629,505 +14.3% |
| 2020 | $24,800 -56.8% | $1,426,151 -56.2% |
| 2019 | $57,461 | $3,257,913 +1.9% |
| 2018 | $57,461 +2.4% | $3,197,167 +2.1% |
| 2017 | $56,098 +219.1% | $3,131,407 +210.7% |
| 2016 | $17,582 | $1,008,000 |
| 2015 | $17,582 | $1,008,000 -5.9% |
| 2014 | $17,582 | $1,071,000 |
| 2013 | -- | $1,071,000 |
| 2012 | -- | $1,071,000 +75.1% |
| 2011 | -- | $611,629 +1.5% |
| 2010 | -- | $602,590 +2.3% |
| 2009 | -- | $589,295 +0.1% |
| 2008 | -- | $588,709 +3% |
| 2007 | $30,433 0% | $571,561 +2.5% |
| 2006 | $30,446 | $557,620 -1% |
| 2005 | -- | $563,186 +5% |
| 2004 | $9,410 | $536,588 |
| 2003 | $9,410 +1.9% | $536,588 +2.4% |
| 2002 | $9,233 | $524,012 |
Find assessor info on the county website
Monthly payment
Est. payment
Payment breakdown
Explore the cost of this home by adjusting the details. Changes won't be saved.Climate risks
Neighborhood: 33469
- $8,000,0004 bd4 ba3.9k sqft17649 SE Federal Hwy, Jupiter, FL 33469Sold
- $2,345,9008 bd4 ba5.7k sqft17713 SE Federal Hwy SUITE 100, Jupiter, FL 33469Off Market
- $3,393,1002 bd-- ba1.9k sqft17713 SE Federal Hwy STE 300, Jupiter, FL 33469Off Market
- $3,600,0006 bd5 ba5.7k sqft17713 SE Federal Hwy, Jupiter, FL 33469Sold
Similar homes
- $21,000,0006 bd9 ba8.7k sqft19600 Harbor Road S, Jupiter, FL 33469New Construction
 MLS ID #B26089602, Davidde L. Giordano, Water Pointe Realty Group. BeachesMLS
 - $17,200,0007 bd10 ba11k sqft107 Schooner Lane, Jupiter, FL 33477For Sale
 MLS ID #B26079800, Matthias Jay Fretz, Douglas Elliman Jupiter. BeachesMLS
 - $21,500,0005 bd8 ba8.6k sqft232 Bears Club Drive, Jupiter, FL 33477For Sale
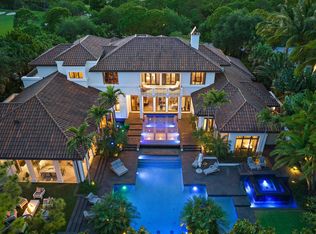 MLS ID #B26022087, Vince Marotta, Illustrated Properties. BeachesMLS
 - $23,750,0009 bd12 ba8.8k sqft103 Quayside Drive, Jupiter, FL 33477For Sale
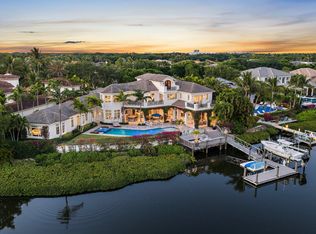 MLS ID #B26024768, Stephen Rockoff, The Corcoran Group. BeachesMLS
 - $19,999,0005 bd11 ba11k sqft5548 Pennock Point Road, Jupiter, FL 33458New ConstructionMLS ID #B26024348, Michael Danilo Ivancevic, Illustrated Properties. BeachesMLS
- $12,900,0005 bd8 ba8.4k sqft135 W Bears Club Drive, Jupiter, FL 33477For SaleMLS ID #B26022266, Mark A Griffin, Bear's Club Sotheby Intl Rlty. BeachesMLS
- $27,900,0006 bd10 ba10k sqft146 Bears Club Drive, Jupiter, FL 33477For SaleMLS ID #B26080403, Vince Marotta, Illustrated Properties. BeachesMLS
- $18,900,0007 bd9 ba12k sqft13101 Monet Lane, Palm Beach Gardens, FL 33410For SaleMLS ID #B26075022, Michael L Leibowitz, Leibowitz Realty Group, LLC./P. BeachesMLS
- $15,950,0007 bd10 ba8.5k sqft131 W Bears Club Drive, Jupiter, FL 33477For SaleMLS ID #R10979343, Gary Pohrer, Serhant. BeachesMLS
- $19,950,0006 bd10 ba8.4k sqft2927 Rhone Drive, Palm Beach Gardens, FL 33410New ConstructionMLS ID #B26019572, Michael L Leibowitz, Leibowitz Realty Group, LLC./P. BeachesMLS
- $18,950,0005 bd8 ba8.5k sqft13771 Le Bateau Isle, Palm Beach Gardens, FL 33410New ConstructionMLS ID #B26076191, Scott Handler, Compass Florida LLC. BeachesMLS
- $13,500,0005 bd8 ba8.1k sqft12200 TILLINGHAST Circle, Palm Beach Gardens, FL 33418For SaleMLS ID #B26075853, Robert L Floyd, Village Realty Group. BeachesMLS
- $29,900,0006 bd10 ba10k sqft12227 Tillinghast Circle, Palm Beach Gardens, FL 33418For SaleMLS ID #R11160075, Christian Angle, Christian Angle Real Estate. BeachesMLS
