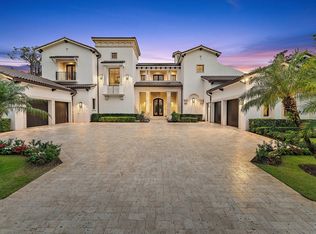
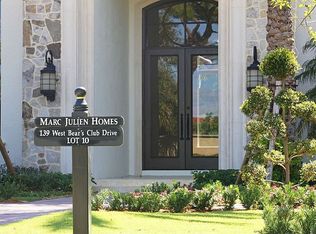
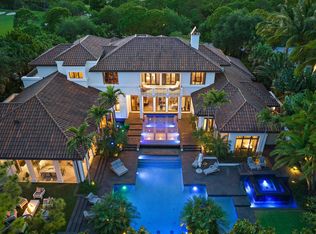
Welcome to 131 W Bears Club Drive, located on nearly 0.6 acres in Jupiter's prestigious golf community. This stunning estate, designed by Randall Stofft and built by Onshore Construction in 2018, boasts over 12,000 total square feet, 7 bedrooms, 8 full bathrooms, and two half bathrooms. Step outside to enjoy the lush landscaping that creates a tranquil outdoor space perfect for entertaining, complete with ample seating, a summer kitchen, large pool, spa, pergola, and a fireplace. The Bear's Club stands as the most expansive golf community in the area, spanning 400 acres with just 100 residences. Renowned for its world-class golf facilities, the club counts multiple PGA and LPGA tour players among its members. Known for its commitment to excellence, The Bear's Club offers the highest quality standards, finest amenities, programs, and services to its members and their guests.
For sale
Price cut: $500K (5/12)
$15,950,000
131 W Bears Club Drive, Jupiter, FL 33477
7beds
8,565sqft
Single Family Residence
Built in 2018
-- sqft lot
$-- Zestimate®
$1,862/sqft
$2,042/mo HOA
What's special
Large poolTwo half bathroomsSummer kitchenAmple seatingLush landscaping
- 825 days |
- 806 |
- 46 |
Zillow last checked:
Listing updated:
Listed by:
Gary B Pohrer 561-262-0856,
Serhant,
Christopher Leavitt 917-664-0720,
Douglas Elliman
Source: BeachesMLS,MLS#: R10979343 Originating MLS: BeachesMLS
Originating MLS: BeachesMLSFacts & features
Interior
Bedrooms & bathrooms
- Bedrooms: 7
- Bathrooms: 10
- Full bathrooms: 8
- 1/2 bathrooms: 2
- Main level bathrooms: 4
- Main level bedrooms: 3
Heating
- Central
Cooling
- Central Air
Appliances
- Included: Dryer, Dishwasher, Free-Standing Freezer, Gas Range, Microwave, Refrigerator, Washer
- Laundry: Inside
Features
- Wet Bar, Built-in Features, Bathtub, Central Vacuum, Eat-in Kitchen, Elevator, Kitchen Island, Living/Dining Room, Main Level Primary, Multiple En Suite Bathrooms, Pantry, Storage, Soaking Tub, Separate Shower, Walk-In Closet(s)
- Flooring: Carpet, Marble, Wood
- Windows: Blinds, Drapes, Plantation Shutters
- Has fireplace: Yes
Interior area
- Total structure area: 12,046
- Total interior livable area: 8,565 sqft
Video & virtual tour
Property
Parking
- Total spaces: 4
- Parking features: Attached, Detached, Garage, Garage Door Opener
- Attached garage spaces: 4
Features
- Levels: Two
- Stories: 2
- Entry location: Entry Level Living Area Y
- Patio & porch: Covered, Patio, Balcony
- Exterior features: Built-in Barbecue, Balcony, Barbecue, Outdoor Kitchen, Outdoor Living Area
- Has private pool: Yes
- Has spa: Yes
- Spa features: Heated, In Ground
- Fencing: Fenced
- Has view: Yes
- View description: Golf Course
- Waterfront features: None
Lot
- Features: Sprinklers Automatic
Details
- Parcel number: 30434119100000080
- Zoning: R1—RESIDENTIAL,
Construction
Type & style
- Home type: SingleFamily
- Property subtype: Single Family Residence
Materials
- Block
- Roof: Concrete,Tile
Condition
- Resale
- New construction: No
- Year built: 2018
Utilities & green energy
- Sewer: Public Sewer
- Water: Public
- Utilities for property: Sewer Available, Water Available
Community & HOA
Community
- Features: Home Owners Association, Gated, Property Manager On-Site, Street Lights
- Security: Security System Owned, Gated with Guard, Gated Community, Smoke Detector(s)
- Subdivision: BEARS CLUB
HOA
- Has HOA: Yes
- Amenities included: Clubhouse, Trail(s)
- HOA fee: $2,042 monthly
Location
- Region: Jupiter
Financial & listing details
- Price per square foot: $1,862/sqft
- Tax assessed value: $8,723,568
- Annual tax amount: $105,566
- Date on market: 4/18/2024
- Cumulative days on market: 826 days
- Listing terms: Cash,Conventional
Estimated market value
Not available
Estimated sales range
Not available
Not available
Price history
| Date | Event | Price |
|---|---|---|
| 5/12/2026 | Price change | $15,950,000-3%$1,862/sqft |
Source:  BeachesMLS #R10979343 Report a problem BeachesMLS #R10979343 Report a problem | ||
| 3/8/2026 | Price change | $16,450,000-6%$1,921/sqft |
Source:  Douglas Elliman #R10979343 Report a problem Douglas Elliman #R10979343 Report a problem | ||
| 3/11/2025 | Price change | $17,500,000-5.4%$2,043/sqft |
Source: BeachesMLS #RX-10979343 Report a problem | ||
| 4/18/2024 | Listed for sale | $18,500,000+1059.9%$2,160/sqft |
Source: BeachesMLS #RX-10979343 Report a problem | ||
| 1/15/2014 | Sold | $1,595,000$186/sqft |
Source: BeachesMLS #R3180838 Report a problem | ||
| 7/12/2013 | Listing removed | $1,595,000$186/sqft |
Source: Coastal Sotheby's International Realty #R3180838 Report a problem | ||
| 8/9/2011 | Price change | $1,595,000-5.9%$186/sqft |
Source: The Bear's Club Sotheby's International Realty #R3180838 Report a problem | ||
| 5/21/2011 | Listed for sale | $1,695,000$198/sqft |
Source: The Bear's Club Sotheby's International Realty #R3180838 Report a problem | ||
Public tax history
| Year | Property taxes | Tax assessment |
|---|---|---|
| 2025 | $114,338 +4.6% | $5,527,327 +10% |
| 2024 | $109,331 +3.6% | $5,024,843 +10% |
| 2023 | $105,566 +38.5% | $4,568,039 +10% |
| 2022 | $76,233 +9.3% | $4,152,763 +10% |
| 2021 | $69,731 -19.6% | $3,775,239 -18.4% |
| 2020 | $86,737 -2% | $4,623,915 -0.7% |
| 2019 | $88,484 | $4,655,939 +187% |
| 2018 | $88,484 +195.9% | $1,622,350 +7% |
| 2017 | $29,900 +4.7% | $1,516,215 -1% |
| 2016 | $28,560 -3.6% | $1,531,530 +5% |
| 2015 | $29,615 +19.1% | $1,458,600 +22.3% |
| 2014 | $24,864 +12.2% | $1,192,386 +10% |
| 2013 | $22,152 -12.3% | $1,083,987 -10.8% |
| 2012 | $25,273 +7.6% | $1,215,500 +10% |
| 2011 | $23,481 -1.3% | $1,105,000 |
| 2010 | $23,788 -21.2% | $1,105,000 -20.4% |
| 2009 | $30,185 +25.1% | $1,388,475 +10% |
| 2008 | $24,132 +21.4% | $1,262,250 +14.8% |
| 2007 | $19,886 | $1,100,000 |
Find assessor info on the county website
Monthly payment
Est. payment
Payment breakdown
Explore the cost of this home by adjusting the details. Changes won't be saved.Climate risks
Neighborhood: Bear's Club
Nearby schools
GreatSchools rating
- 10/10Beacon Cove Intermediate SchoolGrades: 3-5Distance: 0.8 mi
- 8/10Independence Middle SchoolGrades: 6-8Distance: 2.1 mi
- 6/10William T. Dwyer High SchoolGrades: PK,9-12Distance: 1.6 mi
Schools provided by the listing agent
- Elementary: Beacon Cove Intermediate
- High: William T. Dwyer
Source: BeachesMLS. This data may not be complete. We recommend contacting the local school district to confirm school assignments for this home.
- $8,893,6004 bd6 ba6k sqft127 W Bears Club Dr, Jupiter, FL 33477Off Market
- $12,900,0005 bd8 ba8.4k sqft135 W Bears Club Dr, Jupiter, FL 33477For Sale
- $11,135,4007 bd8 ba8.6k sqft123 W Bears Club Dr, Jupiter, FL 33477Off Market
- $9,830,2004 bd7 ba6.4k sqft139 W Bears Club Dr, Jupiter, FL 33477Off Market
- $11,678,8006 bd8 ba8.3k sqft119 W Bears Club Dr, Jupiter, FL 33477Off Market
- $9,546,4004 bd6 ba6.4k sqft143 W Bears Club Dr, Jupiter, FL 33477Off Market
- $9,343,7190.57 Acres147 W Bears Club Dr, Jupiter, FL 33477Off Market
- $9,472,7000.63 Acres115 W Bears Club Dr, Jupiter, FL 33477Off Market
A local agent can set up tours, give advice and negotiate with sellers.
Similar homes
- $12,900,0005 bd8 ba8.4k sqft135 W Bears Club Drive, Jupiter, FL 33477For Sale
 MLS ID #B26022266, Mark A Griffin, Bear's Club Sotheby Intl Rlty. BeachesMLS
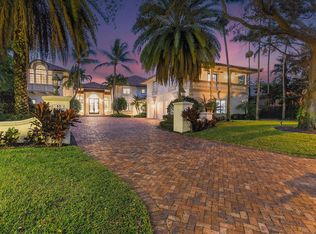
 - $17,200,0007 bd10 ba11k sqft107 Schooner Lane, Jupiter, FL 33477For Sale
 MLS ID #R11152536, Matthias Jay Fretz, Douglas Elliman Jupiter. BeachesMLS
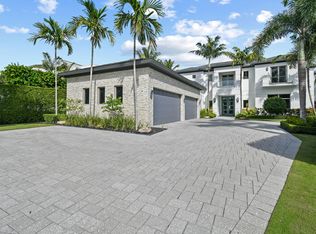
 - $15,900,0007 bd8 ba7.2k sqft14630 Watermark Way, Palm Beach Gardens, FL 33410For Sale
 MLS ID #R11164812, Brandon Solomon, Douglas Elliman. BeachesMLS
 - $21,500,0005 bd8 ba8.6k sqft232 Bears Club Drive, Jupiter, FL 33477For Sale
 MLS ID #B26022087, Vincent Marotta Jr, Illustrated Properties LLC (Co. BeachesMLS
 - $23,750,0009 bd12 ba8.8k sqft103 Quayside Drive, Jupiter, FL 33477For SaleMLS ID #B26024768, Stephen B Rockoff, The Corcoran Group. BeachesMLS
- $17,500,0005 bd7 ba8k sqft404 Mariner Dr, Jupiter, FL 33477New ConstructionMLS ID #26-874, ROBERT B THOMSON, Waterfront Properties & Club Communities 6621. Palm Beach BOR
- $13,750,0006 bd7 ba7k sqft193 Spyglass Ct, Jupiter, FL 33477For SaleMLS ID #25-1869, ROBERT B THOMSON, Waterfront Properties & Club Communities 6621. Palm Beach BOR
- $13,000,0005 bd6 ba6.9k sqft466 Mariner Dr, Jupiter, FL 33477For SaleMLS ID #26-502, ROBERT B THOMSON, Waterfront Properties & Club Communities 6621. Palm Beach BOR
- $16,950,0005 bd8 ba6.4k sqft127 Quayside Dr, Jupiter, FL 33477New ConstructionMLS ID #26-150, ROBERT B THOMSON, Waterfront Properties & Club Communities 6621. Palm Beach BOR
- $8,500,0005 bd6 ba5.5k sqft469 Mariner Drive, Jupiter, FL 33477For SaleMLS ID #B26022234, Bradley Ball, Frankel Ball Realty LLC. BeachesMLS
- $21,900,0005 bd8 ba7.9k sqft210 Bears Club Drive, Jupiter, FL 33477For SaleMLS ID #R11147455, John Paterson Fowlds Jr, Illustrated Properties LLC (Jupiter). BeachesMLS
- $11,000,0004 bd6 ba5.9k sqft162 Commodore Dr, Jupiter, FL 33477For SaleMLS ID #26-888, ROBERT B THOMSON, Waterfront Properties & Club Communities 6621. Palm Beach BOR
- $23,000,0007 bd9 ba9.6k sqft369 Eagle Dr, Jupiter, FL 33477New ConstructionMLS ID #26-130, ROBERT B THOMSON, Waterfront Properties & Club Communities 6621. Palm Beach BOR
- $11,985,0005 bd9 ba7.1k sqft2929 Marys Way, Palm Beach Gardens, FL 33410For SaleMLS ID #R11153504, Craig Alan Bretzlaff, Compass Florida LLC. BeachesMLS
- $9,975,0006 bd8 ba6.8k sqft261 Old Jupiter Beach Road, Jupiter, FL 33477For SaleMLS ID #B26018188, Bradley Ball, Frankel Ball Realty LLC. BeachesMLS
- $8,930,0006 bd8 ba7.9k sqft18137 Palm Point Drive, Jupiter, FL 33458For SaleMLS ID #B26027419, Vincent Marotta Jr, Illustrated Properties LLC (Co. BeachesMLS
- $7,995,0004 bd6 ba4.3k sqft3164 Casseekey Island Road, Jupiter, FL 33477For SaleMLS ID #R11163886, Milla & Andrew Russo, Illustrated Properties LLC (Jupiter). BeachesMLS
- $17,900,0005 bd8 ba8.8k sqft5270 Pennock Point Road, Jupiter, FL 33458For SaleMLS ID #R11071647, Carmella Wyatt, Nicklaus Vance. BeachesMLS
- $12,750,0004 bd6 ba5k sqft5706 Holly Lane, Jupiter, FL 33458For SaleMLS ID #R11161950, M.Krista Barth, Platinum Properties/The Keyes. BeachesMLS
- $12,250,0005 bd4 ba6.3k sqft19153 SE Jupiter River Drive, Jupiter, FL 33458For SaleMLS ID #B26027192, Jeffrey Charles Skulnik, Sutter & Nugent LLC. BeachesMLS
