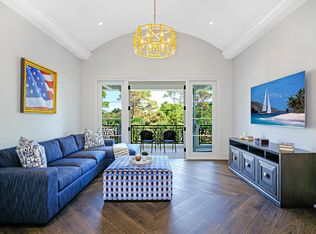
This sophisticated transitional estate offers five bedrooms with seven and half baths with expansive golf and lake views within the prestigious Bears Club. The location of this property provides for walking distance to the clubhouse, practice facility and Par 3 course. This home has been recently updated and offers upper tier finishes throughout. The home features a first floor primary suite with separate baths and large custom closets, a private office/study, billiards room and a beautifully appointed media room.
For sale
$12,900,000
135 W Bears Club Drive, Jupiter, FL 33477
5beds
8,477sqft
:
Get pre-qualified$89,815/mo
Single Family Residence
Built in 2008
0.58 Acres Lot
$-- Zestimate®
$1,522/sqft
$1,772/mo HOA
What's special
Recently updatedFive bedroomsLarge custom closetsSeven and half bathsSeparate bathsBilliards roomBeautifully appointed media room
- 15 days |
- 795 |
- 26 |
Zillow last checked:
Listing updated:
Listed by:
Mark A Griffin 772-418-1312,
Bear's Club Sotheby Intl Rlty
Source: BeachesMLS,MLS#: B26022266 Originating MLS: BeachesMLS
Originating MLS: BeachesMLSFacts & features
Interior
Bedrooms & bathrooms
- Bedrooms: 5
- Bathrooms: 8
- Full bathrooms: 7
- 1/2 bathrooms: 1
- Main level bathrooms: 4
- Main level bedrooms: 2
Heating
- Central
Cooling
- Central Air, Ceiling Fan(s)
Appliances
- Included: Dryer, Dishwasher, Free-Standing Freezer, Gas Range, Microwave, Oven, Range, Refrigerator, Washer
Features
- Built-in Features, Bathtub, Closet Cabinetry, Cathedral Ceiling(s), Entrance Foyer, Elevator, Garden Tub/Roman Tub, High Ceilings, Kitchen Island, Custom Mirrors, Multiple En Suite Bathrooms, Pantry, Split Bedrooms, Soaking Tub, Separate Shower, Vaulted Ceiling(s), Walk-In Closet(s)
- Flooring: Carpet, Marble, Other, Tile, Wood
- Doors: French Doors
- Has fireplace: Yes
- Fireplace features: Gas
Interior area
- Total structure area: 11,070
- Total interior livable area: 8,477 sqft
Video & virtual tour
Property
Parking
- Total spaces: 4
- Parking features: Attached, Driveway, Garage
- Attached garage spaces: 4
- Has uncovered spaces: Yes
Accessibility
- Accessibility features: None
Features
- Levels: Two
- Stories: 2
- Patio & porch: Covered, Deck, Open, Patio, Porch, Balcony
- Exterior features: Built-in Barbecue, Balcony, Barbecue, Outdoor Kitchen, Outdoor Living Area
- Has private pool: Yes
- Pool features: Fenced, Heated, In Ground, Private
- Fencing: Back Yard,Fenced
- Has view: Yes
- View description: Golf Course, Garden
- Waterfront features: None
Lot
- Size: 0.58 Acres
- Features: Sprinklers Automatic
Details
- Additional structures: Gazebo
- Parcel number: 30434119100000090
- Zoning: R1 (city)
- Special conditions: Standard
Construction
Type & style
- Home type: SingleFamily
- Architectural style: Mediterranean
- Property subtype: Single Family Residence
Materials
- Block, Stone, Stucco
- Roof: Spanish Tile,Tile
Condition
- Resale
- New construction: No
- Year built: 2008
Utilities & green energy
- Sewer: Public Sewer
- Water: Public
- Utilities for property: Cable Available, Sewer Available, Water Available
Community & HOA
Community
- Features: Home Owners Association, Gated
- Security: Closed Circuit Camera(s), Gated Community, Smoke Detector(s)
- Subdivision: BEARS CLUB ADDN PUD
HOA
- Has HOA: Yes
- Amenities included: Clubhouse, Golf Course, Sauna, Trail(s)
- Services included: Common Areas, Cable TV, Security
- HOA fee: $1,772 monthly
Location
- Region: Jupiter
Financial & listing details
- Price per square foot: $1,522/sqft
- Tax assessed value: $4,376,303
- Annual tax amount: $73,875
- Date on market: 7/9/2026
- Cumulative days on market: 547 days
- Listing terms: Cash,Conventional
Estimated market value
Not available
Estimated sales range
Not available
Not available
Price history
| Date | Event | Price |
|---|---|---|
| 4/30/2026 | Listed for sale | $12,900,000$1,522/sqft |
Source:  BeachesMLS #B26022266 Report a problem BeachesMLS #B26022266 Report a problem | ||
| 4/14/2026 | Listing removed | $12,900,000$1,522/sqft |
Source: BeachesMLS #R11156076 Report a problem | ||
| 1/20/2026 | Listed for sale | $12,900,000-0.4%$1,522/sqft |
Source: BeachesMLS #RX-11156076 Report a problem | ||
| 1/15/2026 | Listing removed | $12,950,000$1,528/sqft |
Source: Illustrated Properties #R11045380 Report a problem | ||
| 3/27/2025 | Price change | $12,950,000-2.3%$1,528/sqft |
Source: BeachesMLS #RX-11045380 Report a problem | ||
| 2/14/2025 | Price change | $13,250,000-8.6%$1,563/sqft |
Source: BeachesMLS #RX-11045380 Report a problem | ||
| 12/16/2024 | Listed for sale | $14,500,000-6.5%$1,711/sqft |
Source: BeachesMLS #RX-11045380 Report a problem | ||
| 11/28/2024 | Listing removed | $15,500,000$1,828/sqft |
Source:  MIAMI #A11698878 Report a problem MIAMI #A11698878 Report a problem | ||
| 11/23/2024 | Listed for sale | $15,500,000+72.3%$1,828/sqft |
Source: MIAMI #A11698878 Report a problem | ||
| 8/17/2022 | Listing removed | -- |
Source: MIAMI #A10977202 Report a problem | ||
| 1/24/2022 | Contingent | $8,995,000$1,061/sqft |
Source: MIAMI #A10977202 Report a problem | ||
| 6/15/2021 | Listed for sale | $8,995,000+5.9%$1,061/sqft |
Source: MIAMI #A10977202 Report a problem | ||
| 5/5/2021 | Listing removed | -- |
Source: MIAMI #A10977202 Report a problem | ||
| 3/25/2021 | Price change | $8,495,000+6.3%$1,002/sqft |
Source: MIAMI #A10977202 Report a problem | ||
| 2/5/2021 | Price change | $7,995,000-3.7%$943/sqft |
Source: MIAMI #A10977202 Report a problem | ||
| 1/29/2021 | Price change | $8,300,000-2.4%$979/sqft |
Source: MIAMI #A10977202 Report a problem | ||
| 1/2/2021 | Listed for sale | $8,500,000+129.7%$1,003/sqft |
Source: BWG Realty #A10977202 Report a problem | ||
| 7/31/2012 | Sold | $3,700,000-21.3%$436/sqft |
Source: BeachesMLS #R3271452 Report a problem | ||
| 4/5/2012 | Listed for sale | $4,700,000+9.3%$554/sqft |
Source: Distinct Estates, LLC #R3271452 Report a problem | ||
| 2/24/2011 | Sold | $4,300,000$507/sqft |
Source: Public Record Report a problem | ||
Public tax history
| Year | Property taxes | Tax assessment |
|---|---|---|
| 2025 | $73,875 +2.8% | $4,376,303 +2.9% |
| 2024 | $71,861 +1.1% | $4,252,967 +3% |
| 2023 | $71,100 -0.4% | $4,129,094 +3% |
| 2022 | $71,394 +0.4% | $4,008,829 +3% |
| 2021 | $71,134 -19.7% | $3,892,067 -18.3% |
| 2020 | $88,608 -2.1% | $4,764,488 -0.8% |
| 2019 | $90,500 | $4,802,817 -6.6% |
| 2018 | $90,500 -3.9% | $5,143,112 +5% |
| 2017 | $94,206 +10.9% | $4,899,158 +26.1% |
| 2016 | $84,920 +5.1% | $3,886,205 +10% |
| 2015 | $80,788 +19.8% | $3,532,914 +10% |
| 2014 | $67,438 +12.7% | $3,211,740 +10% |
| 2013 | $59,842 -19.1% | $2,919,764 -18.7% |
| 2012 | $73,968 -12.4% | $3,589,777 -9.5% |
| 2011 | $84,443 -6.3% | $3,965,636 -5.1% |
| 2010 | $90,101 -17.2% | $4,177,773 -20% |
| 2009 | $108,835 +351% | $5,223,134 +313.8% |
| 2008 | $24,132 +21.4% | $1,262,250 +14.8% |
| 2007 | $19,886 | $1,100,000 |
Find assessor info on the county website
Monthly payment
Est. payment
Payment breakdown
Explore the cost of this home by adjusting the details. Changes won't be saved.Climate risks
Neighborhood: Bear's Club
Nearby schools
GreatSchools rating
- 10/10Beacon Cove Intermediate SchoolGrades: 3-5Distance: 0.8 mi
- 8/10Independence Middle SchoolGrades: 6-8Distance: 2.1 mi
- 6/10William T. Dwyer High SchoolGrades: PK,9-12Distance: 1.6 mi
Schools provided by the listing agent
- Elementary: Beacon Cove Intermediate
- High: William T. Dwyer
Source: BeachesMLS. This data may not be complete. We recommend contacting the local school district to confirm school assignments for this home.
- $15,950,0007 bd10 ba8.5k sqft131 W Bears Club Dr, Jupiter, FL 33477For Sale
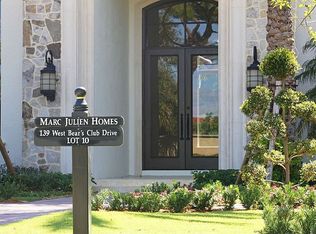
- $9,680,4004 bd7 ba6.4k sqft139 W Bears Club Dr, Jupiter, FL 33477Off Market
- $9,096,7004 bd6 ba6k sqft127 W Bears Club Dr, Jupiter, FL 33477Off Market
- $9,494,0004 bd6 ba6.4k sqft143 W Bears Club Dr, Jupiter, FL 33477Off Market
- $11,333,7007 bd8 ba8.6k sqft123 W Bears Club Dr, Jupiter, FL 33477Off Market
- $9,343,7190.57 Acres147 W Bears Club Dr, Jupiter, FL 33477Off Market
- $4,648,1004 bd5 ba3.6k sqft445 Red Hawk Dr, Jupiter, FL 33477Off Market
- $4,422,9004 bd4 ba3.8k sqft447 Red Hawk Dr, Jupiter, FL 33477Off Market
A local agent can set up tours, give advice and negotiate with sellers.
Similar homes
- $13,000,0005 bd6 ba6.9k sqft466 Mariner Dr, Jupiter, FL 33477For Sale
 MLS ID #26-502, ROBERT B THOMSON, Waterfront Properties & Club Communities 6621. Palm Beach BOR
 - $11,985,0005 bd9 ba7.1k sqft2929 Marys Way, Palm Beach Gardens, FL 33410For Sale
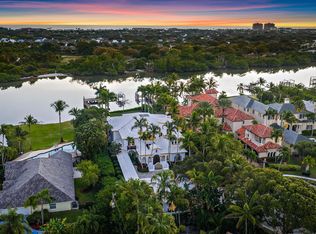
 MLS ID #R11153504, Craig Alan Bretzlaff, Compass Florida LLC. BeachesMLS
 - $13,750,0006 bd7 ba7k sqft193 Spyglass Ct, Jupiter, FL 33477For Sale
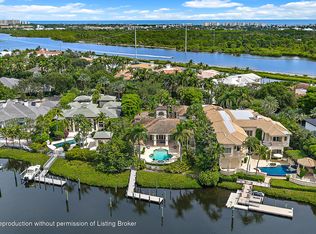 MLS ID #25-1869, ROBERT B THOMSON, Waterfront Properties & Club Communities 6621. Palm Beach BOR
 - $11,000,0004 bd6 ba5.9k sqft162 Commodore Dr, Jupiter, FL 33477For Sale
 MLS ID #26-888, ROBERT B THOMSON, Waterfront Properties & Club Communities 6621. Palm Beach BOR
 - $8,500,0005 bd6 ba5.5k sqft469 Mariner Drive, Jupiter, FL 33477For SaleMLS ID #B26022234, Bradley Ball, Frankel Ball Realty LLC. BeachesMLS
- $15,950,0007 bd10 ba8.5k sqft131 W Bears Club Drive, Jupiter, FL 33477For SaleMLS ID #R10979343, Gary B Pohrer, Serhant. BeachesMLS
- $17,200,0007 bd10 ba11k sqft107 Schooner Lane, Jupiter, FL 33477For SaleMLS ID #R11152536, Matthias Jay Fretz, Douglas Elliman Jupiter. BeachesMLS
- $17,500,0005 bd7 ba8k sqft404 Mariner Dr, Jupiter, FL 33477New ConstructionMLS ID #26-874, ROBERT B THOMSON, Waterfront Properties & Club Communities 6621. Palm Beach BOR
- $6,500,0004 bd5 ba4.4k sqft106 Commodore Dr, Jupiter, FL 33477For SaleMLS ID #26-677, ROBERT B THOMSON, Waterfront Properties & Club Communities 6621. Palm Beach BOR
- $12,900,0005 bd8 ba7.3k sqft101 Bowsprit Drive, North Palm Beach, FL 33408For SaleMLS ID #R11140805, Matthias Jay Fretz, Douglas Elliman Jupiter. BeachesMLS
- $12,750,0004 bd6 ba5k sqft5706 Holly Lane, Jupiter, FL 33458For SaleMLS ID #R11161950, M.Krista Barth, Platinum Properties/The Keyes. BeachesMLS
- $12,250,0005 bd4 ba6.3k sqft19153 SE Jupiter River Drive, Jupiter, FL 33458For SaleMLS ID #B26027192, Jeffrey Charles Skulnik, Sutter & Nugent LLC. BeachesMLS
- $7,995,0004 bd6 ba4.3k sqft3164 Casseekey Island Road, Jupiter, FL 33477For SaleMLS ID #R11163886, Milla & Andrew Russo, Illustrated Properties LLC (Jupiter). BeachesMLS
- $8,930,0006 bd8 ba7.9k sqft18137 Palm Point Drive, Jupiter, FL 33458For SaleMLS ID #B26027419, Vincent Marotta Jr, Illustrated Properties LLC (Co. BeachesMLS
- $15,900,0007 bd8 ba7.2k sqft14630 Watermark Way, Palm Beach Gardens, FL 33410For SaleMLS ID #R11164812, Brandon Solomon, Douglas Elliman. BeachesMLS
- $9,975,0006 bd8 ba6.8k sqft261 Old Jupiter Beach Road, Jupiter, FL 33477For SaleMLS ID #B26018188, Bradley Ball, Frankel Ball Realty LLC. BeachesMLS
- $12,900,0005 bd7 ba7.4k sqft19175 W Riverside Drive, Tequesta, FL 33469New ConstructionMLS ID #B26046431, Ryan Billings, Water Pointe Realty Group. BeachesMLS
- $13,750,0005 bd6 ba5k sqftIndian Hills, Jupiter, FL 33469For Sale
 MLS ID #A11556731, Michael Rutledge, The Keyes Company (Tequesta). MIAMI
 - $16,950,0005 bd8 ba6.4k sqft127 Quayside Dr, Jupiter, FL 33477New ConstructionMLS ID #26-150, ROBERT B THOMSON, Waterfront Properties & Club Communities 6621. Palm Beach BOR
- $7,900,0005 bd8 ba8.1k sqft17965 SE Village Circle, Jupiter, FL 33469For SaleMLS ID #B26035303, John A DelPrete, Douglas Elliman Jupiter. BeachesMLS
