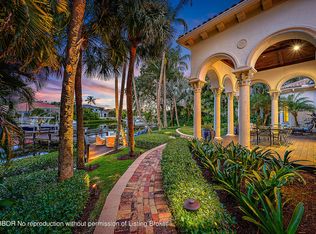
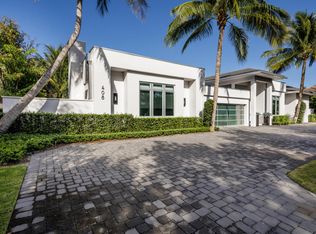
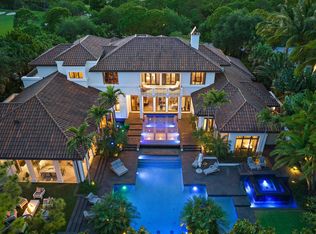
An extraordinary opportunity to own a new custom coastal contemporary waterfront estate on one of Admirals Cove's most unique oversized homesites with direct Intracoastal access with no fixed bridges. Positioned on an exceptionally wide estate lot, this custom-designed residence is crafted to deliver dramatic curb appeal, impressive scale, and the ultimate South Florida lifestyle. This home offers over 8000 square feet of air-conditioned space and more than 10,300 square feet of total covered space including an attached private guest residence adding an exceptional level of luxury, privacy and versatility for extended family, VIP guests or live-in staff accommodations while enhancing the estate's grandeur and functionality. An expansive motor court provides access to a five car garage ideal for automotive enthusiasts and collectors, as well as a dedicated golf cart garage. Designed with both elegance and functionality in mind, a grand double- height entrance sets the tone for the home's striking architectural features, while the thoughtfully curated floor plan accommodates luxurious everyday living and sophisticated entertaining. The residence offers five bedrooms, each with en-suite baths , plus three half baths. The master bedroom and separate guest suite are located in the first floor with three additional bedrooms upstairs including a waterfront VIP suite, all with private balconies and views of both the water and the resort style oasis pool. The luxurious primary suite serves as a private retreat featuring his and her walk-in closets, separate water closets and an outdoor shower designed to create a true spa like experience. The state-of-the-art culinary kitchen designed with an expansive scullery pantry, elegant wet bar and glass wine room and a stunning custom glass office add both sophistication and functionality to the home's modern design. An oversized covered lanai creates the ultimate outdoor entertaining environment with a fireplace, full bar, expansive dining area and built in barbecue space overlooking the water and the enormous resort oasis style pool with infinity edge spa, floating daybeds and relaxing sun shelf with water feature. The resort style outdoor amenities are further enhanced by a waterfront fire pit gathering area and a private putting green delivering an unparalleled South Florida lifestyle. This is a rare opportunity to own a truly custom estate property in prestigious Admirals Cove. Materials and Finishes may change without notice
New construction
$17,500,000
404 Mariner Dr, Jupiter, FL 33477
5beds
8,020sqft
Single Family Residence, Residential
Built in 2027
0.52 Acres Lot
$-- Zestimate®
$2,182/sqft
$-- HOA
What's special
Private putting greenAttached private guest residenceElegant wet barStunning custom glass officeExpansive motor courtGrand double-height entranceExpansive scullery pantry
- 109 days
- 875
- 41
Zillow last checked:
Listing updated:
Listed by:
ROBERT B THOMSON 561-743-0344,
Waterfront Properties & Club Communities 6621
Source: Palm Beach BOR,MLS#: 26-874
Facts & features
Interior
Bedrooms & bathrooms
- Bedrooms: 5
- Bathrooms: 8
- Full bathrooms: 5
- 1/2 bathrooms: 3
Primary bedroom
- Level: Main
- Area: 329.63
- Dimensions: 19.4 x 17
Bedroom 2
- Level: Main
- Area: 284
- Dimensions: 20 x 14.2
Bedroom 3
- Level: Second
- Area: 260.85
- Dimensions: 15 x 17.4
Bedroom 4
- Level: Second
- Area: 207
- Dimensions: 15 x 13.8
Bedroom 5
- Level: Second
- Area: 210
- Dimensions: 15 x 14
Dining area
- Description: Casual Dining
- Level: Main
- Area: 160.8
- Dimensions: 12 x 13.4
Dining room
- Level: Main
- Area: 294.14
- Dimensions: 19.1 x 15.4
Family room
- Level: Main
- Area: 409.13
- Dimensions: 21.1 x 19.4
Great room
- Level: Main
- Area: 914.4
- Dimensions: 36 x 25.4
Kitchen
- Level: Main
- Area: 370.35
- Dimensions: 19.1 x 19.4
Other
- Description: Outdoor Living
- Level: Main
- Area: 514.04
- Dimensions: 18.1 x 28.4
Laundry
- Level: Main
- Area: 115.14
- Dimensions: 10.1 x 11.4
Loft
- Level: Second
- Area: 361.6
- Dimensions: 22.6 x 16
Other
- Level: Main
- Area: 187.6
- Dimensions: 13.4 x 14
Heating
- Central, Zoned
Cooling
- Central Air, Zoned
Appliances
- Included: Refrigerator, Gas Range, Dishwasher, Microwave, Disposal, Washer, Dryer
Features
- Ceiling Fan(s), Elevator, Storage, Pantry
- Flooring: Tile, Hardwood
- Doors: Impact Doors
- Windows: Sliding, Impact Glass-Full, Impact Windows
- Has fireplace: Yes
- Fireplace features: Fireplace
Interior area
- Total structure area: 10,725
- Total interior livable area: 8,020 sqft
Property
Parking
- Total spaces: 5
- Parking features: Attached, Garage Door Opener
- Attached garage spaces: 5
Features
- Levels: Two
- Patio & porch: Patio
- Exterior features: Balcony, Sprinkler System, Built-in Barbecue
- Has private pool: Yes
- Has spa: Yes
- Spa features: Spa
- Fencing: Back Yard
- On waterfront: Yes
- Waterfront features: Seawall, Canal Front
Lot
- Size: 0.52 Acres
- Dimensions: 0.52 Acres
- Features: 1/2 Acre to 1 Acre
Details
- Parcel number: 30434118110005690
- Zoning: R1
Construction
Type & style
- Home type: SingleFamily
- Architectural style: Contemporary
- Property subtype: Single Family Residence, Residential
Materials
- Block, Concrete, Stucco
- Roof: Other
Condition
- New Construction
- New construction: Yes
- Year built: 2027
Utilities & green energy
- Water: Public
- Utilities for property: Cable Available
Community & HOA
Community
- Security: Security System, Gated Community
- Subdivision: Admirals Cove
Location
- Region: Jupiter
Financial & listing details
- Price per square foot: $2,182/sqft
- Tax assessed value: $4,812,981
- Annual tax amount: $27,475
- Date on market: 6/5/2026
- Listing agreement: Exclusive Right To Sell
- Listing terms: Cash,Conventional
Estimated market value
Not available
Estimated sales range
Not available
Not available
Price history
| Date | Event | Price |
|---|---|---|
| 5/29/2026 | Listed for sale | $17,500,000+216.7%$2,182/sqft |
Source:  BeachesMLS #B26034183 Report a problem BeachesMLS #B26034183 Report a problem | ||
| 4/1/2026 | Sold | $5,525,000-10.9%$689/sqft |
Source: Palm Beach BOR #25-1769 Report a problem | ||
| 2/11/2026 | Pending sale | $6,200,000$773/sqft |
Source:  MIAMI #A11911717 Report a problem MIAMI #A11911717 Report a problem | ||
| 1/19/2026 | Price change | $6,200,000-8.1%$773/sqft |
Source: BeachesMLS #RX-11138269 Report a problem | ||
| 11/5/2025 | Listed for sale | $6,750,000-4.9%$842/sqft |
Source: BeachesMLS #RX-11138269 Report a problem | ||
| 9/24/2025 | Listing removed | $7,100,000$885/sqft |
Source: BeachesMLS #RX-11076931 Report a problem | ||
| 7/2/2025 | Price change | $7,100,000-2.7%$885/sqft |
Source: BeachesMLS #RX-11076931 Report a problem | ||
| 4/1/2025 | Listed for sale | $7,300,000+311.3%$910/sqft |
Source: BeachesMLS #RX-11076931 Report a problem | ||
| 1/22/2004 | Sold | $1,775,000+44.7%$221/sqft |
Source: Public Record Report a problem | ||
| 3/20/2001 | Sold | $1,227,000$153/sqft |
Source: Public Record Report a problem | ||
Public tax history
| Year | Property taxes | Tax assessment |
|---|---|---|
| 2025 | $27,475 +2.8% | $1,645,911 +2.9% |
| 2024 | $26,715 +1.1% | $1,599,525 +3% |
| 2023 | $26,417 -0.3% | $1,552,937 +3% |
| 2022 | $26,507 +0.4% | $1,507,706 +3% |
| 2021 | $26,397 -0.2% | $1,463,792 +1.4% |
| 2020 | $26,437 +1% | $1,443,582 +2.3% |
| 2019 | $26,170 | $1,411,126 +1.9% |
| 2018 | $26,170 +4.9% | $1,384,815 +2.1% |
| 2017 | $24,940 0% | $1,356,332 +2.1% |
| 2016 | $24,948 -0.5% | $1,328,435 +0.7% |
| 2015 | $25,068 -3.9% | $1,319,201 +0.8% |
| 2014 | $26,091 +1.6% | $1,308,731 +1.5% |
| 2013 | $25,692 +0% | $1,289,390 +1.7% |
| 2012 | $25,690 -20.3% | $1,267,837 -18.2% |
| 2011 | $32,238 -4.5% | $1,549,277 -3.3% |
| 2010 | $33,770 -0.8% | $1,601,548 -5.6% |
| 2009 | $34,049 +3.7% | $1,696,022 -3% |
| 2008 | $32,821 +1.8% | $1,749,074 -1.5% |
| 2007 | $32,238 -7.4% | $1,776,294 +0.7% |
| 2006 | $34,796 | $1,764,737 +19.8% |
| 2005 | -- | $1,473,033 -2.6% |
| 2004 | $10,272 +9777% | $1,512,587 +10.2% |
| 2003 | $104 -99.6% | $1,373,047 +12.9% |
| 2002 | $25,983 +82.5% | $1,215,682 +79.5% |
| 2001 | $14,236 +4.2% | $677,130 +3% |
| 2000 | $13,668 +5.9% | $657,408 -14% |
| 1999 | $12,906 | $764,361 |
Find assessor info on the county website
Monthly payment
Est. payment
Payment breakdown
Explore the cost of this home by adjusting the details. Changes won't be saved.Climate risks
Neighborhood: Admirals Cove
Similar homes
- $16,950,0005 bd8 ba6.4k sqft127 Quayside Dr, Jupiter, FL 33477New Construction
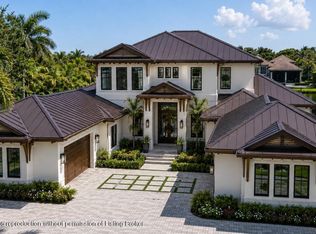 MLS ID #26-150, ROBERT B THOMSON, Waterfront Properties & Club Communities 6621. Palm Beach BOR
 - $12,900,0005 bd8 ba8.4k sqft135 W Bears Club Drive, Jupiter, FL 33477For Sale
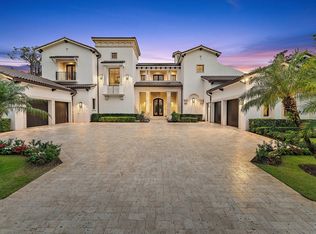
 MLS ID #B26022266, Mark A Griffin, Bear's Club Sotheby Intl Rlty. BeachesMLS
 - $21,500,0005 bd8 ba8.6k sqft232 Bears Club Drive, Jupiter, FL 33477For Sale
 MLS ID #B26022087, Vincent Marotta Jr, Illustrated Properties. BeachesMLS
 - $13,000,0005 bd6 ba6.9k sqft466 Mariner Dr, Jupiter, FL 33477For Sale
 MLS ID #26-502, ROBERT B THOMSON, Waterfront Properties & Club Communities 6621. Palm Beach BOR
 - $15,950,0007 bd10 ba8.5k sqft131 W Bears Club Drive, Jupiter, FL 33477For SaleMLS ID #R10979343, Gary Pohrer, Serhant. BeachesMLS
- $21,900,0005 bd8 ba7.9k sqft210 Bears Club Drive, Jupiter, FL 33477For SaleMLS ID #R11147455, John Paterson Fowlds Jr, Illustrated Properties. BeachesMLS
- $18,950,0005 bd8 ba8.5k sqft13771 Le Bateau Isle, Palm Beach Gardens, FL 33410New ConstructionMLS ID #B26076191, Scott Handler, Compass Florida LLC. BeachesMLS
- $11,985,0005 bd9 ba7.1k sqft2929 Marys Way, Palm Beach Gardens, FL 33410For SaleMLS ID #R11153504, Craig Alan Bretzlaff, Compass Florida LLC. BeachesMLS
- $13,500,0005 bd8 ba8.1k sqft12200 TILLINGHAST Circle, Palm Beach Gardens, FL 33418For SaleMLS ID #B26075853, Robert L Floyd, Village Realty Group. BeachesMLS
- $19,950,0006 bd10 ba8.4k sqft2927 Rhone Drive, Palm Beach Gardens, FL 33410New ConstructionMLS ID #B26019572, Michael L Leibowitz, Leibowitz Realty Group, LLC./PBG. BeachesMLS
- $17,900,0005 bd8 ba8.8k sqft5270 Pennock Point Road, Jupiter, FL 33458For SaleMLS ID #R11071647, Carmella Wyatt, Nicklaus Vance. BeachesMLS
- $14,495,0006 bd6 ba7.3k sqft2270 Wilsee Road, Palm Beach Gardens, FL 33410For SaleMLS ID #B26069321, Vincent Marotta Jr, Illustrated Properties. BeachesMLS
- $10,899,0006 bd6 ba4.8k sqftSandy Depths, Jupiter, FL 33469For Sale
 MLS ID #A12093035, Robert Thomson, Waterfront Properties & Club C. MIAMI
 - $19,999,0005 bd11 ba11k sqft5548 Pennock Point Road, Jupiter, FL 33458New ConstructionMLS ID #B26024348, Michael Danilo Ivancevic, Illustrated Properties. BeachesMLS
