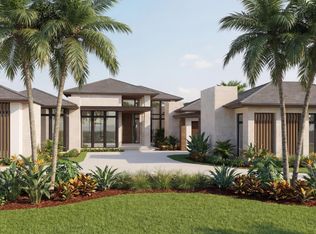
Situated on a nearly one acre prime deep water lot with dock and the most breathtaking tranquil water views, this home will feature 8,144 sf of masterfully designed living area. Showcasing unparalleled design, this Frenchman's Creek gem designed by world renowned architect Randall Stofft with interior design by Jenny Ramsey Interiors and to be built by Le Chateau Custom Homes will be meticulously crafted with the finest of materials. Boasting a perfect one story floorplan for living and entertaining with expansive indoor and outdoor living including a large club/media room, his & her offices and gym (or 6th bedroom). The state-of-the-art Downsview Kitchen with top of the line appliances is a home chef's dream, but for those times you want to entertain, there is also a separate fully equipped prep kitchen and off of the dining room is a fully enclosed & temperature controlled wine room. Just steps from the kitchen are the breakfast area and family room which seamlessly integrate into the outdoor dining area and expansive covered loggia.
The owners suite welcomes you with a large bedroom area, separate seating area, tremendous privacy, luxuriously appointed his and her baths, huge closets and pristine views. Each of the 4 guest bedrooms also feautre bathrooms with Downsview cabinetry and generous closets.
The outdoor living area features a huge lagoon style pool & spa with plenty of area to lounge and enjoy some sun as well as an expansive outdoor loggia with summer kitchen, outdoor lounge & dining, fireplace and retractable screens. Some additional features are a whole house generator, 4 car garage plus room for 2 golf carts and so much more. This residence will prove to be the pinnacle of luxury living in Frenchman's Creek with its seamless fusion of design, comfort and technology creating a living experience like no other for the most discerning of buyers.
This property is in the process of being subdivided. Lot A featured in this listing is .72 acres and Lot B is .79 acres and will be a two story residence. Call us today to learn more about this unique opportunity.
Pending
$17,500,000
13614 Rhone Circle, Palm Beach Gardens, FL 33410
6beds
8,144sqft
:
Get pre-qualified$120,624/mo
Single Family Residence
Built in 2025
0.71 Acres Lot
$19,263,700 Zestimate®
$2,149/sqft
$1,838/mo HOA
What's special
- 762 days |
- 40 |
- 2 |
Zillow last checked:
Listing updated:
Listed by:
Michael L Leibowitz 561-262-0721,
Leibowitz Realty Group, LLC./PBG,
Andrew A Leibowitz 561-262-0722,
Leibowitz Realty Group, LLC./PBG
Source: BeachesMLS,MLS#: R11003893 Originating MLS: BeachesMLS
Originating MLS: BeachesMLSFacts & features
Interior
Bedrooms & bathrooms
- Bedrooms: 6
- Bathrooms: 8
- Full bathrooms: 7
- 1/2 bathrooms: 1
- Main level bathrooms: 8
- Main level bedrooms: 6
Primary bedroom
- Description: approximate
- Level: Main
- Area: 424.8
- Dimensions: 23.6 X 18
Kitchen
- Description: approximate
- Level: Main
- Area: 321.6
- Dimensions: 26.8 X 12
Living room
- Description: approximate
- Level: Main
- Area: 745.04
- Dimensions: 26.8 X 27.8
Heating
- Central
Cooling
- Central Air
Appliances
- Included: Dishwasher, Refrigerator
- Laundry: Washer Hookup, Inside
Features
- Wet Bar, Breakfast Area, Bathtub, Dining Area, Separate/Formal Dining Room, Main Level Primary, Multiple En Suite Bathrooms, Sitting Area in Primary, Soaking Tub, Separate Shower
- Flooring: Other, Wood
Interior area
- Total structure area: 10,970
- Total interior livable area: 8,144 sqft
Video & virtual tour
Property
Parking
- Total spaces: 4.5
- Parking features: Attached, Garage
- Attached garage spaces: 4.5
Features
- Levels: One
- Stories: 1
- Patio & porch: Covered, Patio, Screened
- Exterior features: Lighting, Outdoor Kitchen, Outdoor Living Area
- Has private pool: Yes
- Pool features: Heated, In Ground, Salt Water, Association
- Has view: Yes
- View description: Canal
- Has water view: Yes
- Water view: Canal
- Waterfront features: Fixed Bridge, Navigable Water
Lot
- Size: 0.71 Acres
- Features: Sprinklers Automatic
Details
- Parcel number: 52434129090000220
- Zoning: PCD(ci
Construction
Type & style
- Home type: SingleFamily
- Property subtype: Single Family Residence
Materials
- Block, Stucco
- Roof: Concrete,Flat,Tile
Condition
- New Construction
- New construction: Yes
- Year built: 2025
Utilities & green energy
- Sewer: Public Sewer
- Water: Public
- Utilities for property: Cable Available, Sewer Available, Water Available
Community & HOA
Community
- Features: Home Owners Association, Gated, Property Manager On-Site, Street Lights
- Security: Gated with Guard, Gated Community, Security Guard
- Membership fee: $300,000
- Subdivision: FRENCHMANS CREEK
HOA
- Has HOA: Yes
- Amenities included: Beach Rights, Clubhouse, Dog Park, Fitness Center, Golf Course, Pool, Putting Green(s), Restaurant, Tennis Court(s), Trail(s)
- Services included: Common Areas, Security
- HOA fee: $1,838 monthly
- Additional fee info: Membership Fee: 300000
Location
- Region: Palm Beach Gardens
Financial & listing details
- Price per square foot: $2,149/sqft
- Tax assessed value: $2,908,654
- Annual tax amount: $67,941
- Date on market: 7/12/2024
- Cumulative days on market: 223 days
- Listing terms: Cash,Conventional
Estimated market value
$19,263,700
$18.30M - $20.42M
$32,809/mo
Price history
| Date | Event | Price |
|---|---|---|
| 3/10/2026 | Price change | $21,850,000+24.9%$2,683/sqft |
Source:  BeachesMLS #R11135823 Report a problem BeachesMLS #R11135823 Report a problem | ||
| 3/10/2026 | Pending sale | $17,500,000-19.9%$2,149/sqft |
Source: BeachesMLS #R11003893 Report a problem | ||
| 10/28/2025 | Price change | $21,850,000-0.2%$2,683/sqft |
Source: BeachesMLS #RX-11135823 Report a problem | ||
| 2/21/2025 | Price change | $21,900,000+25.1%$2,689/sqft |
Source: BeachesMLS #RX-11064816 Report a problem | ||
| 1/6/2025 | Pending sale | $17,500,000$2,149/sqft |
Source: BeachesMLS #RX-11003893 Report a problem | ||
| 7/12/2024 | Listed for sale | $17,500,000+84.2%$2,149/sqft |
Source: BeachesMLS #RX-11003893 Report a problem | ||
| 6/17/2024 | Sold | $9,500,000$1,167/sqft |
Source: Public Record Report a problem | ||
Public tax history
| Year | Property taxes | Tax assessment |
|---|---|---|
| 2025 | $52,208 -26.4% | $2,908,654 -13.4% |
| 2024 | $70,929 +4.4% | $3,358,269 +10% |
| 2023 | $67,941 +10.1% | $3,052,972 +10% |
| 2022 | $61,722 +14.2% | $2,775,429 +10% |
| 2021 | $54,030 +18.9% | $2,523,117 +10% |
| 2020 | $45,454 -7.8% | $2,293,743 -6.8% |
| 2019 | $49,286 | $2,460,565 +4.7% |
| 2018 | $49,286 +7.3% | $2,350,194 -7% |
| 2017 | $45,933 -8.7% | $2,527,576 +7.8% |
| 2016 | $50,299 +4% | $2,344,452 +10% |
| 2015 | $48,384 +8.3% | $2,131,320 +2.1% |
| 2014 | $44,666 +4.1% | $2,087,031 +2.7% |
| 2013 | $42,918 +0.3% | $2,031,843 +1.7% |
| 2012 | $42,792 -2.3% | $1,997,879 -0.4% |
| 2011 | $43,822 -0.8% | $2,005,363 +0% |
| 2010 | $44,185 -8.7% | $2,005,280 -13.1% |
| 2009 | $48,420 +9% | $2,308,251 +0.1% |
| 2008 | $44,438 -10.8% | $2,305,945 -10.9% |
| 2007 | $49,845 -7.4% | $2,587,558 +0.5% |
| 2006 | $53,841 | $2,574,294 +3% |
| 2005 | -- | $2,499,315 +3% |
| 2004 | $20,478 -53.5% | $2,426,519 +27.2% |
| 2002 | $43,994 +50.7% | $1,907,291 +52.3% |
| 2001 | $29,195 +5.5% | $1,252,140 |
| 2000 | $27,683 +5.1% | $1,252,140 +0.1% |
| 1999 | $26,348 | $1,250,959 |
Find assessor info on the county website
Monthly payment
Est. payment
Payment breakdown
Explore the cost of this home by adjusting the details. Changes won't be saved.Climate risks
Neighborhood: Frenchmans Creek
Nearby schools
GreatSchools rating
- 5/10Dwight D. Eisenhower Elementary SchoolGrades: PK-8Distance: 1.6 mi
- 6/10William T. Dwyer High SchoolGrades: PK,9-12Distance: 1.7 mi
- 5/10Howell L. Watkins Middle SchoolGrades: 6-8Distance: 4.3 mi
- $6,000,000-- bd-- ba-- sqft13594 Rhone Cir, Palm Beach Gardens, FL 33410Sold
- $7,015,8004 bd5 ba5.9k sqft13574 Rhone Cir, Palm Beach Gardens, FL 33410Off Market
- $7,511,8005 bd9 ba5.4k sqft13634 Rhone Cir, Palm Beach Gardens, FL 33410Off Market
- $5,612,5003 bd3 ba4.6k sqft13615 Rhone Cir, Palm Beach Gardens, FL 33410Off Market

- $6,072,2004 bd4 ba4k sqft13575 Rhone Cir, Palm Beach Gardens, FL 33410Off Market
- $7,185,3005 bd10 ba7.6k sqft13595 Rhone Cir, Palm Beach Gardens, FL 33410Off Market
- $3,896,0264 bd3 ba4.5k sqft2926 Rhone Dr, Palm Beach Gardens, FL 33410Off Market
- $6,748,5896 bd8 ba6.9k sqft13635 Rhone Cir, Palm Beach Gardens, FL 33410Sold
A local agent can set up tours, give advice and negotiate with sellers.
Similar homes
- $18,595,0005 bd8 ba9.2k sqft2787 Calais Dr, Palm Beach Gardens, FL 33410For Sale
 MLS ID #25-1888, ANDREW LEIBOWITZ, Leibowitz Realty Group, LLC. Palm Beach BOR
 - $19,950,0006 bd10 ba8.4k sqft2927 Rhone Drive, Palm Beach Gardens, FL 33410New Construction
 MLS ID #B26019572, Michael L Leibowitz, Leibowitz Realty Group, LLC./PBG. BeachesMLS
 - $19,495,0005 bd8 ba7.7k sqft2252 Bay Village Court, Palm Beach Gardens, FL 33410New Construction
 MLS ID #B26039956, William Volpe, Serhant. BeachesMLS
 - $17,500,0005 bd8 ba8k sqft404 Mariner Dr, Jupiter, FL 33477New Construction
 MLS ID #26-874, ROBERT B THOMSON, Waterfront Properties & Club Communities 6621. Palm Beach BOR
 - $10,900,0005 bd8 ba7.3k sqft2365 Azure Cir, Palm Beach Gardens, FL 33410For SaleMLS ID #25-1587, PAUL THOMSON, JR., Waterfront Properties & Club Communities 6621. Palm Beach BOR
- $11,985,0005 bd9 ba7.1k sqft2929 Marys Way, Palm Beach Gardens, FL 33410For SaleMLS ID #R11153504, Craig Alan Bretzlaff, Compass Florida LLC. BeachesMLS
- $21,500,0005 bd8 ba8.6k sqft232 Bears Club Drive, Jupiter, FL 33477For SaleMLS ID #B26022087, Vincent Marotta Jr, Illustrated Properties LLC (Co. BeachesMLS
- $12,900,0005 bd8 ba8.4k sqft135 W Bears Club Drive, Jupiter, FL 33477For SaleMLS ID #B26022266, Mark A Griffin, Bear's Club Sotheby Intl Rlty. BeachesMLS
- $16,950,0005 bd8 ba6.4k sqft127 Quayside Dr, Jupiter, FL 33477New ConstructionMLS ID #26-150, ROBERT B THOMSON, Waterfront Properties & Club Communities 6621. Palm Beach BOR
- $18,000,0005 bd8 ba8k sqft965 Marlin Drive, Jupiter, FL 33458For SaleMLS ID #B26038356, Adrienne Dixon, Serhant. BeachesMLS
- $13,750,0006 bd7 ba7k sqft193 Spyglass Ct, Jupiter, FL 33477For SaleMLS ID #25-1869, ROBERT B THOMSON, Waterfront Properties & Club Communities 6621. Palm Beach BOR
- $13,000,0005 bd6 ba6.9k sqft466 Mariner Dr, Jupiter, FL 33477For SaleMLS ID #26-502, ROBERT B THOMSON, Waterfront Properties & Club Communities 6621. Palm Beach BOR
- $24,900,0007 bd11 ba10k sqft14880 Palmwood Road, Palm Beach Gardens, FL 33410For SaleMLS ID #B26040641, Andrew A Leibowitz, Leibowitz Realty Group, LLC./PBG. BeachesMLS
- $18,500,0005 bd7 ba4.5k sqft437 Chilean Ave, Palm Beach, FL 33480For SaleMLS ID #26-1079, SAMANTHA M. CURRY, Douglas Elliman. Palm Beach BOR
- $15,950,0007 bd10 ba8.5k sqft131 W Bears Club Drive, Jupiter, FL 33477For SaleMLS ID #R10979343, Gary B Pohrer, Serhant. BeachesMLS
- $11,495,0005 bd7 ba5.9k sqft2162 Radnor Rd, North Palm Beach, FL 33408For SaleMLS ID #26-603, VINCE MAROTTA, Illustrated Properties LLC PBG. Palm Beach BOR
- $21,900,0005 bd8 ba7.9k sqft210 Bears Club Drive, Jupiter, FL 33477For SaleMLS ID #R11147455, John Paterson Fowlds Jr, Illustrated Properties LLC (Jupiter). BeachesMLS
- $21,000,0006 bd5 ba5.2k sqft145 Clarendon Ave, Palm Beach, FL 33480For Sale By Owner
- $17,900,0005 bd8 ba8.8k sqft5270 Pennock Point Road, Jupiter, FL 33458For SaleMLS ID #R11071647, Carmella Wyatt, Nicklaus Vance. BeachesMLS
- $16,500,0006 bd8 ba7.4k sqft12404 Indian Road, North Palm Beach, FL 33408New ConstructionMLS ID #R11113354, Robert L Floyd, Village Realty Group LLC. BeachesMLS
