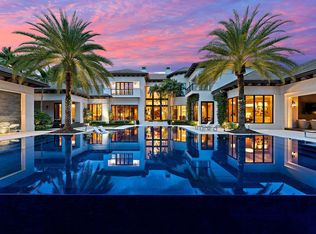
Welcome to an extraordinary opportunity to own a masterpiece of architectural design & refined living in one of Florida's most exclusive private communitiesThe Bear's Club. This custom-built 2024 estate, conceived by renowned luxury designer Marc-Michaels, represents the pinnacle of craftsmanship, sophistication, and resort-style living.This residence was created for the discerning buyer who demands exceptional quality, privacy, & timeless elegance. CBS constructed with full home generator, impact windows & doors. The kitchen encompasses a double marble waterfall islands, Wolf appliances, walk in pantry & an elongated bar, ice maker & wine fridge with the ambiance of a gas fireplace. The outdoor resort living offers summer kitchen, ceiling drop down TV, electric screens & luxury salt wa
For sale
$21,900,000
210 Bears Club Drive, Jupiter, FL 33477
5beds
7,907sqft
Single Family Residence
Built in 2024
1.25 Acres Lot
$-- Zestimate®
$2,770/sqft
$1,750/mo HOA
What's special
Gas fireplaceSummer kitchenDouble marble waterfall islandsOutdoor resort livingElongated barCeiling drop down tvImpact windows and doors
- 300 days
- 774
- 52
Likely to sell faster than
Zillow last checked:
Listing updated:
Listed by:
John Paterson Fowlds Jr 561-718-4788,
Illustrated Properties,
Danielle Miller 772-260-2537,
The Brokerage Treasure Coast
Source: BeachesMLS,MLS#: R11147455 Originating MLS: BeachesMLS
Originating MLS: BeachesMLSFacts & features
Interior
Bedrooms & bathrooms
- Bedrooms: 5
- Bathrooms: 8
- Full bathrooms: 7
- 1/2 bathrooms: 1
- Main level bathrooms: 4
- Main level bedrooms: 2
Heating
- Central, Individual
Cooling
- Central Air, Ceiling Fan(s)
Appliances
- Included: Dryer, Dishwasher, Free-Standing Freezer, Microwave
- Laundry: Inside
Features
- Dual Sinks, Elevator, High Ceilings, Kitchen Island, Main Level Primary, Pantry, Walk-In Closet(s)
- Flooring: Ceramic Tile, Wood
- Has fireplace: Yes
- Furnished: Yes
Interior area
- Total structure area: 11,755
- Total interior livable area: 7,907 sqft
Video & virtual tour
Property
Parking
- Total spaces: 3
- Parking features: Attached, Garage, Garage Door Opener
- Attached garage spaces: 3
Features
- Levels: Two
- Stories: 2
- Patio & porch: Covered, Patio, Balcony
- Exterior features: Built-in Barbecue, Balcony, Barbecue, Lighting, Outdoor Kitchen, Outdoor Living Area
- Has private pool: Yes
- Pool features: Gunite, Heated, In Ground, Salt Water
- Has spa: Yes
- Spa features: Heated, In Ground
- Waterfront features: None
Lot
- Size: 1.25 Acres
- Features: 1-2 Acres, Sprinklers Automatic
Details
- Parcel number: 30434119080000050
- Zoning: R1(cit
- Special conditions: Listed As-Is
Construction
Type & style
- Home type: SingleFamily
- Architectural style: Colonial
- Property subtype: Single Family Residence
Materials
- Block, Concrete
Condition
- Resale
- New construction: No
- Year built: 2024
Utilities & green energy
- Electric: 3 Phase
- Sewer: Public Sewer
- Water: Public
- Utilities for property: Cable Available, Sewer Available, Water Available
Community & HOA
Community
- Features: Home Owners Association, Gated
- Security: Gated Community
- Subdivision: BEARS CLUB PUD
HOA
- Has HOA: Yes
- Amenities included: Clubhouse
- HOA fee: $1,750 monthly
Location
- Region: Jupiter
Financial & listing details
- Price per square foot: $2,770/sqft
- Tax assessed value: $9,483,538
- Annual tax amount: $151,672
- Date on market: 12/13/2025
- Cumulative days on market: 302 days
- Listing terms: Cash,Conventional
Estimated market value
Not available
Estimated sales range
Not available
Not available
Price history
| Date | Event | Price |
|---|---|---|
| 6/2/2026 | Price change | $21,900,000-15%$2,770/sqft |
Source:  BeachesMLS #R11147455 Report a problem BeachesMLS #R11147455 Report a problem | ||
| 12/12/2025 | Listed for sale | $25,750,000+560.3%$3,257/sqft |
Source:  Martin County REALTORS® of the Treasure Coast (MCRTC) #M20053416 Report a problem Martin County REALTORS® of the Treasure Coast (MCRTC) #M20053416 Report a problem | ||
| 1/20/2021 | Listing removed | -- |
Source:  BeachesMLS Report a problem BeachesMLS Report a problem | ||
| 10/1/2020 | Price change | $3,900,000+14.9%$493/sqft |
Source: Leibowitz Realty Group, Inc./PBG #RX-10505291 Report a problem | ||
| 9/18/2020 | Listed for sale | $3,395,000+13.4%$429/sqft |
Source: Leibowitz Realty Group, Inc./PBG #RX-10505291 Report a problem | ||
| 2/15/2019 | Listed for sale | $2,995,000+9.9%$379/sqft |
Source: Leibowitz Realty Group, Inc./PBG #RX-10505291 Report a problem | ||
| 6/8/2018 | Sold | $2,725,000+14.7%$345/sqft |
Source: BeachesMLS #R10383665 Report a problem | ||
| 5/28/2015 | Sold | $2,375,000-11.2%$300/sqft |
Source: Palm Beach BOR #15-289 Report a problem | ||
| 4/2/2015 | Listed for sale | $2,675,000+44.2%$338/sqft |
Source: Mirasol Realty #RX-10011250 Report a problem | ||
| 11/21/2013 | Sold | $1,855,000-4.9%$235/sqft |
Source: Public Record Report a problem | ||
| 4/3/2012 | Listed for sale | $1,950,000+18.2%$247/sqft |
Source: The Bear's Club Sotheby's International Realty #R3271041 Report a problem | ||
| 1/12/2011 | Sold | $1,650,000$209/sqft |
Source: Public Record Report a problem | ||
Public tax history
| Year | Property taxes | Tax assessment |
|---|---|---|
| 2025 | $151,671 +132.8% | $7,843,158 +194.6% |
| 2024 | $65,151 +5.3% | $2,662,000 +10% |
| 2023 | $61,879 +21.8% | $2,420,000 +10% |
| 2022 | $50,788 +15.8% | $2,200,000 +10% |
| 2021 | $43,871 -9.4% | $2,000,000 -9.9% |
| 2020 | $48,399 -1.2% | $2,220,000 |
| 2019 | $49,004 | $2,220,000 +10.4% |
| 2018 | $49,004 +11.6% | $2,011,680 |
| 2017 | $43,893 -2.6% | $2,011,680 -1% |
| 2016 | $45,067 -3% | $2,032,000 +16.4% |
| 2015 | $46,455 +17.1% | $1,746,269 +10% |
| 2014 | $39,670 +1% | $1,587,517 +1.2% |
| 2013 | $39,280 -5.6% | $1,568,549 -2% |
| 2012 | $41,612 -0.8% | $1,600,561 +1.2% |
| 2011 | $41,945 -1% | $1,581,686 |
| 2010 | $42,384 -10.1% | $1,581,686 -11.3% |
| 2009 | $47,150 +19.6% | $1,783,780 +10% |
| 2008 | $39,438 +18.1% | $1,621,618 +14.7% |
| 2007 | $33,405 +3.7% | $1,413,175 +18% |
| 2006 | $32,209 | $1,197,606 |
Find assessor info on the county website
Monthly payment
Est. payment
Payment breakdown
Explore the cost of this home by adjusting the details. Changes won't be saved.Climate risks
Neighborhood: Bear's Club
Nearby schools
Schools provided by the listing agent
- Elementary: Beacon Cove Intermediate
- High: William T. Dwyer
Source: BeachesMLS. This data may not be complete. We recommend contacting the local school district to confirm school assignments for this home.
Similar homes
- $21,500,0005 bd8 ba8.6k sqft232 Bears Club Drive, Jupiter, FL 33477For Sale
 MLS ID #B26022087, Vincent Marotta Jr, Illustrated Properties. BeachesMLS
 - $12,900,0006 bd7 ba7k sqft193 Spyglass Ct, Jupiter, FL 33477For Sale
 MLS ID #26-1334, ROBERT B THOMSON, Waterfront Properties & Club Communities 6621. Palm Beach BOR
 - $17,200,0007 bd10 ba11k sqft107 Schooner Lane, Jupiter, FL 33477For Sale
 MLS ID #B26079800, Matthias Jay Fretz, Douglas Elliman Jupiter. BeachesMLS
 - $17,500,0005 bd8 ba8k sqft404 Mariner Dr, Jupiter, FL 33477New Construction
 MLS ID #26-874, ROBERT B THOMSON, Waterfront Properties & Club Communities 6621. Palm Beach BOR
 - $12,900,0005 bd8 ba8.4k sqft135 W Bears Club Drive, Jupiter, FL 33477For SaleMLS ID #B26022266, Mark A Griffin, Bear's Club Sotheby Intl Rlty. BeachesMLS
- $27,900,0006 bd10 ba10k sqft146 Bears Club Drive, Jupiter, FL 33477For SaleMLS ID #B26080403, Vincent Marotta Jr, Illustrated Properties. BeachesMLS
- $18,950,0006 bd8 ba6.3k sqft12317 Banyan Road, North Palm Beach, FL 33408For SaleMLS ID #B26084452, Gary Pohrer, Serhant. BeachesMLS
- $18,950,0005 bd8 ba8.5k sqft13771 Le Bateau Isle, Palm Beach Gardens, FL 33410New ConstructionMLS ID #B26076191, Scott Handler, Compass Florida LLC. BeachesMLS
- $15,950,0007 bd10 ba8.5k sqft131 W Bears Club Drive, Jupiter, FL 33477For SaleMLS ID #R10979343, Gary Pohrer, Serhant. BeachesMLS
- $13,995,0006 bd10 ba7k sqft18200 Gardiner Lane, Jupiter, FL 33458For SaleMLS ID #B26082925, Nadine K Fite, Compass Florida LLC. BeachesMLS
- $19,950,0006 bd10 ba8.4k sqft2927 Rhone Drive, Palm Beach Gardens, FL 33410New ConstructionMLS ID #B26019572, Michael L Leibowitz, Leibowitz Realty Group, LLC./P. BeachesMLS
- $10,985,0005 bd9 ba7.1k sqft2929 Marys Way, Palm Beach Gardens, FL 33410For SaleMLS ID #R11153504, Craig Alan Bretzlaff, Compass Florida LLC. BeachesMLS
- $14,495,0006 bd6 ba7.3k sqft2270 Wilsee Road, Palm Beach Gardens, FL 33410For SaleMLS ID #B26069321, Vincent Marotta Jr, Illustrated Properties. BeachesMLS
