Truly one of the finest estates in The Bear's Club, this bespoke residence offers privacy and serenity on 1.29 acres of lush grounds. No detail was overlooked in the selection of exceptional materials and craftsmanship, including Tischler windows and doors, American walnut floors, Calacatta Gold tile, and Galapagos marble with beach-grass detailing. The spacious primary suite, office, and powder room occupy one side of the first floor. Across the entry, a lavish guest suite provides a private retreat. A formal living room with soaring two-story ceilings and beautiful views of the pool and grounds welcomes you upon arrival. The circular formal dining room connects the living spaces to the kitchen, breakfast room, and family room with bar. The outdoor spaces are equally impressive. Beneath a Pecky Cypress ceiling, the expansive patio offers generous sitting and dining areas, a summer kitchen, and a bar, along with electric screens and a misting system. Step down to the pool deck which surrounds a glass-tile pool and spa featuring multiple sun shelves, a stone water wall, and amenities worthy of a world-class resort. Just off the primary sitting area, a secluded spa is tucked among the foliage. A private 28-by-22-foot gym includes a refreshment bar, full bath, and generous storage. An elevator, second powder room, laundry room, and garages accommodating four cars plus a golf cart complete the first floor. Upstairs are three additional ensuite guest bedrooms, a circular loft area, a second laundry room, and a breakfast bar. A generator, A/V and lighting controls, and advanced smart-home technology support the estate's day-to-day operation. When only the very best will do, 211 Bear's Club Drive is the sophisticated choice.
For sale
$34,000,000
211 Bears Club Drive, Jupiter, FL 33477
5beds
10,796sqft
Single Family Residence
Built in 2014
1.29 Acres Lot
$-- Zestimate®
$3,149/sqft
$1,897/mo HOA
What's special
Summer kitchenCircular loft areaStone water wallBreakfast roomFamily room with barCircular formal dining roomLaundry room
- 24 days
- 2,376
- 141
Zillow last checked:
Listing updated:
Listed by:
Vince Marotta 561-847-5700,
Illustrated Properties
Source: BeachesMLS,MLS#: B26080875 Originating MLS: BeachesMLS
Facts & features
Interior
Bedrooms & bathrooms
- Bedrooms: 5
- Bathrooms: 8
- Full bathrooms: 6
- 1/2 bathrooms: 2
- Main level bathrooms: 5
- Main level bedrooms: 2
Heating
- Central
Cooling
- Central Air
Appliances
- Included: Cooktop, Dryer, Dishwasher, Disposal, Gas Range, Ice Maker, Microwave, Oven, Refrigerator, Washer
- Laundry: Lower Level, Laundry Room, Multiple Locations, Upper Level
Features
- Wet Bar, Built-in Features, Bedroom on Main Level, Breakfast Area, Bathtub, Closet Cabinetry, Dining Area, Separate/Formal Dining Room, Dual Sinks, Entrance Foyer, Elevator, Garden Tub/Roman Tub, Kitchen Island, Custom Mirrors, Main Level Primary, Other, Pantry, Sitting Area in Primary, Soaking Tub, Separate Shower, Bar
- Flooring: Carpet, Marble, Tile, Wood
- Windows: Blinds, Drapes, Storm Window(s)
- Has fireplace: Yes
- Fireplace features: Gas
Interior area
- Total structure area: 14,903
- Total interior livable area: 10,796 sqft
Video & virtual tour
Property
Parking
- Total spaces: 4.1
- Parking features: Attached, Circular Driveway, Garage
- Has attached garage: Yes
- Covered spaces: 4.1
- Has uncovered spaces: Yes
Accessibility
- Accessibility features: None
Features
- Levels: Two
- Stories: 2
- Patio & porch: Covered, Deck, Patio, Screened
- Exterior features: Built-in Barbecue, Barbecue, Lighting, Misting System, Outdoor Living Area
- Has private pool: Yes
- Pool features: Fenced, Heated, In Ground, Lap, Private
- Has spa: Yes
- Spa features: Heated, In Ground
- Has view: Yes
- View description: Garden, Pool
Lot
- Size: 1.29 Acres
- Features: 1-2 Acres
Details
- Parcel number: 30434119010000120
- Zoning: Residential
- Special conditions: Standard,Listed As-Is
- Other equipment: Generator
Construction
Type & style
- Home type: SingleFamily
- Property subtype: Single Family Residence
Materials
- CBS (Concrete Block Structure), Block
- Foundation: Slab
- Roof: Tile
Condition
- Resale
- New construction: No
- Year built: 2014
Utilities & green energy
- Sewer: Public Sewer
- Water: Public
- Utilities for property: Electricity Connected, Sewer Connected, Water Connected
Community & HOA
Community
- Features: Home Owners Association, Gated, Property Manager On-Site
- Security: Security System Owned, Gated with Guard, Gated Community, Security Fence, Security Guard
- Subdivision: BEARS CLUB
HOA
- Has HOA: Yes
- Amenities included: Clubhouse, Gated, Management, Security
- Services included: Common Areas, Cable TV, Security, Internet
- HOA fee: $1,897 monthly
- HOA name: The Bear's Club
- HOA phone: 561-493-7128
Location
- Region: Jupiter
Financial & listing details
- Price per square foot: $3,149/sqft
- Tax assessed value: $15,824,705
- Annual tax amount: $140,468
- Date on market: 9/26/2026
- Cumulative days on market: 24 days
- Listing terms: Cash,Conventional
- Electric utility on property: Yes
Estimated market value
Not available
Estimated sales range
Not available
Not available
Price history
| Date | Event | Price |
|---|---|---|
| 9/26/2026 | Listed for sale | $34,000,000+1287.8%$3,149/sqft |
Source:  BeachesMLS #B26080875 Report a problem | ||
| 2/22/2011 | Sold | $2,450,000+122.7%$227/sqft |
Source: Public Record Report a problem | ||
| 7/17/2002 | Sold | $1,100,000$102/sqft |
Source: Public Record Report a problem | ||
Public tax history
| Year | Property taxes | Tax assessment |
|---|---|---|
| 2025 | $140,468 +2.6% | $7,835,178 +2.9% |
| 2024 | $136,874 +1.2% | $7,614,362 +3% |
| 2023 | $135,211 0% | $7,392,584 +3% |
| 2022 | $135,260 +0.3% | $7,177,266 +3% |
| 2021 | $134,832 -10.2% | $6,968,219 -8.9% |
| 2020 | $150,156 -2% | $7,646,214 -0.7% |
| 2019 | $153,189 | $7,703,797 -7.3% |
| 2018 | $153,189 -4.4% | $8,314,095 +1.6% |
| 2017 | $160,223 +3.7% | $8,186,133 +18.4% |
| 2016 | $154,519 +5% | $6,912,809 +10% |
| 2015 | $147,155 +217.5% | $6,284,372 +234.9% |
| 2014 | $46,351 +10.1% | $1,876,389 +10% |
| 2013 | $42,085 -5.5% | $1,705,808 -2% |
| 2012 | $44,525 +6.1% | $1,740,621 +10% |
| 2011 | $41,960 -1% | $1,582,383 |
| 2010 | $42,399 -10.1% | $1,582,383 -11.3% |
| 2009 | $47,167 +19.6% | $1,784,566 +10% |
| 2008 | $39,452 +18.1% | $1,622,333 +14.8% |
| 2007 | $33,416 +3.7% | $1,413,797 +18% |
| 2006 | $32,219 | $1,198,133 +5.6% |
| 2005 | -- | $1,134,596 +16% |
| 2004 | $6,642 -23.6% | $978,100 +8% |
| 2003 | $8,692 -68.1% | $905,625 +15% |
| 2002 | $27,287 +13% | $787,500 |
| 2001 | $24,142 +37.7% | $787,500 +5% |
| 2000 | $17,529 | $750,000 |
Find assessor info on the county website
Monthly payment
Est. payment
Payment breakdown
Explore the cost of this home by adjusting the details. Changes won't be saved.Climate risks
Neighborhood: Bear's Club
Nearby schools
Schools provided by the listing agent
- Elementary: Beacon Cove Intermediate
- Middle: Independence
- High: William T. Dwyer
Source: BeachesMLS. This data may not be complete. We recommend contacting the local school district to confirm school assignments for this home.
Similar homes
- $27,900,0006 bd10 ba10k sqft146 Bears Club Drive, Jupiter, FL 33477For Sale
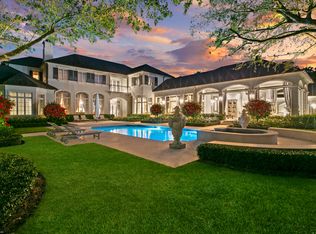
 MLS ID #B26080403, Vince Marotta, Illustrated Properties. BeachesMLS
- $32,000,0004 bd6 ba6.7k sqft14898 Palmwood Rd, Palm Beach Gardens, FL 33410For Sale
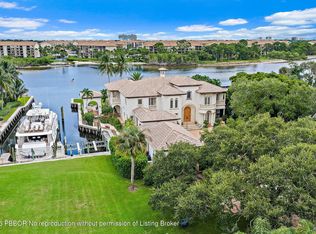 MLS ID #26-1235, JENNIFER HYLAND, The Corcoran Group. Palm Beach BOR
- $21,500,0005 bd8 ba8.6k sqft232 Bears Club Drive, Jupiter, FL 33477For Sale
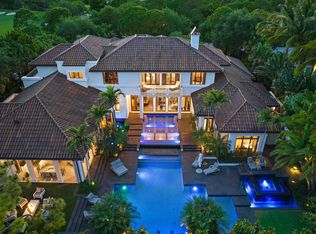 MLS ID #B26022087, Vince Marotta, Illustrated Properties. BeachesMLS
- $17,200,0007 bd10 ba11k sqft107 Schooner Lane, Jupiter, FL 33477For Sale
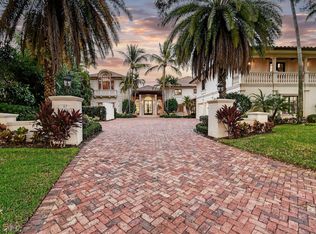 MLS ID #B26079800, Matthias Jay Fretz, Douglas Elliman Jupiter. BeachesMLS
- $21,900,0005 bd8 ba7.9k sqft210 Bears Club Drive, Jupiter, FL 33477For SaleMLS ID #R11147455, John Paterson Fowlds Jr, Illustrated Properties. BeachesMLS
- $32,000,0005 bd11 ba8.9k sqftJupiter Island, Hobe Sound, FL 33455For Sale
 MLS ID #A12097779, Sara Roosevelt, William Raveis Real Estate. MIAMI
- $29,950,0006 bd10 ba11k sqft13102 Flamingo Terrace, Palm Beach Gardens, FL 33410For SaleMLS ID #B26079795, Matthias Jay Fretz, Douglas Elliman Jupiter. BeachesMLS
- $28,900,0004 bd9 ba8.9k sqft477 S Beach Road, Jupiter Island, FL 33455For SaleMLS ID #B26077871, Domenica M. Flora, Domenica's Properties. BeachesMLS
- $29,900,0006 bd10 ba10k sqft12227 Tillinghast Circle, Palm Beach Gardens, FL 33418For SaleMLS ID #R11160075, Christian Angle, Christian Angle Real Estate. BeachesMLS
- $18,950,0006 bd8 ba6.3k sqft12317 Banyan Road, North Palm Beach, FL 33408For SaleMLS ID #B26084452, Gary Pohrer, Serhant. BeachesMLS
- $40,000,0006 bd10 ba14k sqftOro Satori, Palm Beach Gardens, FL 33410New ConstructionMLS ID #B26008666, Senada Adzem PA, Douglas Elliman. BeachesMLS
