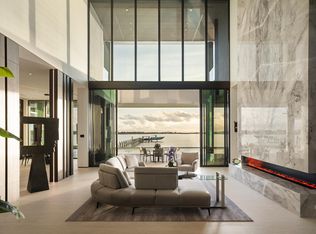
A singular expression of modern serenity and architectural mastery, ORO SATORI is a newly constructed waterfront estate set on over one acre within an exclusive gated enclave of only four residences. Defined by its connection to water, light, and space, the property commands over 105 feet of waterfrontage with direct Intracoastal access and the capacity to accommodate a substantial yacht. Conceived as both a private retreat and an extraordinary setting for entertaining, this bespoke compound spans over 16,000 square feet with more than 14,000 square feet under air, seamlessly uniting a main residence, guest house, and trophy garage into a cohesive, resort inspired estate. The grounds unfold as a private sanctuary where architecture and landscape exist in perfect harmony. A 60-foot heated lap pool stretches alongside the waterfront, complemented by a spa and sculptural fire feature that anchor the outdoor experience. Multiple covered loggias extend the living spaces outward, creating a seamless transition between interior and exterior living. Curated wellness environments are thoughtfully integrated throughout, offering a setting designed for both quiet retreat and elevated entertaining. The estate is further enhanced by its own private gate and a dedicated guard house discreetly positioned at the entrance, offering an additional layer of security and privacy beyond the already gated enclave. Inside, ORO SATORI offers five bedrooms, five full bathrooms, and four half bathrooms within the main residence, complemented by a private guest house with its own bedroom and bath. The interiors are defined by a refined balance of architectural precision and warm modern design, featuring European oak flooring, bespoke millwork, and a cohesive material palette throughout. Expansive living areas are designed to accommodate both grand scale entertaining and intimate daily living, anchored by a chef's kitchen appointed with Wolf and Sub-Zero appliances, custom cabinetry, and a fully equipped butler's pantry. A club room with a 500-bottle wine display, dual laundry rooms, and elevator access to both levels further enhance both comfort and functionality. Wellness is seamlessly woven into the fabric of the home. A dedicated fitness center, private sauna, and massage room create a spa like experience within the residence, complemented by spaces designed for movement, mindfulness, and recovery. Indoor and outdoor environments are intentionally connected, allowing natural light, water, and surrounding landscape to become part of the daily ritual. Each space is designed to promote balance, privacy, and a sense of calm rarely achieved within a private estate. The detached guest house offers a fully independent living experience with its own kitchen, living quarters, and private amenities, including its own pool and outdoor shower, creating a secluded retreat for guests or extended stays. A trophy garage and expansive motor court provide both functionality and a striking setting to showcase a curated automobile collection. State of the art smart home technology integrates Control4 automation, whole home audio, advanced security prewiring, and comprehensive infrastructure throughout, delivering effortless control and modern convenience. ORO SATORI is more than a residence. It is a rare and intentional offering where architecture, wellness, and waterfront living converge to create a lifestyle defined by privacy, design, and enduring sophistication.
New construction
$40,000,000
2415 Casas De Marbella Drive, Palm Beach Gardens, FL 33410
6beds
14,028sqft
Single Family Residence
Built in 2025
1.08 Acres Lot
$29,770,700 Zestimate®
$2,851/sqft
$1,250/mo HOA
What's special
Newly constructed waterfront estatePrivate saunaEuropean oak flooringDedicated fitness centerDual laundry roomsBespoke millworkCohesive material palette throughout
- 157 days
- 1,784
- 101
Zillow last checked:
Listing updated:
Listed by:
Senada Adzem PA 917-913-6680,
Douglas Elliman,
Anthony M Siconolfi 631-358-3799,
Douglas Elliman
Source: BeachesMLS,MLS#: B26008666 Originating MLS: BeachesMLS
Originating MLS: BeachesMLSFacts & features
Interior
Bedrooms & bathrooms
- Bedrooms: 6
- Bathrooms: 10
- Full bathrooms: 6
- 1/2 bathrooms: 4
- Main level bathrooms: 5
- Main level bedrooms: 1
Primary bedroom
- Level: Main
- Area: 417.36
- Dimensions: 24 X 17.39
Great room
- Level: Main
- Area: 619.2
- Dimensions: 24 X 25.8
Kitchen
- Level: Main
- Area: 796.08
- Dimensions: 37.2 X 21.4
Heating
- Central
Cooling
- Central Air
Appliances
- Included: Cooktop, Dryer, Dishwasher, Free-Standing Freezer, Disposal, Gas Range, Ice Maker, Microwave, Washer
- Laundry: Inside, Main Level, Upper Level, Washer Dryer Install Allowed
Features
- Breakfast Bar, Bedroom on Main Level, Bathtub, Closet Cabinetry, Dining Area, Separate/Formal Dining Room, Dual Sinks, Eat-in Kitchen, Garden Tub/Roman Tub, High Ceilings, Kitchen Island, Main Level Primary, Multiple En Suite Bathrooms, Pantry, Sitting Area in Primary, Storage, Soaking Tub, Separate Shower, Bar, Walk-In Closet(s)
- Flooring: Other, Tile, Wood
- Windows: Storm Window(s)
- Has fireplace: Yes
- Fireplace features: Decorative, Electric
Interior area
- Total structure area: 16,345
- Total interior livable area: 14,028 sqft
Video & virtual tour
Property
Parking
- Total spaces: 12
- Parking features: Attached, Driveway, Garage, Guest
- Attached garage spaces: 6
- Has uncovered spaces: Yes
Accessibility
- Accessibility features: None
Features
- Levels: Two
- Stories: 2
- Patio & porch: Covered, Patio, Wrap Around, Balcony
- Exterior features: Built-in Barbecue, Balcony, Barbecue, Lighting, Outdoor Kitchen, Outdoor Living Area, Outdoor Shower
- Has private pool: Yes
- Pool features: Heated, In Ground, Lap, Salt Water, Outside Bath Access
- Has spa: Yes
- Spa features: Heated, In Ground
- Has view: Yes
- View description: Intercoastal, Pool, Water
- Has water view: Yes
- Water view: Intercoastal,Water
- Waterfront features: Intracoastal Access, Navigable Water, No Fixed Bridges, Seawall
- Frontage type: Waterfront
- Frontage length: 105.50,105.50
Lot
- Size: 1.08 Acres
- Features: 1-2 Acres, Oversized Lot
Details
- Additional structures: Cabana
- Parcel number: 00434129200000030
- Zoning: RS
- Special conditions: Standard
- Other equipment: Generator
Construction
Type & style
- Home type: SingleFamily
- Architectural style: Contemporary,Other
- Property subtype: Single Family Residence
Materials
- Block
- Roof: Metal
Condition
- New Construction
- New construction: Yes
- Year built: 2025
Utilities & green energy
- Electric: 3 Phase
- Sewer: Public Sewer
- Water: Public
- Utilities for property: Cable Available, Sewer Available, Water Available
Community & HOA
Community
- Features: Home Owners Association, Gated, Street Lights
- Security: Security System Owned, Gated Community
- Subdivision: CASA DE MARBELLA
HOA
- Has HOA: Yes
- Amenities included: Gated, Pickleball, Security, Sidewalks, Tennis Court(s)
- Services included: Security
- HOA fee: $1,250 monthly
Location
- Region: Palm Beach Gardens
Financial & listing details
- Price per square foot: $2,851/sqft
- Tax assessed value: $8,415,001
- Annual tax amount: $137,479
- Date on market: 3/30/2026
- Cumulative days on market: 157 days
- Listing terms: Cash,Conventional
Estimated market value
$29,770,700
$23.82M - $37.21M
$7,582/mo
Price history
| Date | Event | Price |
|---|---|---|
| 3/30/2026 | Listed for sale | $40,000,000-15.8%$2,851/sqft |
Source:  BeachesMLS #B26008666 Report a problem BeachesMLS #B26008666 Report a problem | ||
| 1/29/2026 | Listing removed | $47,500,000$3,386/sqft |
Source: BeachesMLS #RX-11062008 Report a problem | ||
| 2/13/2025 | Listed for sale | $47,500,000+313%$3,386/sqft |
Source: BeachesMLS #RX-11062008 Report a problem | ||
| 4/24/2023 | Sold | $11,500,000+62%$820/sqft |
Source: Public Record Report a problem | ||
| 4/1/2022 | Sold | $7,100,000+77.5%$506/sqft |
Source: Public Record Report a problem | ||
| 9/18/2000 | Sold | $4,000,000+53.8%$285/sqft |
Source: Public Record Report a problem | ||
| 9/6/1996 | Sold | $2,600,000+381.5%$185/sqft |
Source: Public Record Report a problem | ||
| 9/21/1993 | Sold | $540,000$38/sqft |
Source: Public Record Report a problem | ||
Public tax history
| Year | Property taxes | Tax assessment |
|---|---|---|
| 2025 | $137,479 -1.2% | $8,415,001 -1.2% |
| 2024 | $139,181 +33.1% | $8,513,353 +34.8% |
| 2023 | $104,598 +101.5% | $6,313,721 +105% |
| 2022 | $51,900 -0.1% | $3,080,278 +3% |
| 2021 | $51,947 +0.4% | $2,990,561 +1.4% |
| 2020 | $51,722 +1.1% | $2,949,271 +2.3% |
| 2019 | $51,178 | $2,882,963 +1.9% |
| 2018 | $51,178 +5.2% | $2,829,208 +2.1% |
| 2017 | $48,670 +0.5% | $2,771,017 +2.1% |
| 2016 | $48,426 -0.6% | $2,714,023 +0.7% |
| 2015 | $48,723 -2.9% | $2,695,157 +0.8% |
| 2014 | $50,196 +1.1% | $2,673,767 +1.5% |
| 2013 | $49,630 0% | $2,634,253 +1.7% |
| 2012 | $49,647 +0.8% | $2,590,219 +3% |
| 2011 | $49,271 -11% | $2,514,776 -10.2% |
| 2010 | $55,374 +2.5% | $2,798,928 -1.3% |
| 2009 | $53,998 +12.7% | $2,834,764 +0.3% |
| 2008 | $47,934 +3.8% | $2,826,637 +3% |
| 2007 | $46,164 -5.7% | $2,744,308 +2.5% |
| 2006 | $48,958 | $2,677,374 +3% |
| 2005 | -- | $2,599,392 +3% |
| 2004 | $25,487 +11591.1% | $2,523,682 +1.9% |
| 2003 | $218 -99.5% | $2,476,626 +2.4% |
| 2002 | $47,497 +0.2% | $2,418,580 +1.6% |
| 2001 | $47,383 +8.8% | $2,380,492 +8.6% |
| 2000 | $43,530 +1.7% | $2,192,663 +0.5% |
| 1999 | $42,799 | $2,180,787 |
Find assessor info on the county website
Monthly payment
Est. payment
Payment breakdown
Explore the cost of this home by adjusting the details. Changes won't be saved.Climate risks
Neighborhood: 33410
Nearby schools
Schools provided by the listing agent
- Elementary: Dwight D. Eisenhower K-8
- Middle: Howell L. Watkins
- High: William T. Dwyer
Source: BeachesMLS. This data may not be complete. We recommend contacting the local school district to confirm school assignments for this home.
- $14,951,0008 bd12 ba10k sqft2429 Casas De Marbella Dr, Palm Beach Gardens, FL 33410Off Market
- $5,902,300-- bd-- ba-- sqft2401 Casa De Marbella Dr, Palm beach gardens, FL 33410Off Market
- $6,055,800-- bd-- ba-- sqft2401 Casa De Marbella Dr, Palm beach gardens, FL 33410Off Market
- $9,893,700-- bd6 ba7k sqft2401 Casas De Marbella Dr, Palm Beach Gardens, FL 33410Off Market
Similar homes
- $39,900,0005 bd10 ba9.2k sqft5211 Pennock Point Road, Jupiter, FL 33458New Construction
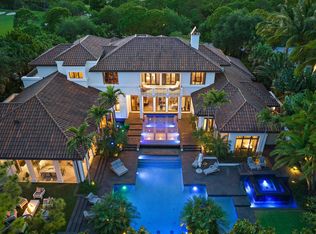
 MLS ID #R11157515, Daniel S Malloy, Serhant. BeachesMLS
 - $29,900,0006 bd10 ba10k sqft12227 Tillinghast Circle, Palm Beach Gardens, FL 33418For Sale
 MLS ID #R11160075, Christian James Angle, Christian Angle Real Estate. BeachesMLS
 - $21,500,0005 bd8 ba8.6k sqft232 Bears Club Drive, Jupiter, FL 33477For Sale
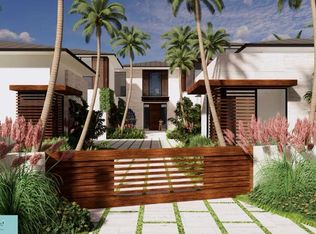
 MLS ID #B26022087, Vincent Marotta Jr, Illustrated Properties LLC (Co. BeachesMLS
 - $24,900,0007 bd11 ba10k sqft14880 Palmwood Road, Palm Beach Gardens, FL 33410For Sale
 MLS ID #B26040641, Andrew A Leibowitz, Leibowitz Realty Group, LLC./PBG. BeachesMLS
 - $21,900,0005 bd8 ba7.9k sqft210 Bears Club Drive, Jupiter, FL 33477For SaleMLS ID #R11147455, John Paterson Fowlds Jr, Illustrated Properties LLC (Jupiter). BeachesMLS
- $44,950,0005 bd7 ba9k sqft488 S Beach Road, Jupiter Island, FL 33455New ConstructionMLS ID #R11137373, Brad Bermes, William Raveis Florida, LLC. BeachesMLS
- $39,950,0008 bd12 ba12k sqft302 S Beach Road, Jupiter Island, FL 33455New ConstructionMLS ID #B26030031, Michael Danilo Ivancevic, Illustrated Properties. BeachesMLS
- $23,750,0009 bd12 ba8.8k sqft103 Quayside Drive, Jupiter, FL 33477For SaleMLS ID #B26024768, Stephen B Rockoff, The Corcoran Group. BeachesMLS
- $47,995,0005 bd7 ba7.9k sqft456 S OCEAN Boulevard, Palm Beach, FL 33480For SaleMLS ID #B26053455, Rosalind Clarke, Premier Estate Properties, Inc. BeachesMLS
- $22,500,0007 bd8 ba7.3k sqft19 N Beach Road, Jupiter Island, FL 33455For SaleMLS ID #R11166173, Patricia H Prose, Donohue Real Estate, LLC. BeachesMLS
