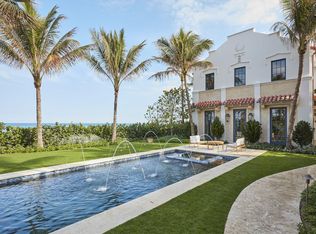
A rare opportunity to purchase a one of a kind 8,645 sq. ft. townhome located one block south of world-famous Worth Avenue and overlooking the sandy beach and sparkling blue ocean. This premier residence is among four properties developed by the Frisbie group in 2021 and designed to offer the best possible views from the top two floors while creating beautiful and useful space on the lowest level. This is the closest Ocean Front Home to the center of town! This 5-bedroom residence with 6.5 baths can accommodate many different lifestyles. The architects created a thoughtful layout for sophisticated entertaining or simply enjoying the comfort of an easy living home. The main level offers nearly 10' ceilings, glass feature walls, a spacious and elegant living room, library/office overlooking the ocean, a generous dining room, butler's pantry, powder room and contemporary custom kitchen open to both the main part of the house and a less formal living area/TV den to the West. Off this area is an outside loggia for al fresco dining. To complete this floor is an oversized two car garage accessed from the den. The lowest level features an entertainment area with oversized TV, wine bar, Sub-Zero wine coolers with 350+ bottle capacity, and a spectacular reef aquarium as well as gym/yoga studio, full bath, laundry room with two washers and dryers and a bonus room which could be used as an office, library or staff room.
DISCLAIMER: Information published or otherwise provided by the listing company and its representatives including but not limited to prices, measurements, square footages, lot sizes, calculations, statistics, and videos are deemed reliable but are not guaranteed and are subject to errors, omissions or changes without notice. All such information should be independently verified by any prospective purchaser or seller. Parties should perform their own due diligence to verify such information prior to a sale or listing. Listing company expressly disclaims any warranty or representation regarding such information. Prices published are either list price, sold price, and/or last asking price. The listing company participates in the Multiple Listing Service and IDX. The properties published as listed and sold are not necessarily exclusive to listing company and may be listed or have sold with other members of the Multiple Listing Service. Transactions where listing company represented both buyers and sellers are calculated as two sales. Some affiliations may not be applicable to certain geographic areas. If your property is currently listed with another broker, please disregard any solicitation for services. Information published or otherwise provided by seller, listing company or its representatives is deemed reliable but are not guaranteed and subject to errors, omissions, or changes without notice. Copyright 2026 by the listing company. All Rights Reserved.
For sale
$47,995,000
456 S Ocean Blvd Unit 1, Palm Beach, FL 33480
5beds
7,973sqft
:
Get pre-qualified$328,083/mo
Townhouse, Townhouse/Villa
Built in 2021
0.26 Acres Lot
$-- Zestimate®
$6,020/sqft
$-- HOA
What's special
Contemporary custom kitchenOversized two car garageSpectacular reef aquariumGlass feature wallsWine barGenerous dining room
- 18 days |
- 809 |
- 40 |
Zillow last checked:
Listing updated:
Listed by:
ROSALIND CLARKE 561-818-6351,
Premier Estate Properties, Inc. - Palm Beach
Source: Palm Beach BOR,MLS#: 26-1010
Facts & features
Interior
Bedrooms & bathrooms
- Bedrooms: 5
- Bathrooms: 7
- Full bathrooms: 6
- 1/2 bathrooms: 1
Primary bedroom
- Level: Upper
- Area: 442.5
- Dimensions: 25 x 17.7
Bedroom 2
- Level: Upper
- Area: 221.85
- Dimensions: 15.3 x 14.5
Bedroom 3
- Level: Upper
- Area: 264
- Dimensions: 16.5 x 16
Bedroom 4
- Level: Upper
- Area: 178.2
- Dimensions: 13.5 x 13.2
Bedroom 5
- Level: Upper
- Area: 179.55
- Dimensions: 13.5 x 13.3
Exercise room
- Level: Lower
- Area: 494.69
- Dimensions: 25.9 x 19.1
Garage
- Level: Main
- Area: 588.72
- Dimensions: 26.4 x 22.3
Library
- Level: Main
- Area: 246.16
- Dimensions: 18.1 x 13.6
Other
- Level: Upper
- Area: 276
- Dimensions: 23 x 12
Recreation room
- Level: Lower
- Area: 1150.77
- Dimensions: 43.1 x 26.7
Other
- Level: Lower
- Area: 193.2
- Dimensions: 14 x 13.8
Heating
- Central, Zoned
Cooling
- Central Air, Zoned
Appliances
- Included: Refrigerator, Freezer, Dishwasher, Microwave, Disposal, Washer, Dryer, Ice Maker, Wine Refrigerator
Features
- Sound System, Wet Bar, Elevator, Pantry
- Flooring: Marble, Hardwood
- Doors: Impact Doors
- Windows: Window Treatments, Impact Glass, Impact Glass - Full, Impact Windows
- Has fireplace: Yes
- Fireplace features: Fireplace
Interior area
- Total structure area: 8,851
- Total interior livable area: 7,973 sqft
Property
Features
- Levels: Three Or More
- Patio & porch: Patio
- Exterior features: Balcony, Sprinkler System
- Has private pool: Yes
- Pool features: Gas Heat, Salt Water, Pool Size (14'x30')
- Has spa: Yes
- Spa features: Spa
- On waterfront: Yes
- Waterfront features: Ocean Access-No Deed
Lot
- Size: 0.26 Acres
Details
- Parcel number: 50434326010020011
- Zoning: RC
Construction
Type & style
- Home type: Townhouse
- Architectural style: Mediterranean
- Property subtype: Townhouse, Townhouse/Villa
Materials
- Block, Stucco
- Roof: Barrel
Condition
- Year built: 2021
Utilities & green energy
- Water: Public
- Utilities for property: Cable Available
Community & HOA
Community
- Features: Pool
- Security: Smoke Detector(s), Security System
Location
- Region: Palm Beach
Financial & listing details
- Price per square foot: $6,020/sqft
- Annual tax amount: $482,277
- Date on market: 7/17/2026
- Listing agreement: Exclusive Right To Sell
- Listing terms: Cash,Conventional
Estimated market value
Not available
Estimated sales range
Not available
Not available
Price history
| Date | Event | Price |
|---|---|---|
| 7/17/2026 | Listed for sale | $47,995,000$6,020/sqft |
Source: Palm Beach BOR #26-1010 Report a problem | ||
| 7/17/2026 | Listing removed | $47,995,000$6,020/sqft |
Source: Palm Beach BOR #26-96 Report a problem | ||
| 1/16/2026 | Listed for sale | $47,995,000$6,020/sqft |
Source: Palm Beach BOR #26-96 Report a problem | ||
Public tax history
Tax history is unavailable.
Monthly payment
Est. payment
Payment breakdown
Explore the cost of this home by adjusting the details. Changes won't be saved.Climate risks
Neighborhood: 33480
Nearby schools
GreatSchools rating
- 8/10Palm Beach Public SchoolGrades: PK-5Distance: 0.6 mi
- 4/10Conniston Middle SchoolGrades: 6-8Distance: 2.3 mi
- 3/10Forest Hill Community High SchoolGrades: 9-12Distance: 3.7 mi
- $47,995,0005 bd7 ba7.9k sqft456 S Ocean Blvd, Palm Beach, FL 33480For Sale
- $31,017,500-- bd-- ba7.6k sqft106 Hammon Ave, Palm Beach, FL 33480Off Market
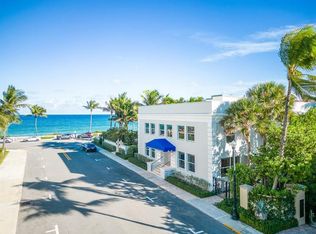
- $2,148,2002 bd2 ba1.1k sqft106 Hammon Ave APT 5, Palm Beach, FL 33480Off Market
- $--2 bd2 ba1.1k sqft106 Hammon Ave APT 6, Palm Beach, FL 33480Off Market
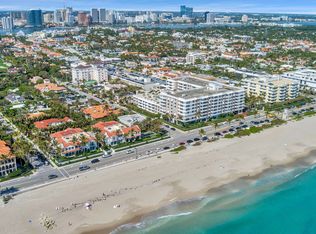
- $2,148,2002 bd2 ba1.1k sqft106 Hammon Ave APT 4, Palm Beach, FL 33480Off Market
- $--2 bd2 ba1.1k sqft106 Hammon Ave APT 3, Palm Beach, FL 33480Off Market
- $--2 bd2 ba1.1k sqft106 Hammon Ave APT 2, Palm Beach, FL 33480Off Market
- $--2 bd2 ba1.1k sqft106 Hammon Ave APT 1, Palm Beach, FL 33480Off Market
A local agent can set up tours, give advice and negotiate with sellers.
Similar homes
- $47,995,0005 bd7 ba7.9k sqft456 S OCEAN Boulevard, Palm Beach, FL 33480For Sale
 MLS ID #B26053455, Rosalind Clarke, Premier Estate Properties, Inc. BeachesMLS
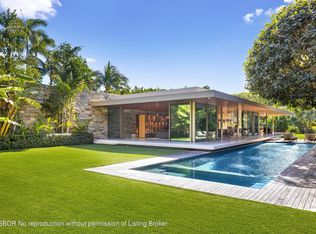
 - $47,500,0004 bd7 ba6.5k sqft195 Via Marina, Palm Beach, FL 33480For Sale
 MLS ID #26-133, CHRISTIAN J ANGLE, Christian Angle Real Estate. Palm Beach BOR
 - $42,500,0003 bd8 ba8.4k sqft710 S County Rd, Palm Beach, FL 33480For Sale
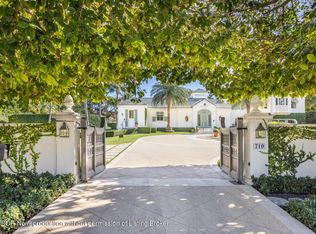 MLS ID #23-2068, CHRISTIAN J ANGLE, Christian Angle Real Estate. Palm Beach BOR
 - $48,000,0007 bd8 ba6.7k sqft1426 N Ocean Blvd, Palm Beach, FL 33480For Sale
 MLS ID #26-959, J. RICHARD ALLISON II, The Corcoran Group. Palm Beach BOR
 - $37,900,0007 bd13 ba8.4k sqft9 Via Vizcaya, Palm Beach, FL 33480For SaleMLS ID #26-84, CHRISTIAN J ANGLE, Christian Angle Real Estate. Palm Beach BOR
- $59,500,0005 bd8 ba8.7k sqft1620 S Ocean Blvd, Palm Beach, FL 33480For SaleMLS ID #25-1553, CHRISTIAN J ANGLE, Christian Angle Real Estate. Palm Beach BOR
- $28,450,0008 bd10 ba5.6k sqft124 Brazilian Ave, Palm Beach, FL 33480For SaleMLS ID #25-1719, CHRISTIAN J ANGLE, Christian Angle Real Estate. Palm Beach BOR
- $37,500,0006 bd9 ba7.5k sqft124 Cocoanut Row, Palm Beach, FL 33480New ConstructionMLS ID #25-1515, MARGIT M BRANDT, Premier Estate Properties, Inc.. Palm Beach BOR
- $29,750,0005 bd5 ba4.1k sqft748 Island Dr, Palm Beach, FL 33480For SaleMLS ID #24-1789, JOHN CREGAN, Sotheby's International Realty, Inc.. Palm Beach BOR
- $26,900,0005 bd6 ba6.1k sqft1053 N Lake Way, Palm Beach, FL 33480For SaleMLS ID #26-147, MARGIT M BRANDT, Premier Estate Properties, Inc.. Palm Beach BOR
- $32,900,0008 bd9 ba8.5k sqft9 Via Parigi, Palm Beach, FL 33480For SaleMLS ID #25-1386, CHRISTIAN J ANGLE, Christian Angle Real Estate. Palm Beach BOR
- $63,500,0006 bd8 ba7k sqft1260 N Lake Way, Palm Beach, FL 33480New ConstructionMLS ID #25-1514, WILLIAM D YAHN, The Corcoran Group. Palm Beach BOR
- $25,950,0004 bd6 ba6.5k sqft6 La Costa Way, Palm Beach, FL 33480For SaleMLS ID #26-922, ELIZABETH DeWOODY, Compass Florida, LLC. Palm Beach BOR
- $49,900,0007 bd10 ba5.6k sqft1285 N Ocean Blvd, Palm Beach, FL 33480For SaleMLS ID #25-860, ELIZABETH DeWOODY, Compass Florida, LLC. Palm Beach BOR
- $42,000,0005 bd8 ba5.9k sqft3501 N Ocean Blvd, Gulf Stream, FL 33483For SaleMLS ID #26-689, DANA L KOCH, The Corcoran Group. Palm Beach BOR
- $47,500,0005 bd7 ba9k sqftForte, West Palm Beach, FL 33401For SaleMLS ID #24-1680, CHRISTIAN J ANGLE, Christian Angle Real Estate. Palm Beach BOR
- $42,500,0007 bd11 ba11k sqft6315 S Flagler Dr, West Palm Beach, FL 33405New ConstructionMLS ID #26-935, FREDRIK EKLUND, Douglas Elliman. Palm Beach BOR
- $24,950,0004 bd6 ba4.9k sqftThe Bristol, West Palm Beach, FL 33401For SaleMLS ID #26-855, PAULETTE KOCH, The Corcoran Group. Palm Beach BOR
- $65,900,0007 bd10 ba11k sqft900 S Ocean Blvd, Manalapan, FL 33462New ConstructionMLS ID #26-276, CHRISTIAN J ANGLE, Christian Angle Real Estate. Palm Beach BOR
- $39,750,0004 bd9 ba10k sqftMaison d'OR South Flagler, West Palm Beach, FL 33405For SaleMLS ID #B26042631, Nicholas Howard Peterson, MAISON D'OR REALTY LLC. BeachesMLS
