A stunning modern estate set on a rare, oversized 40,000± square foot lot, this exceptional one-story residence is a masterwork by award-winning modernist architect Marcio Kogan of Studio mk27, conceived to blur the boundaries between indoor and outdoor living.
The home offers four bedrooms, five full baths, and two powder rooms, arranged within a thoughtfully curated floor plan that balances openness with privacy. Expansive floor-to-ceiling Vitrocsa glass walls flood the interiors with natural light and allow the living room to transform effortlessly into an open-air pavilion, overlooking lush, manicured gardens. Architectural details are both refined and intentional: teak rods line the ceilings, while travertine flooring extends seamlessly from interior to exterior, visually and physically uniting the spaces. The indoor living room, fully enclosed in glass, opens to tranquil garden views, while the outdoor living room is anchored by a dramatic metal fireplace suspended from the ceiling, creating a striking focal point.
A sculptural Virginia flagstone wall artfully separates the social areas from the private wing, which includes the bedrooms, kitchen, office, and media room. The primary suite is a serene retreat, featuring an oversized walk-in closet, dual baths, and peaceful garden vistas.
The exterior spaces are equally compelling. Loggias, a resort-style pool area, and lush tropical landscaping create a private outdoor oasis, enhanced by a dramatic living wall that serves as both an artistic statement and a unifying design element between inside and out.
The residence is further elevated by impeccable interior design by Diana Radomysler and landscape architecture by Keith Williams of Nievera Williams Design. Recognized for its architectural significance, the home is the Winner of the Preservation Society's 2020 Schuler Award.
This is a truly one-of-a-kind estate; a residence that is as artistically compelling as it is functionally sophisticated.
For sale
$47,500,000
195 Via Marina, Palm Beach, FL 33480
4beds
6,545sqft
Single Family Residence, Residential
Built in 2017
0.94 Acres Lot
$-- Zestimate®
$7,257/sqft
$-- HOA
What's special
Thoughtfully curated floor planFour bedroomsPeaceful garden vistasBalances openness with privacyOverlooking lush manicured gardensResort-style pool areaTwo powder rooms
- 226 days
- 1,971
- 128
Zillow last checked:
Listing updated:
Listed by:
CHRISTIAN J ANGLE 561-629-3015,
Christian Angle Real Estate
Source: Palm Beach BOR,MLS#: 26-133
Facts & features
Interior
Bedrooms & bathrooms
- Bedrooms: 4
- Bathrooms: 7
- Full bathrooms: 5
- 1/2 bathrooms: 2
Heating
- Central
Cooling
- Central Air
Appliances
- Included: Refrigerator, Freezer, Gas Range, Dishwasher, Microwave, Disposal, Washer, Dryer
Features
- Ceiling Fan(s)
- Flooring: Other
- Windows: Impact Glass
- Has fireplace: Yes
- Fireplace features: Fireplace
Interior area
- Total structure area: 9,179
- Total interior livable area: 6,545 sqft
Property
Parking
- Parking features: Detached, Toilet in Garage
- Has garage: Yes
Features
- Levels: One
- Patio & porch: Patio
- Has private pool: Yes
- Waterfront features: None
Lot
- Size: 0.94 Acres
Details
- Parcel number: 50434326030000791
- Zoning: R-B - Low Density Residential
Construction
Type & style
- Home type: SingleFamily
- Architectural style: Contemporary
- Property subtype: Single Family Residence, Residential
Materials
- Block, Stucco
- Roof: Other
Condition
- Year built: 2017
Utilities & green energy
- Water: Public
Community & HOA
Community
- Subdivision: Singer Addition
Location
- Region: Palm Beach
Financial & listing details
- Price per square foot: $7,257/sqft
- Tax assessed value: $28,676,133
- Annual tax amount: $200,646
- Date on market: 1/22/2026
- Listing agreement: Exclusive Right To Sell
- Listing terms: Cash,Conventional
Estimated market value
Not available
Estimated sales range
Not available
Not available
Price history
| Date | Event | Price |
|---|---|---|
| 1/22/2026 | Listed for sale | $47,500,000+533.3%$7,257/sqft |
Source: Palm Beach BOR #26-133 Report a problem | ||
| 9/12/2014 | Sold | $7,500,000-12.8%$1,146/sqft |
Source: Public Record Report a problem | ||
| 10/16/2013 | Listing removed | $8,600,000$1,314/sqft |
Source: The Corcoran Group #6181 Report a problem | ||
| 3/15/2012 | Price change | $8,600,000-7.5%$1,314/sqft |
Source: The Corcoran Group #6181 Report a problem | ||
| 3/3/2011 | Listed for sale | $9,300,000$1,421/sqft |
Source: The Corcoran Group #6181 Report a problem | ||
| 6/29/2007 | Sold | $9,300,000$1,421/sqft |
Source: Public Record Report a problem | ||
Public tax history
| Year | Property taxes | Tax assessment |
|---|---|---|
| 2025 | $206,384 +2.9% | $13,752,125 +2.9% |
| 2024 | $200,646 +2.1% | $13,364,553 +3% |
| 2023 | $196,471 -0.2% | $12,975,294 +3% |
| 2022 | $196,853 -1.7% | $12,597,373 +3% |
| 2021 | $200,312 -0.2% | $12,230,459 +1.4% |
| 2020 | $200,771 +0.5% | $12,061,597 +2.3% |
| 2019 | $199,693 | $11,794,356 -1.3% |
| 2018 | $199,693 +1.6% | $11,952,453 +41% |
| 2017 | $196,635 +36.9% | $8,474,441 -6% |
| 2016 | $143,601 -7.4% | $9,015,363 +5% |
| 2015 | $155,065 -0.2% | $8,586,060 +9% |
| 2014 | $155,397 +19.2% | $7,877,865 +10% |
| 2013 | $130,330 +7.4% | $7,161,695 +10% |
| 2012 | $121,302 +9% | $6,510,632 +10% |
| 2011 | $111,251 -2% | $5,918,756 -1.1% |
| 2010 | $113,563 -14.3% | $5,982,080 -17.3% |
| 2009 | $132,505 +5.2% | $7,236,548 -2.5% |
| 2008 | $125,966 +72.6% | $7,420,861 +86.2% |
| 2006 | $72,991 | $3,984,449 +3% |
| 2005 | -- | $3,868,397 +3% |
| 2004 | $40,662 +38997.7% | $3,755,725 +1.9% |
| 2003 | $104 -99.9% | $3,685,697 +2.4% |
| 2002 | $72,054 +39.9% | $3,599,313 +43% |
| 2000 | $51,500 | $2,517,117 |
Find assessor info on the county website
Monthly payment
Est. payment
Payment breakdown
Explore the cost of this home by adjusting the details. Changes won't be saved.Climate risks
Neighborhood: 33480
Similar homes
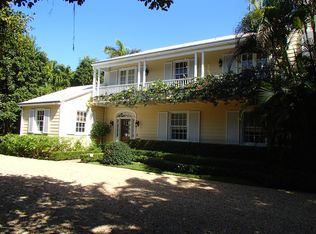
- $47,995,0005 bd7 ba7.9k sqft456 S OCEAN Boulevard, Palm Beach, FL 33480For Sale
 MLS ID #B26053455, Rosalind Clarke, Premier Estate Properties, Inc. BeachesMLS
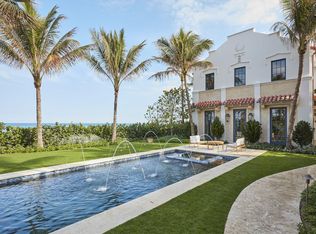
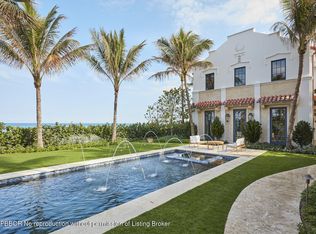
 - $47,995,0005 bd7 ba7.9k sqftVilla Marine, Palm Beach, FL 33480For Sale
 MLS ID #26-1010, ROSALIND CLARKE, Premier Estate Properties, Inc. - Palm Beach. Palm Beach BOR
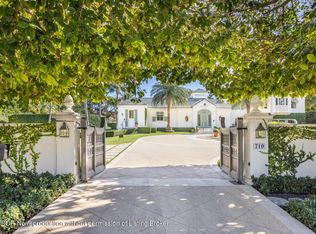
 - $42,500,0003 bd8 ba8.4k sqft710 S County Rd, Palm Beach, FL 33480For Sale
 MLS ID #23-2068, CHRISTIAN J ANGLE, Christian Angle Real Estate. Palm Beach BOR
 - $55,000,0006 bd10 ba8.4k sqft220 Jungle Rd, Palm Beach, FL 33480For Sale
 MLS ID #26-1078, MARGIT M BRANDT, Premier Estate Properties, Inc.. Palm Beach BOR
 - $39,900,0005 bd10 ba9.2k sqft5211 Pennock Point Road, Jupiter, FL 33458New ConstructionMLS ID #R11157515, Daniel S Malloy, Serhant. BeachesMLS
