Tarpon Point, an extraordinary private waterfront estate positioned on a singular southwest corner surrounded by water on two sides and discreetly nestled in Palm Beach's storied Estate Section. Set on .53 acres of exceptional intracoastal frontage, stretching 295+/- feet. This Mediterranean estate spans 11,527 sq ft with water views from every room infused with natural light throughout deepening into spectacular sunsets. 5 gracious bedrooms anchor the main residence, each with baths en-suite. The Primary has dual baths, dressing rooms, elevator, & gym. A 1-bedroom attached cottage offers ideal accommodations for guests or live-in staff. Outdoors, an expansive loggia frames a heated pool, spa, private dock with/ boat lift, full house generator, 3-car garage, and lushly landscaped grounds.
For sale
$43,500,000
614 Tarpon Way, Palm Beach, FL 33480
6beds
8,607sqft
Single Family Residence
Built in 1996
0.53 Acres Lot
$-- Zestimate®
$5,054/sqft
$-- HOA
What's special
Private waterfront estateHeated poolExpansive loggiaSpectacular sunsetsNatural light throughoutLushly landscaped grounds
- 4 days
- 807
- 58
Zillow last checked:
Listing updated:
Listed by:
Fern M. Fodiman 917-400-5624,
Sotheby's Intl. Realty, Inc.
Source: BeachesMLS,MLS#: B26087665 Originating MLS: BeachesMLS
Facts & features
Interior
Bedrooms & bathrooms
- Bedrooms: 6
- Bathrooms: 9
- Full bathrooms: 7
- 1/2 bathrooms: 2
- Main level bathrooms: 3
- Main level bedrooms: 1
Primary bedroom
- Level: Second
- Area: 408
- Dimensions: 24 X 17
Kitchen
- Level: Main
- Area: 374
- Dimensions: 22 X 17
Living room
- Level: Main
- Area: 616
- Dimensions: 28 X 22
Heating
- Central, Electric, Individual, Zoned
Cooling
- Central Air, Electric, Zoned
Appliances
- Included: Cooktop, Dryer, Dishwasher, Electric Water Heater, Free-Standing Freezer, Freezer, Gas Cooktop, Disposal, Gas Range, Ice Maker, Microwave, Oven, Refrigerator, Vented Exhaust Fan, Water Heater, Wine Refrigerator, Washer, Owned Water Heater
- Laundry: Main Level, Laundry Room, Laundry Tub, Multiple Locations, Sink
Features
- Wet Bar, Bidet, Bathtub, Closet Cabinetry, Dining Area, Separate/Formal Dining Room, Entrance Foyer, Elevator, High Ceilings, Kitchen Island, Kitchen/Dining Combo, Multiple En Suite Bathrooms, Pantry, Split Bedrooms, Storage, Soaking Tub, Upper Level Primary, Walk-In Closet(s)
- Flooring: Marble, Wood
- Doors: French Doors
- Windows: Storm Window(s)
- Has fireplace: Yes
- Fireplace features: Decorative
Interior area
- Total structure area: 11,427
- Total interior livable area: 8,607 sqft
Video & virtual tour
Property
Parking
- Total spaces: 6
- Parking features: Attached, Circular Driveway, Driveway, Garage, Guest
- Attached garage spaces: 3
- Uncovered spaces: 3
Accessibility
- Accessibility features: Accessible Washer/Dryer, Accessibility Features, Accessible Kitchen Appliances, Accessible Bedroom, Accessible Common Area, Accessible Closets, Common Area, Accessible Elevator Installed, Standby Generator, Grip-Accessible Features, Accessible Kitchen, Accessible Central Living Area, Central Living Area, Visitor Bathroom, Accessible Doors
Features
- Levels: Two
- Stories: 2
- Entry location: Entry Level Living Area Y
- Patio & porch: Covered, Open, Patio, Balcony
- Exterior features: Balcony, Barbecue, Garden, Lighting, Outdoor Living Area
- Has private pool: Yes
- Pool features: Gas Heat, In Ground, Private, Pool/Spa Combo, Outside Bath Access
- Has spa: Yes
- Spa features: Heated, In Ground
- Has view: Yes
- View description: Garden, Intercoastal, Pool, Water
- Has water view: Yes
- Water view: Intercoastal,Water
- Waterfront features: Intracoastal Access, Point Lot, Seawall
- Frontage type: Waterfront
- Frontage length: 295.00,295.00
Lot
- Size: 0.53 Acres
- Features: Corner Lot, Sprinklers Automatic
Details
- Additional structures: Guest House, Pergola
- Parcel number: 50434327040000101
- Zoning: R-A (city)
- Special conditions: Standard,Listed As-Is
- Other equipment: Generator
Construction
Type & style
- Home type: SingleFamily
- Architectural style: Mediterranean
- Property subtype: Single Family Residence
Materials
- CBS (Concrete Block Structure), Block, Stucco
- Roof: Barrel,Tile
Condition
- Resale
- New construction: No
- Year built: 1996
Utilities & green energy
- Electric: 3 Phase
- Sewer: Public Sewer
- Water: Public
- Utilities for property: Cable Connected, Electricity Connected, Natural Gas Connected, Sewer Available, Water Available
Community & HOA
Community
- Security: Security System Owned, Elevator Secured, Smoke Detector(s)
- Subdivision: ISLAND RD DEV REV
HOA
- Has HOA: No
Location
- Region: Palm Beach
Financial & listing details
- Price per square foot: $5,054/sqft
- Tax assessed value: $22,060,416
- Annual tax amount: $378,110
- Date on market: 10/30/2026
- Listing terms: Cash
- Electric utility on property: Yes
Estimated market value
Not available
Estimated sales range
Not available
Not available
Price history
| Date | Event | Price |
|---|---|---|
| 10/30/2026 | Listed for sale | $43,500,000+2.4%$5,054/sqft |
Source:  BeachesMLS #B26087665 Report a problem | ||
| 7/30/2026 | Listing removed | $42,500,000$4,938/sqft |
Source: BeachesMLS #B26039490 Report a problem | ||
| 6/12/2026 | Listed for sale | $42,500,000+14.6%$4,938/sqft |
Source: BeachesMLS #B26039490 Report a problem | ||
| 5/14/2026 | Sold | $37,100,000+7.5%$4,310/sqft |
Source: Palm Beach BOR #26-28 Report a problem | ||
| 1/13/2026 | Pending sale | $34,500,000$4,008/sqft |
Source: Palm Beach BOR #26-28 Report a problem | ||
| 1/7/2026 | Listed for sale | $34,500,000+871.8%$4,008/sqft |
Source: BeachesMLS #RX-11152118 Report a problem | ||
| 2/14/1997 | Sold | $3,550,000+222.7%$412/sqft |
Source: Public Record Report a problem | ||
| 4/4/1995 | Sold | $1,100,000$128/sqft |
Source: Public Record Report a problem | ||
Public tax history
| Year | Property taxes | Tax assessment |
|---|---|---|
| 2025 | $362,217 +2.6% | $20,054,924 +10% |
| 2024 | $353,190 +13.1% | $18,231,748 +10% |
| 2023 | $312,207 +14.1% | $16,574,317 +10% |
| 2022 | $273,524 +14.4% | $15,067,561 +10% |
| 2021 | $239,135 +15.9% | $13,697,783 +10% |
| 2020 | $206,307 -0.6% | $12,452,530 +4.7% |
| 2019 | $207,517 | $11,889,087 +4.8% |
| 2018 | $207,517 +14.9% | $11,345,918 -1.2% |
| 2017 | $180,600 +2.7% | $11,486,891 +28.6% |
| 2016 | $175,815 +2.1% | $8,932,447 +10% |
| 2015 | $172,122 +23.9% | $8,120,406 +10% |
| 2014 | $138,886 +13.7% | $7,382,187 +10% |
| 2013 | $122,193 +8.1% | $6,711,079 +11.8% |
| 2012 | $113,089 +10.3% | $6,001,910 +10% |
| 2011 | $102,572 +6.9% | $5,456,282 +8% |
| 2010 | $95,960 -28.4% | $5,053,458 -31% |
| 2009 | $134,057 -11.1% | $7,321,400 -17.6% |
| 2008 | $150,785 +20.6% | $8,884,836 +19.7% |
| 2007 | $125,036 -2.9% | $7,421,046 +6.2% |
| 2006 | $128,708 | $6,987,213 +12.7% |
| 2005 | -- | $6,202,505 +15.6% |
| 2004 | $58,458 +56109.9% | $5,363,587 -1.4% |
| 2003 | $104 -99.9% | $5,440,439 +3.4% |
| 2002 | $106,048 +30.7% | $5,263,019 +33.9% |
| 2000 | $81,138 +12.5% | $3,929,248 +12.9% |
| 1999 | $72,138 | $3,481,663 |
Find assessor info on the county website
Monthly payment
Est. payment
Payment breakdown
Explore the cost of this home by adjusting the details. Changes won't be saved.Climate risks
Neighborhood: 33480
Nearby schools
Schools provided by the listing agent
- Elementary: Palm Beach Public
- Middle: Conniston Community
- High: Forest Hill
Source: BeachesMLS. This data may not be complete. We recommend contacting the local school district to confirm school assignments for this home.


Similar homes
- $35,900,0006 bd8 ba5.4k sqft200 Regents Park Rd, Palm Beach, FL 33480For Sale
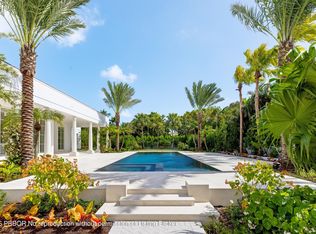 MLS ID #26-1432, MARGIT M BRANDT, Premier Estate Properties, Inc.. Palm Beach BOR
- $47,995,0005 bd7 ba7.9k sqft456 S OCEAN Boulevard, Palm Beach, FL 33480For Sale
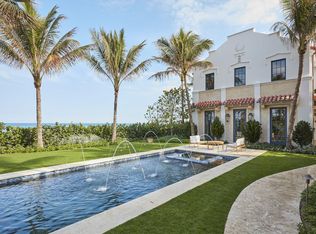
 MLS ID #B26053455, Rosalind Clarke, Premier Estate Properties, Inc. BeachesMLS
- $32,750,0007 bd10 ba5.1k sqft150 El Vedado Rd, Palm Beach, FL 33480For Sale
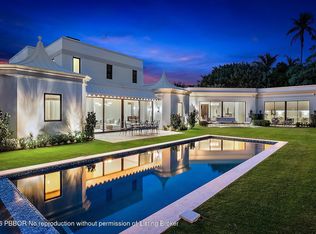 MLS ID #26-1269, CHRISTIAN J ANGLE, Christian Angle Real Estate. Palm Beach BOR
- $39,500,0005 bd6 ba4.8k sqft1740 S Ocean Blvd, Palm Beach, FL 33480For Sale
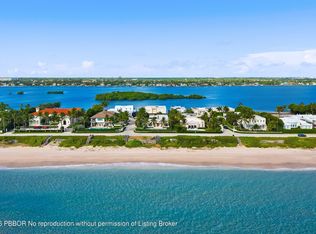 MLS ID #26-1381, CHRIS C LEAVITT, Douglas Elliman. Palm Beach BOR
