Located on nearly an acre along the second hole of the Nicklaus signature course at The Bears Club, this custom estate residence seamlessly integrates modern elements with timeless charm. This spectacular estate residence is a bespoke fusion of styles, blending the finest pieces from European and American design houses like Odegard and Lapchi , and lighting fixtures sourced from the prestigious Italian company Barovier and Toso. Intricate hand-painted wallpaper and stunning millwork adorn its interior, accentuating the architectural splendor. The Miele kitchen, designed for hosting gatherings, features high-gloss lacquer cabinets complemented by an iridescent glass tile backsplash. There have been many recent updates including the replacement and upgrades to the HVAC systems.
For sale
$21,500,000
232 Bears Club Drive, Jupiter, FL 33477
5beds
8,677sqft
Single Family Residence
Built in 2010
0.96 Acres Lot
$-- Zestimate®
$2,478/sqft
$1,897/mo HOA
What's special
Intricate hand-painted wallpaperHigh-gloss lacquer cabinetsArchitectural splendorStunning millworkIridescent glass tile backsplash
- 162 days
- 808
- 37
Zillow last checked:
Listing updated:
Listed by:
Vincent Marotta Jr 561-847-5700,
Illustrated Properties,
Mark A Griffin 772-418-1312,
Bear's Club Sotheby Intl Rlty
Source: BeachesMLS,MLS#: B26022087 Originating MLS: BeachesMLS
Originating MLS: BeachesMLSFacts & features
Interior
Bedrooms & bathrooms
- Bedrooms: 5
- Bathrooms: 8
- Full bathrooms: 6
- 1/2 bathrooms: 2
- Main level bathrooms: 4
- Main level bedrooms: 2
Primary bedroom
- Level: First
- Area: 289
- Dimensions: 17 X 17
Bedroom 2
- Level: First
- Area: 224
- Dimensions: 16 X 14
Bedroom 3
- Level: Second
- Area: 168
- Dimensions: 14 X 12
Bedroom 4
- Level: Second
- Area: 240
- Dimensions: 20 X 12
Bedroom 5
- Level: Second
- Area: 252
- Dimensions: 14 X 18
Den
- Level: First
- Area: 510
- Dimensions: 30 X 17
Dining room
- Level: First
- Area: 252
- Dimensions: 18 X 14
Dining room
- Level: First
- Area: 168
- Dimensions: 14 X 12
Family room
- Level: First
- Area: 288
- Dimensions: 16 X 18
Kitchen
- Level: First
- Area: 432
- Dimensions: 24 X 18
Living room
- Level: First
- Area: 360
- Dimensions: 20 X 18
Heating
- Central, Zoned
Cooling
- Central Air, Zoned
Appliances
- Included: Dryer, Dishwasher, Electric Range, Electric Water Heater, Disposal, Oven, Refrigerator, Water Heater, Washer
- Laundry: Inside, Laundry Closet
Features
- Wet Bar, Built-in Features, Central Vacuum, Entrance Foyer, Eat-in Kitchen, Elevator, High Ceilings, Living/Dining Room, Custom Mirrors, Pantry, Split Bedrooms, Storage, Separate Shower, Bar, Walk-In Closet(s)
- Flooring: Carpet, Marble, Wood
- Has fireplace: No
Interior area
- Total structure area: 12,209
- Total interior livable area: 8,677 sqft
Video & virtual tour
Property
Parking
- Total spaces: 4.1
- Parking features: Attached, Garage, Garage Door Opener
- Has attached garage: Yes
- Covered spaces: 4.1
Accessibility
- Accessibility features: None
Features
- Levels: Multi/Split,Two
- Stories: 2
- Entry location: Entry Level Living Area Y
- Patio & porch: Covered, Patio, Balcony
- Exterior features: Balcony, Outdoor Living Area
- Has private pool: Yes
- Pool features: In Ground
- Has spa: Yes
- Spa features: Heated, In Ground
- Has view: Yes
- View description: Golf Course, Lake
- Has water view: Yes
- Water view: Lake
- Waterfront features: None
Lot
- Size: 0.96 Acres
- Dimensions: .96 ACRES
- Features: Sprinklers Automatic
Details
- Parcel number: 30434119010000010
- Zoning: R1(cit
- Special conditions: Standard
Construction
Type & style
- Home type: SingleFamily
- Property subtype: Single Family Residence
Materials
- CBSConcreteBlockStructure, Block
- Roof: Concrete,Spanish Tile,Tile
Condition
- Resale
- New construction: No
- Year built: 2010
Utilities & green energy
- Sewer: Public Sewer
- Water: Public
- Utilities for property: Sewer Available, Water Available
Community & HOA
Community
- Features: Home Owners Association, Gated
- Security: Security System Leased, Fire Sprinkler System, Gated with Guard, Gated Community
- Subdivision: BEARS CLUB
HOA
- Has HOA: Yes
- Amenities included: Clubhouse, Golf Course
- Services included: Common Areas, Cable TV, Security
- HOA fee: $1,897 monthly
Location
- Region: Jupiter
Financial & listing details
- Price per square foot: $2,478/sqft
- Tax assessed value: $13,727,844
- Annual tax amount: $241,306
- Date on market: 4/30/2026
- Cumulative days on market: 526 days
- Listing terms: Cash,Conventional
Estimated market value
Not available
Estimated sales range
Not available
Not available
Price history
| Date | Event | Price |
|---|---|---|
| 3/10/2026 | Listed for sale | $21,500,000-12.2%$2,478/sqft |
Source:  BeachesMLS #R11087623 Report a problem BeachesMLS #R11087623 Report a problem | ||
| 5/5/2025 | Listed for sale | $24,500,000+38.8%$2,824/sqft |
Source: BeachesMLS #RX-11087623 Report a problem | ||
| 10/8/2024 | Sold | $17,650,000-7%$2,034/sqft |
Source: Public Record Report a problem | ||
| 7/1/2024 | Listing removed | -- |
Source: BeachesMLS #RX-10982362 Report a problem | ||
| 4/28/2024 | Listed for sale | $18,975,000+216.3%$2,187/sqft |
Source: BeachesMLS #RX-10982362 Report a problem | ||
| 2/7/2014 | Sold | $6,000,000+122.2%$691/sqft |
Source: BeachesMLS #R3349485 Report a problem | ||
| 3/14/2008 | Sold | $2,700,000-18.9%$311/sqft |
Source: Public Record Report a problem | ||
| 1/7/2008 | Sold | $3,328,000$384/sqft |
Source: Public Record Report a problem | ||
Public tax history
| Year | Property taxes | Tax assessment |
|---|---|---|
| 2025 | $241,306 +28% | $13,727,844 +28.9% |
| 2024 | $188,481 +40.9% | $10,647,560 +99.2% |
| 2023 | $133,748 +36.9% | $5,345,668 +10% |
| 2022 | $97,720 +10.3% | $4,859,698 +10% |
| 2021 | $88,596 -18.1% | $4,417,907 -18.2% |
| 2020 | $108,132 -2% | $5,401,463 -0.7% |
| 2019 | $110,287 | $5,441,827 -5.9% |
| 2018 | $110,287 -2.9% | $5,785,955 +0% |
| 2017 | $113,629 -2.3% | $5,785,720 +5% |
| 2016 | $116,328 +1.2% | $5,511,640 +10% |
| 2015 | $114,944 +27.3% | $5,010,582 +25.5% |
| 2014 | $90,323 +10.7% | $3,992,311 +10% |
| 2013 | $81,569 -7.5% | $3,629,374 -5.2% |
| 2012 | $88,143 -8.8% | $3,830,082 -7.7% |
| 2011 | $96,699 +143.8% | $4,150,147 +185.2% |
| 2010 | $39,658 -16.2% | $1,455,055 -23.5% |
| 2009 | $47,305 +28% | $1,902,033 +27.5% |
| 2008 | $36,956 +17.8% | $1,491,790 +14.7% |
| 2007 | $31,359 +3.4% | $1,300,035 +18% |
| 2006 | $30,325 | $1,101,725 +5.6% |
| 2005 | -- | $1,043,300 |
| 2004 | $7,085 -18.5% | $1,043,300 +8% |
| 2003 | $8,692 -69.4% | $966,000 +15% |
| 2002 | $28,404 +12.4% | $840,000 |
| 2001 | $25,279 +35.9% | $840,000 +5% |
| 2000 | $18,602 | $800,000 |
Find assessor info on the county website
Monthly payment
Est. payment
Payment breakdown
Explore the cost of this home by adjusting the details. Changes won't be saved.Climate risks
Neighborhood: Bear's Club
Nearby schools
Schools provided by the listing agent
- Elementary: Lighthouse
- Middle: Independence
- High: William T. Dwyer
Source: BeachesMLS. This data may not be complete. We recommend contacting the local school district to confirm school assignments for this home.
- $15,923,9005 bd5 ba8.5k sqft232 Bears Clb, Palm Beach Gardens, FL 33477Off Market

- $15,728,1006 bd7 ba9.6k sqft230 Bears Club Dr, Jupiter, FL 33477Off Market
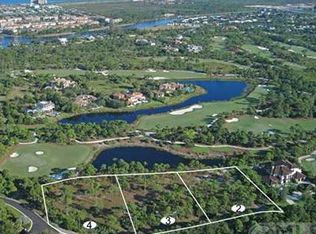
- $6,599,000-- bd-- ba-- sqft103 Bears Club Dr, Jupiter, FL 33477Off Market
- $9,525,700-- bd-- ba6.8k sqft103 Bears Club Dr, Jupiter, FL 33477Off Market
Similar homes
- $21,900,0005 bd8 ba7.9k sqft210 Bears Club Drive, Jupiter, FL 33477For Sale
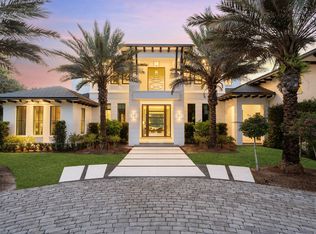
 MLS ID #R11147455, John Paterson Fowlds Jr, Illustrated Properties. BeachesMLS
 - $12,900,0006 bd7 ba7k sqft193 Spyglass Ct, Jupiter, FL 33477For Sale
 MLS ID #26-1334, ROBERT B THOMSON, Waterfront Properties & Club Communities 6621. Palm Beach BOR
 - $12,900,0005 bd8 ba8.4k sqft135 W Bears Club Drive, Jupiter, FL 33477For Sale
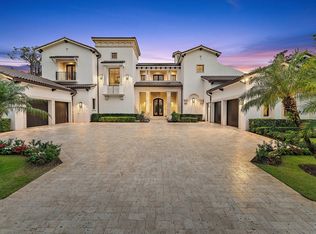 MLS ID #B26022266, Mark A Griffin, Bear's Club Sotheby Intl Rlty. BeachesMLS
 - $17,200,0007 bd10 ba11k sqft107 Schooner Lane, Jupiter, FL 33477For Sale
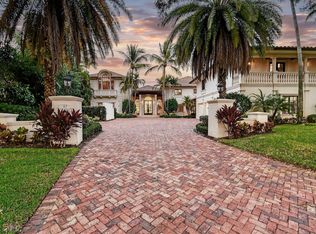 MLS ID #B26079800, Matthias Jay Fretz, Douglas Elliman Jupiter. BeachesMLS
 - $27,900,0006 bd10 ba10k sqft146 Bears Club Drive, Jupiter, FL 33477For SaleMLS ID #B26080403, Vincent Marotta Jr, Illustrated Properties. BeachesMLS
- $15,950,0007 bd10 ba8.5k sqft131 W Bears Club Drive, Jupiter, FL 33477For SaleMLS ID #R10979343, Gary Pohrer, Serhant. BeachesMLS
- $18,950,0006 bd8 ba6.3k sqft12317 Banyan Road, North Palm Beach, FL 33408For SaleMLS ID #B26084452, Gary Pohrer, Serhant. BeachesMLS
- $10,985,0005 bd9 ba7.1k sqft2929 Marys Way, Palm Beach Gardens, FL 33410For SaleMLS ID #R11153504, Craig Alan Bretzlaff, Compass Florida LLC. BeachesMLS
- $13,995,0006 bd10 ba7k sqft18200 Gardiner Lane, Jupiter, FL 33458For SaleMLS ID #B26082925, Nadine K Fite, Compass Florida LLC. BeachesMLS
- $13,500,0005 bd8 ba8.1k sqft12200 TILLINGHAST Circle, Palm Beach Gardens, FL 33418For SaleMLS ID #B26075853, Robert L Floyd, Village Realty Group. BeachesMLS
- $18,950,0005 bd8 ba8.5k sqft13771 Le Bateau Isle, Palm Beach Gardens, FL 33410New ConstructionMLS ID #B26076191, Scott Handler, Compass Florida LLC. BeachesMLS
- $14,495,0006 bd6 ba7.3k sqft2270 Wilsee Road, Palm Beach Gardens, FL 33410For SaleMLS ID #B26069321, Vincent Marotta Jr, Illustrated Properties. BeachesMLS
- $19,950,0006 bd10 ba8.4k sqft2927 Rhone Drive, Palm Beach Gardens, FL 33410New ConstructionMLS ID #B26019572, Michael L Leibowitz, Leibowitz Realty Group, LLC./P. BeachesMLS
