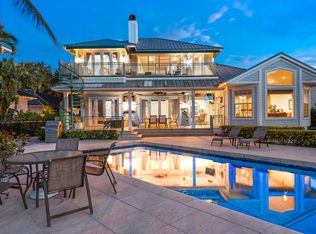
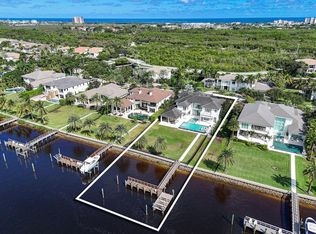
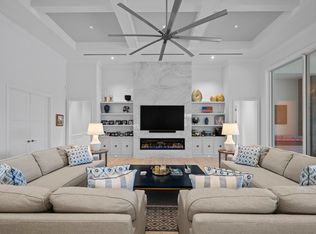
Set on nearly an acre with 127' of waterfront, 18200 Gardiner Lane occupies an extraordinary position along one of the broadest stretches of the Loxahatchee River in Jupiter. Expansive water views and exceptionally generous grounds create a remarkable sense of openness and privacy. The waterfront setting features a large pool and spa, expansive lawn, covered entertaining cabana with fully equipped outdoor kitchen and bar, and private dock with boat lift and floating dock offering direct ocean access. The six-bedroom custom residence pairs distinctive architecture and exceptional construction with expansive glass and long sightlines capturing river views throughout. A rare combination of land, water, space and direct ocean access on the Jupiter waterfront. Beyond its exceptional waterfront setting, 18200 Gardiner Lane is distinguished by the way the residence has been designed for both everyday living and large scale entertaining. Long sightlines and expansive glass bring river views into the principal living spaces, while custom terrazzo flooring incorporating exotic shells, detailed millwork and cabinetry, polished stainless steel and carefully selected materials give the interiors a distinctive architectural character. The main living spaces center around a dramatic great room overlooking the water, with an adjoining kitchen featuring custom cabinetry and Miele appliances, formal and casual dining areas, and a sophisticated cocktail lounge with bar and temperature-controlled storage for approximately 1,500 bottles of wine. The six bedroom configuration provides unusual flexibility for family and guests. Four bedrooms, including the primary suite, are located together on the second floor of the main residence. A fifth bedroom on the first floor provides flexibility as a guest suite, family room or media room, while the sixth is a spacious, self contained guest residence with its own living area, kitchen, bath and laundry, offering exceptional privacy for extended family, long term guests or staff. Outdoor living is equally well conceived. The expansive, fully turfed waterfront grounds extend approximately 120 feet from the residence toward the river, providing abundant room for recreation and entertaining. A large pool and spa are complemented by a separate covered cabana with a fully equipped outdoor kitchen and bar, full bath and outdoor shower. Along the property's 127 feet of riverfront, a private double stringer dock includes a boat lift and floating dock, with additional dockage available along the outer dock and direct ocean access. For the automotive enthusiast or collector, five air conditioned garage bays offer substantial capacity, with ceiling heights designed to accommodate automotive lifts and additional air conditioned storage above one garage. The quality of the home's construction is as notable as its design. The structural system is entirely concrete and steel, with no wood used structurally, including poured concrete at the second floor and roof and extensive structural steel. Concrete used throughout the construction was specified at 7,000 PSI or greater, and the residence was engineered for design pressures capable of withstanding winds in excess of 200 MPH. The seawall was constructed with rust inhibited concrete and galvanized rebar. That same attention to detail extends throughout the home's systems and finishes. Thermally broken windows and sliders feature dual pane Starfire glass; solid wood doors and custom cabinetry are used throughout; and custom 316 polished stainless steel appears in railings and other architectural details. Crestron automation integrates lighting and automated shades, complemented by a Sonos audio system with 24 invisible speakers, extensive wireless connectivity, and a comprehensive camera and security system. High efficiency variable speed Trane HVAC, extensive copper plumbing, sophisticated electrical infrastructure, lightning protection and two 1,000 gallon in ground LP tanks further reflect the depth of the home's engineering. The location brings together the best of both worlds: the space, boating and natural beauty of Jupiter, with easy access to the dining, shopping, culture and sophistication of Palm Beach. 18200 Gardiner Lane offers a combination increasingly difficult to replicate on the Jupiter waterfront: nearly an acre of land, expansive views across the Loxahatchee River, direct ocean access and the space to live, entertain and enjoy the water on an exceptional scale.
For sale
$13,995,000
18200 Gardiner Lane, Jupiter, FL 33458
6beds
7,046sqft
Single Family Residence
Built in 2020
0.97 Acres Lot
$12,550,300 Zestimate®
$1,986/sqft
$-- HOA
What's special
Large pool and spaSix-bedroom custom residenceExpansive lawnExceptionally generous groundsExpansive water viewsDetailed millwork and cabinetry
- 43 days
- 1,438
- 79
Zillow last checked:
Listing updated:
Listed by:
Nadine K Fite 917-513-9592,
Compass Florida LLC,
Cari Rentas 201-960-9082,
Compass Florida LLC
Source: BeachesMLS,MLS#: B26082925 Originating MLS: BeachesMLS
Facts & features
Interior
Bedrooms & bathrooms
- Bedrooms: 6
- Bathrooms: 10
- Full bathrooms: 6
- 1/2 bathrooms: 4
- Main level bathrooms: 4
- Main level bedrooms: 1
Primary bedroom
- Level: Upper
- Area: 300
- Dimensions: 20 X 15
Kitchen
- Level: Main
- Area: 294
- Dimensions: 21 X 14
Living room
- Level: Main
- Area: 962
- Dimensions: 37 X 26
Heating
- Central, Electric, Natural Gas, Zoned
Cooling
- Central Air, Gas, Zoned
Appliances
- Included: Dryer, Dishwasher, Electric Range, Electric Water Heater, Free-Standing Freezer, Disposal, Gas Range, Gas Water Heater, Ice Maker, Microwave, Oven, Water Purifier Owned, Refrigerator, Water Heater, Water Purifier, Washer
- Laundry: Inside
Features
- Wet Bar, Built-in Features, Bathtub, Closet Cabinetry, Dual Sinks, Entrance Foyer, Eat-in Kitchen, Kitchen Island, Living/Dining Room, Custom Mirrors, Pantry, Storage, Soaking Tub, Separate Shower, Upper Level Primary, Bar, Walk-In Closet(s)
- Flooring: Carpet, Terrazzo, Wood
- Windows: Drapes, Storm Window(s)
- Has fireplace: No
Interior area
- Total structure area: 10,906
- Total interior livable area: 7,046 sqft
Video & virtual tour
Property
Parking
- Total spaces: 10
- Parking features: Attached, Driveway, Garage, Garage Door Opener
- Attached garage spaces: 5
- Has uncovered spaces: Yes
Accessibility
- Accessibility features: None
Features
- Levels: Two
- Stories: 2
- Entry location: Entry Level Living Area Y
- Patio & porch: Covered, Open, Patio, Porch, Balcony
- Exterior features: Built-in Barbecue, Balcony, Barbecue, Outdoor Kitchen, Outdoor Living Area, Outdoor Shower, Propane Tank - Owned
- Has private pool: Yes
- Pool features: Heated, In Ground, Solar Heat, Salt Water, Outside Bath Access
- Has spa: Yes
- Spa features: Heated, In Ground
- Fencing: Fenced
- Has view: Yes
- View description: Intercoastal, River
- Has water view: Yes
- Water view: Intercoastal,River
- Waterfront features: Intracoastal Access, Ocean Access, River Front, Seawall
- Frontage type: Waterfront
- Frontage length: 127.00,127.00
Lot
- Size: 0.97 Acres
- Dimensions: 156 x 395 x 127 x 301
- Features: Sprinklers Automatic, Sprinkler System
Details
- Parcel number: 00424036000050190
- Zoning: RS
- Special conditions: Standard
- Other equipment: Fuel Tank(s), Irrigation Equipment
Construction
Type & style
- Home type: SingleFamily
- Architectural style: Colonial,Other
- Property subtype: Single Family Residence
Materials
- CBSConcreteBlockStructure, Block, Concrete, Stucco
- Foundation: Slab
- Roof: Other
Condition
- Resale
- New construction: No
- Year built: 2020
Utilities & green energy
- Electric: 3 Phase
- Sewer: Public Sewer
- Water: Public
- Utilities for property: Cable Available, Sewer Available, Water Available
Community & HOA
Community
- Security: Security System, Fire Alarm, Gated Community, Smoke Detector(s)
HOA
- Has HOA: No
Location
- Region: Jupiter
Financial & listing details
- Price per square foot: $1,986/sqft
- Tax assessed value: $9,288,862
- Annual tax amount: $138,463
- Date on market: 10/1/2026
- Cumulative days on market: 43 days
- Listing terms: Cash,Conventional
Estimated market value
$12,550,300
$11.92M - $13.30M
Not available
Price history
| Date | Event | Price |
|---|---|---|
| 10/1/2026 | Listed for sale | $13,995,000-3.5%$1,986/sqft |
Source:  BeachesMLS #B26082925 Report a problem | ||
| 6/25/2026 | Listing removed | $14,500,000$2,058/sqft |
Source: BeachesMLS #R11138064 Report a problem | ||
| 6/12/2026 | Listed for sale | $14,500,000-4.6%$2,058/sqft |
Source: BeachesMLS #R11138064 Report a problem | ||
| 11/5/2025 | Listed for sale | $15,200,000+7%$2,157/sqft |
Source: BeachesMLS #RX-11138064 Report a problem | ||
| 6/3/2025 | Listing removed | $14,200,000$2,015/sqft |
Source: BeachesMLS #RX-11045775 Report a problem | ||
| 5/2/2025 | Price change | $14,200,000-5.3%$2,015/sqft |
Source: BeachesMLS #RX-11045775 Report a problem | ||
| 12/18/2024 | Listed for sale | $15,000,000+552.2%$2,129/sqft |
Source: BeachesMLS #RX-11045775 Report a problem | ||
| 8/21/2015 | Sold | $2,300,000-8%$326/sqft |
Source: BeachesMLS #R10146915 Report a problem | ||
| 8/5/2015 | Pending sale | $2,500,000$355/sqft |
Source: Palm Beach Gardens, A Division of Keyes Luxury Portfolio #RX-10146915 Report a problem | ||
| 6/26/2015 | Listed for sale | $2,500,000$355/sqft |
Source: Palm Beach Gardens, A Division of Keyes Luxury Portfolio #RX-10146915 Report a problem | ||
Public tax history
| Year | Property taxes | Tax assessment |
|---|---|---|
| 2025 | $138,463 +68.4% | $8,444,420 +67.5% |
| 2024 | $82,236 +2.1% | $5,040,612 +3% |
| 2023 | $80,516 +0.4% | $4,893,798 +3% |
| 2022 | $80,173 -0.1% | $4,751,260 +3% |
| 2021 | $80,274 +222.6% | $4,612,874 +217.9% |
| 2020 | $24,880 +1.1% | $1,450,879 +2.3% |
| 2019 | $24,608 | $1,418,259 +1.9% |
| 2018 | $24,608 +5.2% | $1,391,815 -17.5% |
| 2017 | $23,397 -20.2% | $1,686,456 +2.1% |
| 2016 | $29,328 -0.6% | $1,651,769 +120.7% |
| 2015 | $29,501 +117% | $748,479 +0.8% |
| 2014 | $13,598 +0.9% | $742,539 +1.5% |
| 2013 | $13,479 -0.7% | $731,566 +1.7% |
| 2012 | $13,567 +0.8% | $719,337 +3% |
| 2011 | $13,455 +0.8% | $698,385 +1.5% |
| 2010 | $13,354 +6.9% | $688,064 +2.7% |
| 2009 | $12,492 +12.4% | $669,975 +0.1% |
| 2008 | $11,117 +2.9% | $669,306 +3% |
| 2007 | $10,803 -5.3% | $649,812 +3% |
| 2006 | $11,412 | $630,779 +3% |
| 2005 | -- | $612,407 +4% |
| 2004 | $5,750 +2537.7% | $588,745 +1.9% |
| 2003 | $218 -98% | $577,767 +2.4% |
| 2002 | $10,860 +0.3% | $564,226 +1.6% |
| 2001 | $10,824 +4.5% | $555,341 +3% |
| 2000 | $10,362 +5.6% | $539,166 -4.6% |
| 1999 | $9,812 | $564,918 |
Find assessor info on the county website
Monthly payment
Est. payment
Payment breakdown
Explore the cost of this home by adjusting the details. Changes won't be saved.Climate risks
Neighborhood: 33458
Nearby schools
Schools provided by the listing agent
- Elementary: Jupiter
- Middle: Jupiter
- High: Jupiter
Source: BeachesMLS. This data may not be complete. We recommend contacting the local school district to confirm school assignments for this home.
Similar homes
- $13,995,0007 bd9 ba7.9k sqft13815 Baycliff Drive, North Palm Beach, FL 33408For Sale
 MLS ID #B26099559, Abigail Hayes, Douglas Elliman. BeachesMLS
- $7,990,0006 bd8 ba7.9k sqft18137 Palm Point Drive, Jupiter, FL 33458For Sale
 MLS ID #B26027419, Vince Marotta, Illustrated Properties. BeachesMLS
- $12,900,0006 bd7 ba7k sqft193 Spyglass Ct, Jupiter, FL 33477For Sale
 MLS ID #26-1334, ROBERT B THOMSON, Waterfront Properties & Club Communities 6621. Palm Beach BOR
- $9,950,0005 bd6 ba5.1k sqft2, Jupiter, FL 33458For Sale
 MLS ID #B26095723, John Holland, Holland Real Estate & Home Advisory. BeachesMLS
- $12,900,0005 bd8 ba8.4k sqft135 W Bears Club Drive, Jupiter, FL 33477For SaleMLS ID #B26022266, Mark A Griffin, Bear's Club Sotheby Intl Rlty. BeachesMLS
- $14,495,0006 bd6 ba7.3k sqft2270 Wilsee Road, Palm Beach Gardens, FL 33410For SaleMLS ID #B26069321, Vince Marotta, Illustrated Properties. BeachesMLS
- $8,000,0004 bd5 ba4.1k sqft942 Pompano Drive, Jupiter, FL 33458For SaleMLS ID #B26024743, Nicholas Lambros, Realty One Group Engage. BeachesMLS
- $10,899,0006 bd6 ba4.8k sqftSandy Depths, Jupiter, FL 33469For Sale
 MLS ID #A12093035, Robert Thomson, Waterfront Properties & Club C. MIAMI
- $13,500,0005 bd8 ba8.1k sqft12200 TILLINGHAST Circle, Palm Beach Gardens, FL 33418For SaleMLS ID #B26075853, Robert L Floyd, Village Realty Group. BeachesMLS
- $13,750,0005 bd6 ba5k sqftIndian Hills, Jupiter, FL 33469For SaleMLS ID #A11556731, Michael Rutledge, The Keyes Company (Tequesta). MIAMI
- $7,350,0005 bd9 ba8.1k sqft17965 SE VILLAGE Circle, Tequesta, FL 33469For SaleMLS ID #B26082962, John A DelPrete, Douglas Elliman Jupiter. BeachesMLS
- $11,900,0005 bd7 ba7.4k sqft19175 W Riverside Drive, Tequesta, FL 33469New ConstructionMLS ID #B26046431, Ryan Billings, Water Pointe Realty Group. BeachesMLS
- $10,985,0005 bd9 ba7.1k sqft2929 Marys Way, Palm Beach Gardens, FL 33410For SaleMLS ID #R11153504, Craig Alan Bretzlaff, Compass Florida LLC. BeachesMLS
- $15,900,0005 bd7 ba8.2k sqft13188 Flamingo Terrace, Palm Beach Gardens, FL 33410For SaleMLS ID #B26094898, Vince Marotta, Illustrated Properties. BeachesMLS
- $9,975,0006 bd8 ba6.8k sqft261 Old Jupiter Beach Road, Jupiter, FL 33477For SaleMLS ID #B26018188, Bradley Ball, Frankel Ball Realty LLC. BeachesMLS
- $13,500,0005 bd7 ba5.6k sqft1327 LAKE WORTH Lane, North Palm Beach, FL 33408For SaleMLS ID #B26065113, Paul Kaneb, K2 Realty, Inc. (NPB). BeachesMLS
- $18,950,0006 bd8 ba6.3k sqft12317 Banyan Road, North Palm Beach, FL 33408For SaleMLS ID #B26084452, Gary Pohrer, Serhant. BeachesMLS
- $7,950,0004 bd6 ba5.8k sqft16904 PASSAGE S, Jupiter, FL 33477For SaleMLS ID #B26090455, Paul Thomas Stockall, Compass Florida LLC. BeachesMLS
