Set on deep water with ocean access in the charming and desirable Village of Tequesta. This brand new, gated, waterfront estate is a striking blend of modern architecture, quality construction and timeless design. This CBS home features a Hambro poured concrete second floor, hurricane glass, and a metal roof, showcasing exceptional craftsmanship and adding peace of mind. Thoughtfully designed with 5 bedrooms, 5 full baths, and 2 half baths, the home is defined by soaring ceilings, expansive walls of glass, and natural light that fills every space. Warm wood tones, Italian porcelain tile, custom cabinetry, and organic textures create a refined yet inviting atmosphere. At the center of the home is the kitchen with Sub-Zero and Wolf appliances, butler's pantry, and oversized center island. Abundant and unique living spaces include family room, living room, theatre, gym/playroom, game room with bar, office, and loft living area. This optionality creates flexibility and privacy for everyday living and hosting at scale. The outdoor setting is equally impressive and features poured cement patios, Turkish marble finishes, separate spa, enormous and modern heated pool, summer kitchen and covered terraces that seamlessly connect to the riverfront. The sprawling and level backyard is a rare feature for waterfront property. Notable value-add aspects of this property include a 20 kW generator, multiple laundry rooms, new sea wall, new dock, 4-car garage, Loxone integrated smart system, and stunning, custom front door. Situated adjacent to Tequesta's finest restaurants, golf, beaches, boutique shopping, and also just 25 minutes to Palm Beach International Airport. Seize this rare opportunity to experience the peace of Tequesta living combined with the highest standard of modern design and new construction.
New construction
$12,900,000
19175 W Riverside Drive, Tequesta, FL 33469
5beds
7,464sqft
Single Family Residence
Built in 2026
0.65 Acres Lot
$11,921,400 Zestimate®
$1,728/sqft
$-- HOA
What's special
New dockSeparate spaOversized center islandMultiple laundry roomsMetal roofSummer kitchenFamily room
- 96 days
- 849
- 56
Zillow last checked:
Listing updated:
Listed by:
Ryan Billings 561-225-3825,
Water Pointe Realty Group
Source: BeachesMLS,MLS#: B26046431 Originating MLS: BeachesMLS
Originating MLS: BeachesMLSFacts & features
Interior
Bedrooms & bathrooms
- Bedrooms: 5
- Bathrooms: 7
- Full bathrooms: 5
- 1/2 bathrooms: 2
- Main level bathrooms: 3
- Main level bedrooms: 1
Heating
- Central
Cooling
- Central Air
Appliances
- Included: Cooktop, Dryer, Dishwasher, Gas Cooktop, Gas Range, Gas Water Heater, Oven, Range, Refrigerator, Water Heater, Washer
- Laundry: Main Level, Multiple Locations, Upper Level
Features
- Wet Bar, Bathtub, Central Vacuum, Dual Sinks, High Ceilings, Kitchen Island, Pantry, Split Bedrooms, Soaking Tub, Separate Shower, Upper Level Primary, Bar, Walk-In Closet(s)
- Flooring: Carpet, Tile, Wood
- Has fireplace: No
Interior area
- Total structure area: 10,651
- Total interior livable area: 7,464 sqft
Video & virtual tour
Property
Parking
- Total spaces: 10
- Parking features: Attached, Circular Driveway, Driveway, Garage, Paver Block
- Attached garage spaces: 4
- Uncovered spaces: 6
Accessibility
- Accessibility features: None
Features
- Levels: Two
- Stories: 2
- Patio & porch: Covered, Open, Patio, Balcony
- Exterior features: Balcony, Outdoor Kitchen, Outdoor Living Area
- Has spa: Yes
- Spa features: Heated, In Ground
- Has view: Yes
- View description: River, Water
- Has water view: Yes
- Water view: River,Water
- Waterfront features: Navigable Water, Ocean Access, River Front, River Access
- Frontage type: Waterfront
- Frontage length: 100.00,100.00
Lot
- Size: 0.65 Acres
- Dimensions: 100 x 280
Details
- Parcel number: 60424036040030190
- Zoning: R-1A (city)
- Special conditions: Standard
Construction
Type & style
- Home type: SingleFamily
- Architectural style: Contemporary
- Property subtype: Single Family Residence
Materials
- Block, Stucco
- Foundation: Slab
- Roof: Metal
Condition
- New Construction
- New construction: Yes
- Year built: 2026
Utilities & green energy
- Sewer: Public Sewer
- Water: Public
- Utilities for property: Cable Connected, Electricity Connected, Sewer Connected, Water Connected
Community & HOA
Community
- Security: Security System Owned, Gated Community
- Subdivision: RIVERSIDE ON THE LOXAHATCHEE
HOA
- Has HOA: No
Location
- Region: Tequesta
Financial & listing details
- Price per square foot: $1,728/sqft
- Tax assessed value: $3,331,815
- Annual tax amount: $65,182
- Date on market: 6/29/2026
- Cumulative days on market: 96 days
- Listing terms: Cash,Conventional
- Electric utility on property: Yes
Estimated market value
$11,921,400
$11.33M - $12.52M
Not available
Price history
| Date | Event | Price |
|---|---|---|
| 6/29/2026 | Listed for sale | $12,900,000+193.2%$1,728/sqft |
Source:  BeachesMLS #B26046431 Report a problem BeachesMLS #B26046431 Report a problem | ||
| 10/18/2024 | Sold | $4,400,000$589/sqft |
Source: Public Record Report a problem | ||
Public tax history
| Year | Property taxes | Tax assessment |
|---|---|---|
| 2025 | $65,182 +599.1% | $3,331,815 +570.4% |
| 2024 | $9,324 +2.9% | $496,961 +3% |
| 2023 | $9,057 +0.4% | $482,486 +3% |
| 2022 | $9,020 +0.9% | $468,433 +3% |
| 2021 | $8,942 -3% | $454,789 +1.4% |
| 2020 | $9,223 +1.3% | $448,510 +2.3% |
| 2019 | $9,100 | $438,426 +1.9% |
| 2018 | $9,100 +6.1% | $430,251 +2.1% |
| 2017 | $8,580 +0.8% | $421,402 +2.1% |
| 2016 | $8,510 +0% | $412,735 +0.7% |
| 2015 | $8,509 -2% | $409,866 +0.8% |
| 2014 | $8,680 +2.2% | $406,613 +1.5% |
| 2013 | $8,498 +1.7% | $400,604 +1.7% |
| 2012 | $8,358 +1.1% | $393,908 +3% |
| 2011 | $8,265 +1.1% | $382,435 +1.5% |
| 2010 | $8,174 +9.2% | $376,783 +5.7% |
| 2009 | $7,486 +8.9% | $356,556 +1.6% |
| 2008 | $6,874 -0.2% | $351,106 +3% |
| 2007 | $6,888 -6.4% | $340,880 +2.5% |
| 2006 | $7,356 | $332,566 +3% |
| 2005 | -- | $322,880 +3% |
| 2004 | $3,894 +540.9% | $313,476 +1.9% |
| 2003 | $608 -88.1% | $307,631 +2.4% |
| 2002 | $5,116 -22.2% | $300,421 +1.6% |
| 2001 | $6,579 +4.1% | $295,690 +3% |
| 2000 | $6,319 +3.2% | $287,078 +0.3% |
| 1999 | $6,121 | $286,082 |
Find assessor info on the county website
Monthly payment
Est. payment
Payment breakdown
Explore the cost of this home by adjusting the details. Changes won't be saved.Climate risks
Neighborhood: 33469
Nearby schools
Schools provided by the listing agent
- Elementary: Limestone Creek
- Middle: Jupiter
- High: Jupiter
Source: BeachesMLS. This data may not be complete. We recommend contacting the local school district to confirm school assignments for this home.
Similar homes
- $13,995,0006 bd10 ba7k sqft18200 Gardiner Lane, Jupiter, FL 33458For Sale
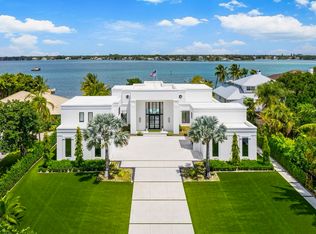
 MLS ID #B26082925, Nadine K Fite, Compass Florida LLC. BeachesMLS
 - $12,900,0006 bd7 ba7k sqftAdmirals Cove, Jupiter, FL 33477For Sale
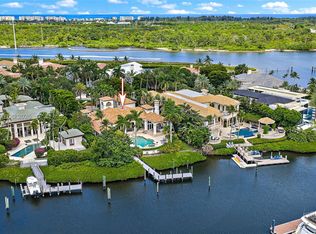
 MLS ID #A12099717, Robert Thomson, Waterfront Properties & Club C. MIAMI
 - $11,600,0006 bd6 ba5.6k sqft19651 Riverside Dr, Jupiter, FL 33469For Sale
 MLS ID #25-1868, ROBERT B THOMSON, Waterfront Properties & Club Communities 6621. Palm Beach BOR
 - $7,350,0005 bd9 ba8.1k sqft17965 SE VILLAGE Circle, Tequesta, FL 33469For Sale
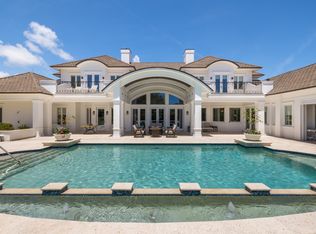 MLS ID #B26082962, John A DelPrete, Douglas Elliman Jupiter. BeachesMLS
 - $10,899,0006 bd6 ba4.8k sqftSandy Depths, Jupiter, FL 33469For SaleMLS ID #A12093035, Robert Thomson, Waterfront Properties & Club C. MIAMI
- $12,900,0005 bd8 ba8.4k sqft135 W Bears Club Drive, Jupiter, FL 33477For SaleMLS ID #B26022266, Mark A Griffin, Bear's Club Sotheby Intl Rlty. BeachesMLS
- $8,500,0004 bd6 ba4.4k sqft3433 Harbor Road N, Jupiter, FL 33469For SaleMLS ID #B26079391, Holly Meyer Lucas, Compass Florida, LLC (Jupiter). BeachesMLS
- $13,750,0005 bd6 ba5k sqftIndian Hills, Jupiter, FL 33469For SaleMLS ID #A11556731, Michael Rutledge, The Keyes Company (Tequesta). MIAMI
- $13,500,0005 bd8 ba8.1k sqft12200 TILLINGHAST Circle, Palm Beach Gardens, FL 33418For SaleMLS ID #B26075853, Robert L Floyd, Village Realty Group. BeachesMLS
- $14,495,0006 bd6 ba7.3k sqft2270 Wilsee Road, Palm Beach Gardens, FL 33410For SaleMLS ID #B26069321, Vincent Marotta Jr, Illustrated Properties. BeachesMLS
- $12,900,0005 bd8 ba7.3k sqft101 Bowsprit Drive, North Palm Beach, FL 33408For SaleMLS ID #R11140805, Matthias Jay Fretz, Douglas Elliman Jupiter. BeachesMLS
- $10,875,0005 bd4 ba6.3k sqft19153 SE Jupiter River Drive, Jupiter, FL 33458For SaleMLS ID #B26027192, Jeffrey Charles Skulnik, Sutter & Nugent LLC. BeachesMLS
- $11,985,0005 bd9 ba7.1k sqft2929 Marys Way, Palm Beach Gardens, FL 33410For SaleMLS ID #R11153504, Craig Alan Bretzlaff, Compass Florida LLC. BeachesMLS
- $8,800,0005 bd7 ba7.4k sqft111 Via Palacio, Palm Beach Gardens, FL 33418For SaleMLS ID #B26082286, Laura Gambino, Mirasol Realty. BeachesMLS
- $7,500,0003 bd3 ba4.6k sqftHeritage Oaks, Jupiter, FL 33469For SaleMLS ID #A12010781, Linda Degrave, One Sotheby's International Realty. MIAMI
- $8,449,0006 bd8 ba7.9k sqft18137 Palm Point Drive, Jupiter, FL 33458For SaleMLS ID #B26027419, Vincent Marotta Jr, Illustrated Properties. BeachesMLS
- $17,200,0007 bd10 ba11k sqft107 Schooner Lane, Jupiter, FL 33477For SaleMLS ID #B26079800, Matthias Jay Fretz, Douglas Elliman Jupiter. BeachesMLS
