An exceptional expression of modern luxury, this to be built new construction estate offers an unparalleled lifestyle defined by scale, sophistication, & seamless indoor-outdoor living imagined by the Randall Stofft architecture firm. The private dock along 107 feet of navigable waterway offers effortless access, completing this amazing waterfront setting. Situated on over 3/4 of an acre & spanning over 8,400 ac sq. ft. of refined interiors & nearly 12,000 total sq. ft. under roof, this residence has been thoughtfully designed to elevate both grand entertaining & everyday comfort & is being offered fully furnished. Located on a navigable waterway in the prestigious Frenchman's Creek Country Club, this home invites you to bring your boat & embrace the ultimate South Florida lifestyle. Presenting six bedrooms, seven full bathrooms, and three half baths, including a cabana bath, the layout offers exceptional versatility for both intimate living and large-scale hosting. A full size gym, an impressive space for a club or game room with a full bar and dedicated office space, exciting exterior features, such as, a cold plunge and sauna, distinguished VIP suite and a luxurious primary retreat, this home will be a true private resort for guests. The primary chef's kitchen serves as the heart of the home, showcasing top-of-the-line appliances, custom cabinetry, and an expansive layout that seamlessly connects to the main living spaces. Complementing the space is a fully equipped caterer's kitchen, offering additional prep space and premium finishes—ideal for hosting events with ease and complemented by a wine room and wet bar. The primary suite is complete with dual spa-inspired bathrooms, two oversized walk-in closets, a morning bar, and a secluded covered patio for tranquil mornings or evening escapes. Designed with wellness in mind, the residence includes a spacious gym room, cold plunge, and sauna, delivering a spa-like experience within your own home. Additional highlights include a dedicated office within the club room with full bar, abundant storage throughout, and two striking ventless fireplaces that add warmth and ambiance to the living areas. Outdoors, the estate transforms into a true entertainer's paradise. A covered summer kitchen, expansive lounge areas, and a stunning pool and spa with sun shelf create a seamless transition between indoor and outdoor living. Designed with the automotive enthusiast in mind, the property accommodates up to 8-9 vehicles under roof, including a five-car garage and dedicated golf cart garage. Embrace peace of mind, with impact glass throughout and a whole house generator. This is more than a home—it is a statement of prestige, craftsmanship, and elevated living. Frenchman's Creek Members enjoy the ultimate concierge lifestyle with resort amenities, state-of-the-art brand new clubhouse, two 18-hole championship golf courses - for only 600 homes. Numerous dining options, navigable waterways, racquet sports, social events and so much more. The exclusive Beach Club, included with membership, located on beautiful Juno Beach allows use of pool, restaurant, beach attendant and water activities.
New construction
$19,950,000
2927 Rhone Drive, Palm Beach Gardens, FL 33410
6beds
8,417sqft
:
Get pre-qualified$137,342/mo
Single Family Residence
Built in 2026
0.69 Acres Lot
$18,222,000 Zestimate®
$2,370/sqft
$1,926/mo HOA
What's special
Waterfront settingSix bedroomsDedicated office spaceMorning barCovered summer kitchenExpansive lounge areasCustom cabinetry
- 113 days |
- 566 |
- 15 |
Zillow last checked:
Listing updated:
Listed by:
Michael L Leibowitz 561-262-0721,
Leibowitz Realty Group, LLC./PBG,
Kathleen A O'Brien 561-319-4118,
Leibowitz Realty Group, LLC./PBG
Source: BeachesMLS,MLS#: B26019572 Originating MLS: BeachesMLS
Originating MLS: BeachesMLSFacts & features
Interior
Bedrooms & bathrooms
- Bedrooms: 6
- Bathrooms: 10
- Full bathrooms: 7
- 1/2 bathrooms: 3
- Main level bathrooms: 10
- Main level bedrooms: 6
Primary bedroom
- Level: First
- Area: 357
- Dimensions: 21 X 17
Bedroom 2
- Level: First
- Area: 255
- Dimensions: 17 X 15
Bedroom 3
- Level: First
- Area: 210
- Dimensions: 15 X 14
Bedroom 4
- Level: First
- Area: 180
- Dimensions: 15 X 12
Bedroom 5
- Description: detached guest house
- Area: 420
- Dimensions: 21 X 20
Dining room
- Level: First
- Area: 270
- Dimensions: 18 X 15
Dining room
- Level: First
- Area: 238
- Dimensions: 17 X 14
Family room
- Level: First
- Area: 520
- Dimensions: 26 X 20
Kitchen
- Level: First
- Area: 238
- Dimensions: 17 X 14
Living room
- Level: First
- Area: 399
- Dimensions: 21 X 19
Heating
- Central, Electric
Cooling
- Central Air, Electric
Appliances
- Included: Dryer, Dishwasher, Electric Water Heater, Disposal, Microwave, Range, Refrigerator, Water Heater, Washer
- Laundry: Inside, Laundry Room, Laundry Tub
Features
- Wet Bar, Bathtub, Closet Cabinetry, Dining Area, Separate/Formal Dining Room, Dual Sinks, Entrance Foyer, Eat-in Kitchen, Garden Tub/Roman Tub, High Ceilings, Main Level Primary, Multiple Primary Suites, Multiple En Suite Bathrooms, Pantry, Sitting Area in Primary, Split Bedrooms, Soaking Tub, Separate Shower, Bar, Walk-In Closet(s)
- Flooring: Carpet, Marble, Wood
- Has fireplace: No
Interior area
- Total structure area: 11,960
- Total interior livable area: 8,417 sqft
Video & virtual tour
Property
Parking
- Total spaces: 8
- Parking features: Attached, Driveway, Garage, Golf Cart Garage, Garage Door Opener
- Attached garage spaces: 2
- Has uncovered spaces: Yes
Accessibility
- Accessibility features: None
Features
- Levels: One
- Stories: 1
- Entry location: Entry Level Living Area Y
- Patio & porch: Covered, Open, Patio, Balcony
- Exterior features: Built-in Barbecue, Balcony, Barbecue, Outdoor Kitchen, Outdoor Living Area, Other
- Has private pool: Yes
- Pool features: Heated, In Ground, Pool/Spa Combo, Association, Outside Bath Access
- Has spa: Yes
- Spa features: Heated, In Ground
- Has view: Yes
- View description: Canal, Garden, Pool, Water
- Has water view: Yes
- Water view: Canal,Water
- Waterfront features: Fixed Bridge, Navigable Water
Lot
- Size: 0.69 Acres
- Dimensions: 268 x 120
- Features: Sprinklers Automatic, Sprinkler System
Details
- Parcel number: 52434129090000030
- Zoning: PCD (city)
- Special conditions: Standard
Construction
Type & style
- Home type: SingleFamily
- Architectural style: Ranch
- Property subtype: Single Family Residence
Materials
- Block, Other, Stucco
- Roof: Concrete
Condition
- New Construction
- New construction: Yes
- Year built: 2026
Utilities & green energy
- Sewer: Public Sewer
- Water: Public
- Utilities for property: Cable Available, Sewer Available, Water Available
Community & HOA
Community
- Features: Home Owners Association, Boat Facilities, Gated, Property Manager On-Site
- Security: Security System Owned, Closed Circuit Camera(s), Gated with Guard, Gated Community, Security Guard
- Membership fee: $475,000
- Subdivision: FRENCHMANS CREEK
HOA
- Has HOA: Yes
- Amenities included: Beach Rights, Bike Storage, Boating, Clubhouse, Dog Park, Elevator(s), Fitness Center, Golf Course, Library, Management, Pool, Putting Green(s), Sauna, Sidewalks, Tennis Court(s), Trail(s)
- Services included: Common Areas, Security, Trash
- HOA fee: $1,926 monthly
- HOA name: Frenchmans Creek POA
- HOA phone: 561-784-6505
- Additional fee info: Membership Fee: 475000
Location
- Region: Palm Beach Gardens
Financial & listing details
- Price per square foot: $2,370/sqft
- Tax assessed value: $2,770,040
- Annual tax amount: $49,180
- Date on market: 4/23/2026
- Cumulative days on market: 113 days
- Listing terms: Cash,Conventional
Estimated market value
$18,222,000
$17.31M - $19.13M
$34,173/mo
Price history
| Date | Event | Price |
|---|---|---|
| 4/23/2026 | Listed for sale | $19,950,000+262.7%$2,370/sqft |
Source:  BeachesMLS #B26019572 Report a problem BeachesMLS #B26019572 Report a problem | ||
| 3/30/2026 | Sold | $5,500,000-19.1%$653/sqft |
Source: BeachesMLS #R11082959 Report a problem | ||
| 3/11/2026 | Pending sale | $6,800,000$808/sqft |
Source: BeachesMLS #R11082959 Report a problem | ||
| 12/5/2025 | Price change | $6,800,000-11.7%$808/sqft |
Source: BeachesMLS #RX-11082959 Report a problem | ||
| 12/2/2025 | Price change | $7,700,000-12%$915/sqft |
Source: BeachesMLS #RX-11082959 Report a problem | ||
| 8/11/2025 | Price change | $8,750,000-4.9%$1,040/sqft |
Source: BeachesMLS #RX-11082959 Report a problem | ||
| 5/15/2025 | Price change | $9,200,000-5.2%$1,093/sqft |
Source: BeachesMLS #RX-11082959 Report a problem | ||
| 4/19/2025 | Listed for sale | $9,700,000+193.9%$1,152/sqft |
Source: BeachesMLS #RX-11082959 Report a problem | ||
| 3/26/2018 | Sold | $3,300,000-2.9%$392/sqft |
Source: Public Record Report a problem | ||
| 2/26/2018 | Pending sale | $3,399,000$404/sqft |
Source: Illustrated Properties #RX-10200371 Report a problem | ||
| 2/21/2018 | Listed for sale | $3,399,000$404/sqft |
Source: Illustrated Properties #RX-10200371 Report a problem | ||
| 2/6/2018 | Pending sale | $3,399,000$404/sqft |
Source: Illustrated Properties #RX-10200371 Report a problem | ||
| 11/14/2017 | Price change | $3,399,000-2.9%$404/sqft |
Source: Illustrated Properties Abacoa #RX-10200371 Report a problem | ||
| 7/9/2017 | Price change | $3,500,000-6.7%$416/sqft |
Source: Illustrated Properties Abacoa #RX-10200371 Report a problem | ||
| 5/3/2017 | Price change | $3,750,000-3.8%$446/sqft |
Source: Illustrated Properties Abacoa #RX-10200371 Report a problem | ||
| 2/17/2017 | Listed for sale | $3,900,000-2.5%$463/sqft |
Source: Illustrated Properties/Abacoa #RX-10200371 Report a problem | ||
| 7/20/2016 | Listing removed | $3,999,999$475/sqft |
Source: Illustrated Properties/Abacoa #RX-10200371 Report a problem | ||
| 4/11/2016 | Price change | $3,999,999-11.1%$475/sqft |
Source: Illustrated Properties/Abacoa #RX-10200371 Report a problem | ||
| 1/20/2016 | Listed for sale | $4,500,000+7.1%$535/sqft |
Source: Illustrated Properties/Abacoa #RX-10200371 Report a problem | ||
| 10/14/2015 | Listing removed | $4,200,000$499/sqft |
Source: Illustrated Properties/Abacoa #RX-10103279 Report a problem | ||
| 10/7/2015 | Price change | $4,200,000+7.7%$499/sqft |
Source: Illustrated Properties/Abacoa #RX-10103279 Report a problem | ||
| 4/20/2015 | Listed for sale | $3,900,000$463/sqft |
Source: Illustrated Properties/Abacoa #RX-10103279 Report a problem | ||
| 3/10/2015 | Listing removed | $3,900,000$463/sqft |
Source: ILLUSTRATED PROPERTIES #RX-10103279 Report a problem | ||
| 2/27/2015 | Price change | $3,900,000-13.3%$463/sqft |
Source: ILLUSTRATED PROPERTIES #RX-10103279 Report a problem | ||
| 1/17/2015 | Listed for sale | $4,500,000+7.1%$535/sqft |
Source: ILLUSTRATED PROPERTIES #RX-10103279 Report a problem | ||
| 2/20/2009 | Listing removed | $4,200,000$499/sqft |
Source: Illustrated Properties Real Estate #R2934412 Report a problem | ||
Public tax history
| Year | Property taxes | Tax assessment |
|---|---|---|
| 2025 | $49,180 +2.9% | $2,770,040 +2.9% |
| 2024 | $47,806 +1.6% | $2,691,973 +3% |
| 2023 | $47,060 -0.1% | $2,613,566 +3% |
| 2022 | $47,107 -1% | $2,537,443 +3% |
| 2021 | $47,578 +0.5% | $2,463,537 +1.4% |
| 2020 | $47,321 +0.4% | $2,429,524 +1.5% |
| 2019 | $47,142 | $2,394,112 +38.5% |
| 2018 | $47,142 +39.3% | $1,728,636 +3.1% |
| 2017 | $33,840 +1.3% | $1,675,972 +3.7% |
| 2016 | $33,421 +1.2% | $1,616,342 +4.2% |
| 2015 | $33,039 +3% | $1,550,468 +0.9% |
| 2014 | $32,062 -0.4% | $1,536,448 +0.3% |
| 2013 | $32,195 -0.3% | $1,532,065 +1% |
| 2012 | $32,296 -2.5% | $1,516,703 -0.5% |
| 2011 | $33,120 +0.7% | $1,524,439 +1.5% |
| 2010 | $32,889 -9.9% | $1,501,910 -14.1% |
| 2009 | $36,489 +9% | $1,748,472 +0.1% |
| 2008 | $33,487 -6.6% | $1,746,725 -6.5% |
| 2007 | $35,872 -5.6% | $1,868,686 +2.5% |
| 2006 | $37,988 | $1,823,108 +3% |
| 2005 | -- | $1,770,008 +3% |
| 2004 | $14,440 +8623% | $1,718,454 +1.9% |
| 2003 | $166 -99.5% | $1,686,412 +10.3% |
| 2002 | $35,252 +49.9% | $1,528,741 +51.5% |
| 2001 | $23,523 +8% | $1,009,389 +2.4% |
| 2000 | $21,776 +3.4% | $985,278 -1.4% |
| 1999 | $21,054 | $999,620 |
Find assessor info on the county website
Monthly payment
Est. payment
Payment breakdown
Explore the cost of this home by adjusting the details. Changes won't be saved.Climate risks
Neighborhood: Frenchmans Creek
Nearby schools
GreatSchools rating
- 5/10Dwight D. Eisenhower Elementary SchoolGrades: PK-8Distance: 1.7 mi
- 6/10William T. Dwyer High SchoolGrades: PK,9-12Distance: 1.7 mi
- 5/10Howell L. Watkins Middle SchoolGrades: 6-8Distance: 4.4 mi
Schools provided by the listing agent
- Elementary: Dwight D. Eisenhower K-8
- Middle: Howell L. Watkins
- High: William T. Dwyer
Source: BeachesMLS. This data may not be complete. We recommend contacting the local school district to confirm school assignments for this home.
- $6,678,5004 bd6 ba5.6k sqft2951 Rhone Dr, Palm Beach Gardens, FL 33410Off Market
- $5,394,100-- bd5 ba5.2k sqft2903 Rhone Dr, Palm Beach Gardens, FL 33410Off Market
- $3,850,0004 bd6 ba5.2k sqft2879 Rhone Dr, Palm Beach Gardens, FL 33410Sold

- $6,239,5004 bd5 ba5k sqft2975 Rhone Dr, Palm Beach Gardens, FL 33410Off Market

- $3,896,0264 bd3 ba4.5k sqft2926 Rhone Dr, Palm Beach Gardens, FL 33410Off Market
- $6,460,1004 bd4 ba3.4k sqft2902 Rhone Dr, Palm Beach Gardens, FL 33410Off Market
- $6,748,5896 bd8 ba6.9k sqft13635 Rhone Cir, Palm Beach Gardens, FL 33410Sold
- $12,116,0005 bd7 ba6.8k sqft2855 Rhone Dr, Palm Beach Gardens, FL 33410Off Market
A local agent can set up tours, give advice and negotiate with sellers.
Similar homes
- $18,595,0005 bd8 ba9.2k sqft2787 Calais Dr, Palm Beach Gardens, FL 33410For Sale
 MLS ID #25-1888, ANDREW LEIBOWITZ, Leibowitz Realty Group, LLC. Palm Beach BOR
 - $19,495,0005 bd8 ba7.7k sqft2252 Bay Village Court, Palm Beach Gardens, FL 33410New Construction

 MLS ID #B26039956, William Volpe, Serhant. BeachesMLS
 - $21,500,0005 bd8 ba8.6k sqft232 Bears Club Drive, Jupiter, FL 33477For Sale
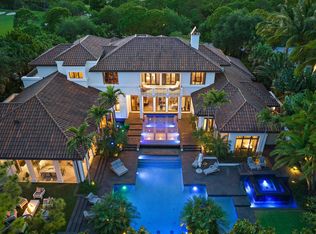 MLS ID #B26022087, Vincent Marotta Jr, Illustrated Properties LLC (Co. BeachesMLS
 - $21,900,0005 bd8 ba7.9k sqft210 Bears Club Drive, Jupiter, FL 33477For Sale
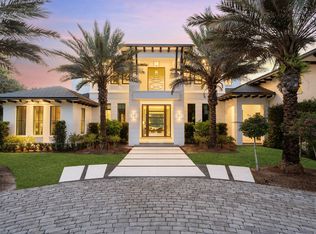 MLS ID #R11147455, John Paterson Fowlds Jr, Illustrated Properties LLC (Jupiter). BeachesMLS
 - $17,500,0005 bd8 ba8k sqft404 Mariner Dr, Jupiter, FL 33477New ConstructionMLS ID #26-874, ROBERT B THOMSON, Waterfront Properties & Club Communities 6621. Palm Beach BOR
- $24,900,0007 bd11 ba10k sqft14880 Palmwood Road, Palm Beach Gardens, FL 33410For SaleMLS ID #B26040641, Andrew A Leibowitz, Leibowitz Realty Group, LLC./PBG. BeachesMLS
- $10,900,0005 bd8 ba7.3k sqft2365 Azure Cir, Palm Beach Gardens, FL 33410For SaleMLS ID #25-1587, PAUL THOMSON, JR., Waterfront Properties & Club Communities 6621. Palm Beach BOR
- $23,750,0009 bd12 ba8.8k sqft103 Quayside Drive, Jupiter, FL 33477For SaleMLS ID #B26024768, Stephen B Rockoff, The Corcoran Group. BeachesMLS
- $11,985,0005 bd9 ba7.1k sqft2929 Marys Way, Palm Beach Gardens, FL 33410For SaleMLS ID #R11153504, Craig Alan Bretzlaff, Compass Florida LLC. BeachesMLS
- $21,000,0006 bd5 ba5.2k sqft145 Clarendon Ave, Palm Beach, FL 33480For Sale By Owner
- $12,900,0005 bd8 ba8.4k sqft135 W Bears Club Drive, Jupiter, FL 33477For SaleMLS ID #B26022266, Mark A Griffin, Bear's Club Sotheby Intl Rlty. BeachesMLS
- $23,000,0007 bd9 ba9.6k sqft369 Eagle Dr, Jupiter, FL 33477New ConstructionMLS ID #26-130, ROBERT B THOMSON, Waterfront Properties & Club Communities 6621. Palm Beach BOR
- $19,999,0005 bd11 ba11k sqft5548 Pennock Point Road, Jupiter, FL 33458New ConstructionMLS ID #B26024348, Michael Danilo Ivancevic, Illustrated Properties. BeachesMLS
- $19,950,0005 bd7 ba6.7k sqft6709 S Flagler Dr, West Palm Beach, FL 33405For SaleMLS ID #26-741, WHITNEY McGURK, Brown Harris Stevens of Palm Beach 5225. Palm Beach BOR
- $19,950,0006 bd7 ba4.8k sqft246 Emerald Ln, Palm Beach, FL 33480For SaleMLS ID #26-415, CHRISTIAN J ANGLE, Christian Angle Real Estate. Palm Beach BOR
- $18,500,0005 bd7 ba4.5k sqft437 Chilean Ave, Palm Beach, FL 33480For SaleMLS ID #26-1079, SAMANTHA M. CURRY, Douglas Elliman. Palm Beach BOR
- $29,900,0006 bd10 ba10k sqft12227 Tillinghast Circle, Palm Beach Gardens, FL 33418For SaleMLS ID #R11160075, Christian James Angle, Christian Angle Real Estate. BeachesMLS
- $16,950,0005 bd8 ba6.4k sqft127 Quayside Dr, Jupiter, FL 33477New ConstructionMLS ID #26-150, ROBERT B THOMSON, Waterfront Properties & Club Communities 6621. Palm Beach BOR
- $18,000,0005 bd8 ba8k sqft965 Marlin Drive, Jupiter, FL 33458For SaleMLS ID #B26038356, Adrienne Dixon, Serhant. BeachesMLS
- $13,000,0005 bd6 ba6.9k sqft466 Mariner Dr, Jupiter, FL 33477For SaleMLS ID #26-502, ROBERT B THOMSON, Waterfront Properties & Club Communities 6621. Palm Beach BOR
