Positioned behind private gates along the Intracoastal in Palm Beach Gardens, 14880 Palmwood is a brand new waterfront estate that approaches luxury through architecture & craftsmanship. Spanning over 10,000 square feet, the residence unfolds as a modern coastal retreat where expansive living spaces, layered materials, and panoramic water views create an atmosphere that feels both dramatic and remarkably serene. From the moment of arrival, the home reveals a sophisticated composition of stone, wood, metal, and glass, each material selected for its warmth, texture, and permanence. Walls of glass frame the Intracoastal throughout the residence, allowing natural light and tranquil water vistas to become an integral part of the design. Positioned behind private gates along the Intracoastal in Palm Beach Gardens, 14880 Palmwood is a brand new waterfront estate that approaches luxury through architecture & craftsmanship. Spanning over 10,000 square feet, the residence unfolds as a modern coastal retreat where expansive living spaces, layered materials, and panoramic water views create an atmosphere that feels both dramatic and remarkably serene. From the moment of arrival, the home reveals a sophisticated composition of stone, wood, metal, and glass, each material selected for its warmth, texture, and permanence. Walls of glass frame the Intracoastal throughout the residence, allowing natural light and tranquil water vistas to become an integral part of the design. The architecture feels clean and contemporary, yet
softened by richly detailed finishes and a calm, restrained palette that gives the interiors a sense of effortless livability. Designed equally for grand entertaining and intimate daily life, the floorplan flows seamlessly between formal and informal spaces. Expansive gathering areas open naturally to the outdoors, while a dramatic club room, private theater, executive office, and fully equipped gym provide spaces tailored for both recreation and retreat. Despite the home's impressive scale, each room feels intentional and inviting rather than excessive. At the heart of the residence, a state-of-the-art Downsview kitchen anchors the main living spaces with sculptural cabinetry, oversized islands, and professional-grade appliances. The space functions as both a showpiece and a highly practical culinary environment. Complementing the main kitchen is a fully equipped scullery kitchen, discreetly positioned to support large-scale entertaining while preserving the effortless elegance of the primary living areas. The primary suite occupies its own private wing overlooking the water and has been designed with the atmosphere of a luxury boutique resort. Generous in scale yet calming in execution, the retreat features dual spa-inspired bathrooms, expansive custom wardrobes, and a secluded waterfront balcony that captures sweeping sunrise views across the Intracoastal. Additional guest accommodations, including an exceptional VIP suite, are equally refined, each appointed with en suite baths and carefully tailored finishes that prioritize comfort, privacy, and understated sophistication. Outdoors, the home fully embraces the South Florida lifestyle. A sprawling covered loggia with retractable screens and a summer kitchen overlooks the resort-style pool and surrounding waterfront terraces. Second-floor balconies provide elevated perspectives of the water and surrounding landscape, while the private dock offers effortless access to the Intracoastal and open water beyond. A detached guesthouse, elevator, full-house generator, and four-car garage complete the estate. The location is private yet moments away from the area's premier golf clubs, dining, marinas, and beaches, Palmwood represents a rare expression of contemporary waterfront living in Palm Beach Gardens -- a residence defined not by excess, but by proportion, craftsmanship, and enduring design.
For sale
$24,900,000
14880 Palmwood Rd, Palm Beach Gardens, FL 33410
7beds
10,398sqft
Single Family Residence, Residential
Built in 2027
0.58 Acres Lot
$-- Zestimate®
$2,395/sqft
$-- HOA
What's special
Waterfront estateDetached guesthouseResort-style poolOversized islandsExecutive officeSummer kitchenPanoramic water views
- 36 days
- 442
- 14
Zillow last checked:
Listing updated:
Listed by:
MICHAEL LEIBOWITZ 561-262-0721,
Leibowitz Realty Group, LLC,
ANDREW LEIBOWITZ 561-262-0722
Source: Palm Beach BOR,MLS#: 26-1168
Facts & features
Interior
Bedrooms & bathrooms
- Bedrooms: 7
- Bathrooms: 13
- Full bathrooms: 11
- 1/2 bathrooms: 2
Primary bedroom
- Level: Second
- Area: 336
- Dimensions: 21 x 16
Bedroom 2
- Level: First
- Area: 192
- Dimensions: 16 x 12
Bedroom 3
- Level: Second
- Area: 300
- Dimensions: 20 x 15
Bedroom 4
- Level: Second
- Area: 225
- Dimensions: 15 x 15
Bedroom 5
- Level: Second
- Area: 210
- Dimensions: 15 x 14
Dining room
- Level: First
- Area: 234
- Dimensions: 18 x 13
Family room
- Level: First
- Area: 456
- Dimensions: 19 x 24
Kitchen
- Level: First
- Area: 380
- Dimensions: 19 x 20
Living room
- Level: First
- Area: 483
- Dimensions: 23 x 21
Cooling
- Central Air
Appliances
- Included: Refrigerator, Gas Range, Dishwasher, Microwave, Disposal, Washer, Dryer, Ice Maker, Wine Refrigerator
Features
- Elevator, Pantry
- Flooring: Other
- Doors: Impact Doors
- Windows: Impact Glass-Full, Impact Windows
Interior area
- Total structure area: 12,419
- Total interior livable area: 10,398 sqft
Property
Parking
- Parking features: Attached
- Has attached garage: Yes
Features
- Patio & porch: Patio
- Exterior features: Balcony, Sprinkler System
- Has private pool: Yes
- On waterfront: Yes
- Waterfront features: Intracoastal-Direct
Lot
- Size: 0.58 Acres
- Dimensions: 101 x 247
- Features: 1/2 Acre to 1 Acre
Details
- Additional structures: Guest House
- Parcel number: 00434120000003270
- Zoning: AR
Construction
Type & style
- Home type: SingleFamily
- Architectural style: Contemporary
- Property subtype: Single Family Residence, Residential
Materials
- Block
- Roof: Other
Condition
- Year built: 2027
Utilities & green energy
- Water: Public
Community & HOA
Community
- Security: Other
Location
- Region: Palm Beach Gardens
Financial & listing details
- Price per square foot: $2,395/sqft
- Tax assessed value: $4,200,000
- Annual tax amount: $70,053
- Date on market: 9/4/2026
- Listing agreement: Exclusive Right To Sell
- Listing terms: Cash,Conventional
Estimated market value
Not available
Estimated sales range
Not available
Not available
Price history
| Date | Event | Price |
|---|---|---|
| 6/13/2026 | Price change | $24,900,000+211.4%$2,395/sqft |
Source:  BeachesMLS #B26040641 Report a problem BeachesMLS #B26040641 Report a problem | ||
| 4/17/2026 | Listed for sale | $7,995,000-67.9%$769/sqft |
Source: BeachesMLS #B26016757 Report a problem | ||
| 7/3/2024 | Listing removed | -- |
Source: BeachesMLS #RX-10858313 Report a problem | ||
| 1/20/2024 | Listing removed | $24,900,000$2,395/sqft |
Source: BeachesMLS #RX-10858313 Report a problem | ||
| 1/14/2023 | Listed for sale | $24,900,000+374.3%$2,395/sqft |
Source: BeachesMLS #RX-10858313 Report a problem | ||
| 4/25/2022 | Sold | $5,250,000-4.5%$505/sqft |
Source: BeachesMLS #R10782021 Report a problem | ||
| 3/18/2022 | Pending sale | $5,500,000$529/sqft |
Source: Illustrated Properties #RX10782021 Report a problem | ||
| 3/18/2022 | Contingent | $5,500,000$529/sqft |
Source: BeachesMLS #RX-10782021 Report a problem | ||
| 3/10/2022 | Listed for sale | $5,500,000$529/sqft |
Source: BeachesMLS #RX-10782021 Report a problem | ||
| 3/10/2022 | Contingent | $5,500,000$529/sqft |
Source: BeachesMLS #RX-10782021 Report a problem | ||
| 3/7/2022 | Listed for sale | $5,500,000$529/sqft |
Source: BeachesMLS #RX-10782021 Report a problem | ||
Public tax history
| Year | Property taxes | Tax assessment |
|---|---|---|
| 2025 | $68,617 -0.1% | $4,200,000 |
| 2024 | $68,664 +4.3% | $4,200,000 +5.3% |
| 2023 | $65,805 +587% | $3,990,000 +588.6% |
| 2022 | $9,578 +0.4% | $579,417 +3% |
| 2021 | $9,542 +0.6% | $562,541 +1.4% |
| 2020 | $9,485 +1.1% | $554,774 +2.3% |
| 2019 | $9,379 | $542,301 +1.9% |
| 2018 | $9,379 +5.5% | $532,189 +2.1% |
| 2017 | $8,889 +1% | $521,243 +2.1% |
| 2016 | $8,801 -0.5% | $510,522 +0.7% |
| 2015 | $8,841 -2.8% | $506,973 +0.8% |
| 2014 | $9,095 +1.2% | $502,949 +1.5% |
| 2013 | $8,984 -1.1% | $495,516 +1.7% |
| 2012 | $9,082 +0.9% | $487,233 +3% |
| 2011 | $9,001 +0.9% | $473,042 +1.5% |
| 2010 | $8,925 +6.8% | $466,051 +2.7% |
| 2009 | $8,355 +2% | $453,798 +0.1% |
| 2008 | $8,192 +2.1% | $453,345 +3% |
| 2007 | $8,025 -5.4% | $440,141 +2.5% |
| 2006 | $8,479 | $429,406 +3% |
| 2005 | -- | $416,899 +3% |
| 2004 | $3,874 +295.6% | $404,756 +1.9% |
| 2003 | $979 -86.7% | $397,209 +2.4% |
| 2002 | $7,376 +0.4% | $387,899 +1.6% |
| 2001 | $7,348 +4.5% | $381,790 +3% |
| 2000 | $7,032 +6.7% | $370,670 -1.1% |
| 1999 | $6,593 | $374,730 |
Find assessor info on the county website
Monthly payment
Est. payment
Payment breakdown
Explore the cost of this home by adjusting the details. Changes won't be saved.Climate risks
Neighborhood: 33410
- $5,250,0003 bd3 ba3.3k sqft14860 Palmwood Rd, Palm Beach Gardens, FL 33410Sold

- $32,000,0004 bd6 ba6.7k sqft14898 Palmwood Rd, Palm Beach Gardens, FL 33410For Sale
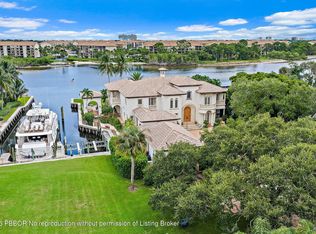
- $75,0004 bd6 ba6k sqft14844 Palmwood Rd, Palm Beach Gardens, FL 33410For Rent

- $5,186,3002 bd3 ba573 sqft14820 Palmwood Rd, Palm Beach Gardens, FL 33410Off Market
Similar homes
- $32,000,0004 bd6 ba6.7k sqft14898 Palmwood Rd, Palm Beach Gardens, FL 33410For SaleMLS ID #26-1235, JENNIFER HYLAND, The Corcoran Group. Palm Beach BOR
- $27,900,0006 bd10 ba10k sqft146 Bears Club Drive, Jupiter, FL 33477For Sale

 MLS ID #B26080403, Vincent Marotta Jr, Illustrated Properties. BeachesMLS
 - $23,750,0009 bd12 ba8.8k sqft103 Quayside Drive, Jupiter, FL 33477For Sale
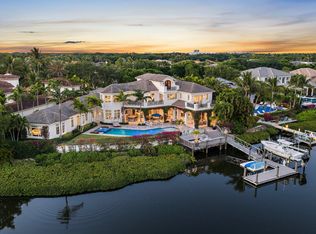 MLS ID #B26024768, Stephen Rockoff, The Corcoran Group. BeachesMLS
 - $21,500,0005 bd8 ba8.6k sqft232 Bears Club Drive, Jupiter, FL 33477For Sale
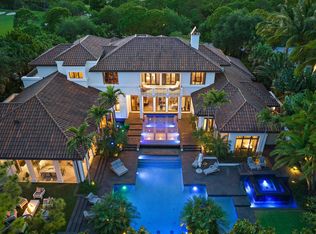 MLS ID #B26022087, Vincent Marotta Jr, Illustrated Properties. BeachesMLS
 - $29,950,0006 bd10 ba11k sqft13102 Flamingo Terrace, Palm Beach Gardens, FL 33410For SaleMLS ID #B26079795, Matthias Jay Fretz, Douglas Elliman Jupiter. BeachesMLS
- $17,200,0007 bd10 ba11k sqft107 Schooner Lane, Jupiter, FL 33477For SaleMLS ID #B26079800, Matthias Jay Fretz, Douglas Elliman Jupiter. BeachesMLS
- $19,950,0006 bd10 ba8.4k sqft2927 Rhone Drive, Palm Beach Gardens, FL 33410New ConstructionMLS ID #B26019572, Michael L Leibowitz, Leibowitz Realty Group, LLC./P. BeachesMLS
- $18,950,0005 bd8 ba8.5k sqft13771 Le Bateau Isle, Palm Beach Gardens, FL 33410New ConstructionMLS ID #B26076191, Scott Handler, Compass Florida LLC. BeachesMLS
- $18,950,0006 bd8 ba6.3k sqft12317 Banyan Road, North Palm Beach, FL 33408For SaleMLS ID #B26084452, Gary Pohrer, Serhant. BeachesMLS
- $21,900,0005 bd8 ba7.9k sqft210 Bears Club Drive, Jupiter, FL 33477For SaleMLS ID #R11147455, John Paterson Fowlds Jr, Illustrated Properties. BeachesMLS
- $14,495,0006 bd6 ba7.3k sqft2270 Wilsee Road, Palm Beach Gardens, FL 33410For SaleMLS ID #B26069321, Vincent Marotta Jr, Illustrated Properties. BeachesMLS
- $18,900,0007 bd9 ba12k sqft13101 Monet Lane, Palm Beach Gardens, FL 33410For SaleMLS ID #B26075022, Michael L Leibowitz, Leibowitz Realty Group, LLC./P. BeachesMLS
- $28,900,0004 bd9 ba8.9k sqft477 S Beach Road, Jupiter Island, FL 33455For SaleMLS ID #B26077871, Domenica M. Flora, Domenica's Properties. BeachesMLS
- $12,900,0005 bd8 ba8.4k sqft135 W Bears Club Drive, Jupiter, FL 33477For SaleMLS ID #B26022266, Mark A Griffin, Bear's Club Sotheby Intl Rlty. BeachesMLS
