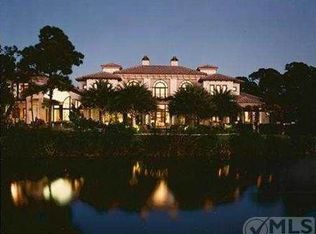
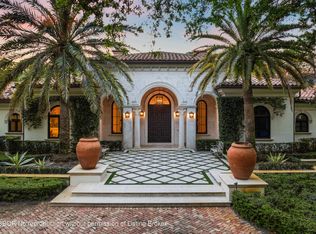
This timeless European Estate Home sits on 1.6 acres in the heart of The Bear's Club. In fact, it was the first lot selected for purchase in the entire neighborhood due to its expansive front yard view across the largest residential lake in the community, and the rear view to both the 13th and 14th holes of the Jack Nicklaus Signature golf course. Designed by Randall Stofft Architects and built by Lavelle Construction, the entire 14,023 Total SF home was renovated by Lavelle in 2015. Next level features like a slate roof, and interior detailing too numerous to count make this estate a true signature property.
For sale
$27,900,000
146 Bears Club Drive, Jupiter, FL 33477
6beds
10,401sqft
Single Family Residence
Built in 2001
1.6 Acres Lot
$24,348,500 Zestimate®
$2,682/sqft
$1,897/mo HOA
What's special
Slate roofInterior detailing
- 44 days
- 1,399
- 80
Zillow last checked:
Listing updated:
Listed by:
Vince Marotta 561-847-5700,
Illustrated Properties
Source: BeachesMLS,MLS#: B26080403 Originating MLS: BeachesMLS
Facts & features
Interior
Bedrooms & bathrooms
- Bedrooms: 6
- Bathrooms: 10
- Full bathrooms: 8
- 1/2 bathrooms: 2
- Main level bathrooms: 7
- Main level bedrooms: 3
Primary bedroom
- Level: Main
- Area: 420
- Dimensions: 21 X 20
Kitchen
- Level: Main
- Area: 357
- Dimensions: 21 X 17
Living room
- Level: Main
- Area: 468
- Dimensions: 26 X 18
Heating
- Central, Heat Strip
Cooling
- Central Air, Zoned
Appliances
- Included: Dryer, Dishwasher, Free-Standing Freezer, Disposal, Gas Range, Oven, Refrigerator, Washer
Features
- Wet Bar, Bidet, Breakfast Area, Bathtub, Closet Cabinetry, Dining Area, Separate/Formal Dining Room, Elevator, High Ceilings, Kitchen Island, Main Level Primary, Multiple En Suite Bathrooms, Pantry, Sitting Area in Primary, Soaking Tub, Bar, Walk-In Closet(s)
- Flooring: Marble, Wood
- Has fireplace: No
Interior area
- Total structure area: 14,023
- Total interior livable area: 10,401 sqft
Video & virtual tour
Property
Parking
- Total spaces: 5.1
- Parking features: Attached, Garage, Garage Door Opener
- Has attached garage: Yes
- Covered spaces: 5.1
Accessibility
- Accessibility features: None
Features
- Levels: Two
- Stories: 2
- Entry location: Entry Level Living Area Y
- Patio & porch: Patio, Screened
- Exterior features: Built-in Barbecue, Barbecue, Outdoor Kitchen, Outdoor Living Area
- Has private pool: Yes
- Pool features: Gunite, Heated, In Ground
- Has spa: Yes
- Spa features: Gunite, Heated, In Ground
- Has view: Yes
- View description: Golf Course, Lake
- Has water view: Yes
- Water view: Lake
- Waterfront features: Lake Front
Lot
- Size: 1.6 Acres
- Features: 1-2 Acres, Sprinklers Automatic
Details
- Additional structures: Cabana
- Parcel number: 30434119010000400
- Zoning: Residential
- Special conditions: Standard,Listed As-Is
Construction
Type & style
- Home type: SingleFamily
- Architectural style: European,French Provincial,Traditional
- Property subtype: Single Family Residence
Materials
- CBS (Concrete Block Structure), Block, Concrete
- Roof: Slate
Condition
- Resale
- New construction: No
- Year built: 2001
Utilities & green energy
- Electric: 3 Phase
- Sewer: Public Sewer
- Water: Public
- Utilities for property: Cable Available, Natural Gas Available, Sewer Available, Water Available
Community & HOA
Community
- Features: Home Owners Association, Gated, Property Manager On-Site, Street Lights
- Security: Security System, Closed Circuit Camera(s), Gated with Guard, Gated Community, Security Guard
- Subdivision: BEARS CLUB
HOA
- Has HOA: Yes
- Amenities included: Clubhouse, Management
- Services included: Common Areas, Security, Trash
- HOA fee: $1,897 monthly
Location
- Region: Jupiter
Financial & listing details
- Price per square foot: $2,682/sqft
- Tax assessed value: $16,318,056
- Annual tax amount: $162,870
- Date on market: 9/25/2026
- Cumulative days on market: 44 days
- Listing terms: Cash,Conventional
Estimated market value
$24,348,500
$22.89M - $26.05M
Not available
Price history
| Date | Event | Price |
|---|---|---|
| 9/25/2026 | Listed for sale | $27,900,000+5.3%$2,682/sqft |
Source:  BeachesMLS #B26080403 Report a problem | ||
| 7/13/2026 | Listing removed | $26,500,000$2,548/sqft |
Source: BeachesMLS #R11143892 Report a problem | ||
| 3/11/2026 | Listed for sale | $26,500,000$2,548/sqft |
Source: BeachesMLS #R11143892 Report a problem | ||
| 3/4/2026 | Listing removed | $26,500,000$2,548/sqft |
Source: Illustrated Properties #R11143892 Report a problem | ||
| 12/2/2025 | Listed for sale | $26,500,000+39.7%$2,548/sqft |
Source: BeachesMLS #RX-11143892 Report a problem | ||
| 11/25/2025 | Sold | $18,965,000-23.5%$1,823/sqft |
Source: Public Record Report a problem | ||
| 6/4/2025 | Listing removed | $24,775,000$2,382/sqft |
Source: BeachesMLS #RX-11065062 Report a problem | ||
| 2/22/2025 | Listed for sale | $24,775,000+65.2%$2,382/sqft |
Source: BeachesMLS #RX-11065062 Report a problem | ||
| 5/21/2021 | Listing removed | -- |
Source: BeachesMLS #RX-10691029 Report a problem | ||
| 2/9/2021 | Listed for sale | $14,995,000+229.6%$1,442/sqft |
Source: BeachesMLS #RX-10691029 Report a problem | ||
| 10/17/2012 | Sold | $4,550,000-22.9%$437/sqft |
Source: Public Record Report a problem | ||
| 8/3/2012 | Listed for sale | $5,900,000+505.1%$567/sqft |
Source: Marotta Realty #R3164790 Report a problem | ||
| 1/20/2000 | Sold | $975,000$94/sqft |
Source: Public Record Report a problem | ||
Public tax history
| Year | Property taxes | Tax assessment |
|---|---|---|
| 2025 | $218,656 +5.1% | $10,071,559 +10% |
| 2024 | $208,084 +2.9% | $9,155,963 +10% |
| 2023 | $202,223 +38% | $8,323,603 +10% |
| 2022 | $146,586 +9.4% | $7,566,912 +10% |
| 2021 | $133,938 -9.7% | $6,879,011 -8.9% |
| 2020 | $148,403 -2% | $7,552,609 -0.8% |
| 2019 | $151,486 | $7,613,969 -11.3% |
| 2018 | $151,486 -2.9% | $8,584,205 +2.8% |
| 2017 | $155,983 +4.3% | $8,349,842 +29.4% |
| 2016 | $149,511 +4.9% | $6,451,983 +36.5% |
| 2015 | $142,494 +45.8% | $4,727,249 +10% |
| 2014 | $97,749 +12% | $4,297,499 +10% |
| 2013 | $87,239 -6.7% | $3,906,817 -4.4% |
| 2012 | $93,500 -8% | $4,087,715 -6.8% |
| 2011 | $101,675 -4.3% | $4,384,333 -3.5% |
| 2010 | $106,271 -13.9% | $4,541,733 -18.5% |
| 2009 | $123,359 +17% | $5,574,384 +10% |
| 2008 | $105,475 +11.7% | $5,067,622 +6% |
| 2007 | $94,415 -17.4% | $4,781,049 -10.9% |
| 2006 | $114,261 | $5,367,878 +10.2% |
| 2005 | -- | $4,869,559 +11.8% |
| 2004 | $29,577 +236.3% | $4,355,223 +2.7% |
| 2003 | $8,796 -92% | $4,239,694 -9.4% |
| 2002 | $110,226 +326.4% | $4,678,798 +440.1% |
| 2001 | $25,848 +35.1% | $866,250 +5% |
| 2000 | $19,138 | $825,000 |
Find assessor info on the county website
Monthly payment
Est. payment
Payment breakdown
Explore the cost of this home by adjusting the details. Changes won't be saved.Climate risks
Neighborhood: Bear's Club
Nearby schools
Schools provided by the listing agent
- Elementary: Lighthouse
- Middle: Independence
- High: William T. Dwyer
Source: BeachesMLS. This data may not be complete. We recommend contacting the local school district to confirm school assignments for this home.
Similar homes
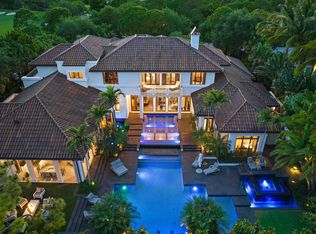
- $21,500,0005 bd8 ba8.6k sqft232 Bears Club Drive, Jupiter, FL 33477For Sale
 MLS ID #B26022087, Vince Marotta, Illustrated Properties. BeachesMLS
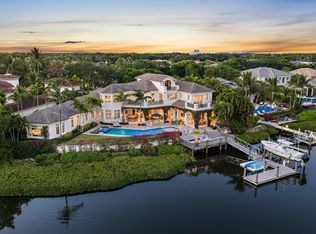
- $23,750,0009 bd12 ba8.8k sqft103 Quayside Drive, Jupiter, FL 33477For Sale
 MLS ID #B26024768, Stephen Rockoff, The Corcoran Group. BeachesMLS
- $17,200,0007 bd10 ba11k sqft107 Schooner Lane, Jupiter, FL 33477For Sale
 MLS ID #B26079800, Matthias Jay Fretz, Douglas Elliman Jupiter. BeachesMLS
- $23,500,0006 bd9 ba9.2k sqft11607 Charisma Way, Palm Beach Gardens, FL 33418For Sale
 MLS ID #26-1194, MARGIT M BRANDT, Premier Estate Properties, Inc.. Palm Beach BOR
- $21,900,0005 bd8 ba7.9k sqft210 Bears Club Drive, Jupiter, FL 33477For SaleMLS ID #R11147455, John Paterson Fowlds Jr, Illustrated Properties. BeachesMLS
- $29,900,0006 bd10 ba10k sqft12227 Tillinghast Circle, Palm Beach Gardens, FL 33418For SaleMLS ID #R11160075, Christian Angle, Christian Angle Real Estate. BeachesMLS
- $28,900,0004 bd9 ba8.9k sqft477 S Beach Road, Jupiter Island, FL 33455For SaleMLS ID #B26077871, Domenica M. Flora, Domenica's Properties. BeachesMLS
- $29,950,0006 bd10 ba11k sqft13102 Flamingo Terrace, Palm Beach Gardens, FL 33410For SaleMLS ID #B26079795, Matthias Jay Fretz, Douglas Elliman Jupiter. BeachesMLS
- $15,900,0005 bd7 ba8.1k sqft13188 Flamingo Terrace, Palm Beach Gardens, FL 33410For SaleMLS ID #B26094898, Vince Marotta, Illustrated Properties. BeachesMLS
- $18,950,0006 bd8 ba6.3k sqft12317 Banyan Road, North Palm Beach, FL 33408For SaleMLS ID #B26084452, Gary Pohrer, Serhant. BeachesMLS
- $14,495,0006 bd6 ba7.3k sqft2270 Wilsee Road, Palm Beach Gardens, FL 33410For SaleMLS ID #B26069321, Vince Marotta, Illustrated Properties. BeachesMLS
- $13,995,0006 bd10 ba7k sqft18200 Gardiner Lane, Jupiter, FL 33458For SaleMLS ID #B26082925, Nadine K Fite, Compass Florida LLC. BeachesMLS
- $32,000,0005 bd11 ba8.9k sqftJupiter Island, Hobe Sound, FL 33455For Sale
 MLS ID #A12097779, Sara Roosevelt, William Raveis Real Estate. MIAMI
- $19,950,0006 bd10 ba8.4k sqft2927 Rhone Drive, Palm Beach Gardens, FL 33410New ConstructionMLS ID #B26019572, Michael L Leibowitz, Leibowitz Realty Group, LLC./P. BeachesMLS
