Skip main navigation
Sold for $12,650,000
  • $12,650,000

    156 Bears Club Drive, Jupiter, FL 33477

    5beds
    8,078sqft
    Single Family Residence
    Built in 2007
    1.12 Acres Lot
    $12,822,500 Zestimate®
    $1,566/sqft
    $64,957 Estimated rent

    Home value

    $12,822,500

    Estimated sales range

    Not available

    $64,957/mo

    Zestimate® history
    Loading
    Loading...

    Owner options

    List your home for rent

    $64,957/mo

    Rent Zestimate®

    Find your next renter with Zillow Rental Manager. Plus, with online applications, you can quickly screen prospective tenants – for free.

    Learn more

    $64,957/mo

    Rent Zestimate®

    Refinance and save

    $88,363/mo

    Est. payment

    Refinancing to a lower rate could help reduce your monthly payments and save thousands over the life of the loan.

    See today's rates

    $88,363/mo

    Est. payment

    Explore your selling options

    Work with a Zillow partner agent

    Leverage their expertise and Zillow's premium Showcase listings to get your home seen by more buyers.

    Get started

    List with your own agent

    Get your home in front of millions of buyers by listing it on Zillow.

    Learn how to do it

    Sell it yourself

    Take full control of how buyers see your home on Zillow by listing For Sale by Owner (FSBO).

    List your home

    What's special

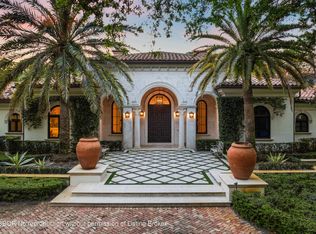
    Step into unparalleled luxury and exclusivity at The Bear's Club, a haven where sophistication meets world-class golf. This esteemed enclave offers a lifestyle of privacy and prestige, with the Jack Nicklaus Signature golf course providing an unforgettable backdrop for both play and relaxation. Welcome to 156 Bears Club Dr., an exquisite private estate that epitomizes elegance and refinement. Nestled on over an acre of pristine land, this property boasts breathtaking views of the meticulously designed 15th and 8th holes. The expansive yard is adorned with mature oak trees and lush landscaping, offering a serene retreat from the outside world.Constructed by the renowned Lavelle Construction in 2007, this magnificent residence spans over 12,000 square feet. It features a private walk-in... walk-in wine room with a dedicated tasting area, dual primary baths, and four luxurious guest suites. Entertain in style with formal living and dining spaces, or enjoy the exquisite outdoor living area, which overlooks the manicured grounds and a captivating swimming pool. The inviting motor court is ideal for gatherings, while the multiple garage spaces cater to the discerning auto enthusiast. 156 Bears Club Dr. is among the most recognizable addresses in the nation, offering an unparalleled opportunity to escape, entertain, and live your finest life. Discover the epitome of luxury living in this extraordinary estate.

    Zillow last checked:

    Listing updated:

    Listed by:

    Craig Alan Bretzlaff 561-601-7557,

    Compass Florida LLC

    Bought with:

    Harrison J Allen, 3328351

    Waterfront Properties & Club C

    Harrison J Allen, 3328351

    Waterfront Properties & Club C

    Source: BeachesMLS,MLS#: R11158041MLS LogoOriginating MLS: BeachesMLS

    Facts & features

    Interior

    Bedrooms & bathrooms
    • Bedrooms: 5
    • Bathrooms: 8
    • Full bathrooms: 7
    • 1/2 bathrooms: 1
    • Main level bathrooms: 3
    • Main level bedrooms: 1
    Primary bedroom
    • Level: Second
    • Area: 357
    • Dimensions: 21 X 17
    Kitchen
    • Level: Main
    • Area: 400
    • Dimensions: 16 X 25
    Living room
    • Level: Main
    • Area: 288
    • Dimensions: 16 X 18
    Heating
    • Central
    Cooling
    • Central Air
    Appliances
    • Included: Dryer, Dishwasher, Disposal, Gas Range, Ice Maker, Microwave, Oven, Refrigerator, Washer
    • Laundry: Inside, Laundry Closet
    Features
    • Wet Bar, Breakfast Area, Cathedral Ceiling(s), Central Vacuum, Dining Area, Separate/Formal Dining Room, Entrance Foyer, Eat-in Kitchen, Garden Tub/Roman Tub, Kitchen Island, Kitchen/Dining Combo, Living/Dining Room, Custom Mirrors, Multiple En Suite Bathrooms, Pantry, Sitting Area in Primary, Tub Shower, Upper Level Primary, Vaulted Ceiling(s), Bar, Walk-In Closet(s)
    • Flooring: Carpet, Marble, Other, Wood
    • Doors: French Doors
    • Windows: Storm Window(s)
    • Has fireplace: Yes
    Interior area
    • Total structure area: 12,114
    • Total interior livable area: 8,078 sqft

    Property

    Parking
    • Total spaces: 4
    • Parking features: Attached, Garage, Garage Door Opener
    • Attached garage spaces: 4
    Features
    • Levels: Multi/Split,Two
    • Stories: 2
    • Entry location: Entry Level Living Area Y
    • Patio & porch: Covered, Patio, Balcony
    • Exterior features: Built-in Barbecue, Balcony, Barbecue, Lighting, Outdoor Kitchen, Outdoor Living Area
    • Has private pool: Yes
    • Pool features: Automatic Chlorination, Heated, In Ground, Outside Bath Access, Pool Equipment, Pool Sweep
    • Has spa: Yes
    • Spa features: Heated, In Ground
    • Has view: Yes
    • View description: Golf Course, Garden, Pool
    • Waterfront features: None
    Lot
    • Size: 1.12 Acres
    • Features: 1-2 Acres, On Golf Course, Sprinklers Automatic
    Details
    • Parcel number: 30434119010000370
    • Zoning: RESID
    • Special conditions: Listed As-Is

    Construction

    Type & style
    • Home type: SingleFamily
    • Architectural style: Traditional
    • Property subtype: Single Family Residence
    Materials
    • Block, Concrete
    • Roof: Flat,Slate
    Condition
    • Resale
    • New construction: No
    • Year built: 2007

    Utilities & green energy

    • Electric: 3 Phase
    • Sewer: Public Sewer
    • Water: Public
    • Utilities for property: Cable Available, Natural Gas Available, Sewer Available, Underground Utilities, Water Available

    Community & neighborhood

    Security
    • Security features: Security System Owned, Gated with Guard, Gated Community, Smoke Detector(s), Security Guard
    Community
    • Community features: Home Owners Association, Gated
    Location
    • Region: Jupiter
    • Subdivision: BEARS CLUB

    HOA & financial

    HOA
    • Has HOA: Yes
    • HOA fee: $2,000 monthly
    • Amenities included: None
    • Services included: Common Areas, Cable TV, Security

    Other

    Other facts
    • Listing terms: Cash

    Price history

    DateEventPrice
    3/20/2026Sold$12,650,000-7.3%$1,566/sqft
    Source: BeachesMLS #R11158041 Report a problem
    3/10/2026Pending sale$13,650,000$1,690/sqft
    Source: BeachesMLS #R11158041 Report a problem
    1/26/2026Listed for sale$13,650,000+167.6%$1,690/sqft
    Source: BeachesMLS #RX-11158041 Report a problem
    6/2/2008Sold$5,100,000+264.3%$631/sqft
    Source: Public Record Report a problem
    4/1/2005Sold$1,400,000$173/sqft
    Source: Public Record Report a problem

    Public tax history

    YearProperty taxesTax assessment
    2025$83,652 +2.5%$4,491,879 +2.9%
    2024$81,593 +1.4%$4,365,286 +3%
    2023$80,498 +0.2%$4,238,142 +3%
    2022$80,298 +0.3%$4,114,701 +3%
    2021$80,052 +0.1%$3,994,855 +1.4%
    2020$80,005 +0.8%$3,939,699 +2.3%
    2019$79,347 $3,851,123 +2.4%
    2018$79,347 +5%$3,760,916 +2.1%
    2017$75,550 -0.5%$3,683,561 +2.1%
    2016$75,958 -0.5%$3,607,797 +0.7%
    2015$76,306 -3.7%$3,582,718 +0.8%
    2014$79,211 +1.4%$3,554,284 +1.5%
    2013$78,129 -7%$3,501,758 -4.6%
    2012$84,008 -7.5%$3,671,855 -6.2%
    2011$90,807 -5%$3,913,286 -4.2%
    2010$95,599 -15.4%$4,086,500 -20.6%
    2009$113,025 +10.2%$5,145,276 +4.6%
    2008$102,598 +207%$4,917,112 +247.8%
    2007$33,416 +3.7%$1,413,797 +18%
    2006$32,219 $1,198,133 +5.6%
    2005-- $1,134,596 +16%
    2004$6,642 -23.6%$978,100 +8%
    2003$8,692 -68.1%$905,625 +15%
    2002$27,287 +13%$787,500
    2001$24,142 +37.7%$787,500 +5%
    2000$17,529 $750,000

    Find assessor info on the county website

    Neighborhood: Bear's Club

    Nearby schools

    GreatSchools rating
    Schools provided by the listing agent
    • Elementary: Beacon Cove Intermediate
    • High: William T. Dwyer

    Source: BeachesMLS. This data may not be complete. We recommend contacting the local school district to confirm school assignments for this home.

    Get a cash offer in 3 minutes
    Find out how much your home could sell for in as little as 3 minutes with a no-obligation cash offer.
    Estimated market value
    $12,822,500
    Get a cash offer in 3 minutes
    Find out how much your home could sell for in as little as 3 minutes with a no-obligation cash offer.
    Estimated market value
    $12,822,500