Warm Mexican tile and timeless charm welcome you into this beautifully appointed 4-bedroom residence. A private gated entry opens to a spacious and picturesque courtyard, setting the tone for the inviting spaces within. The lakefront setting provides a stunning backdrop for everyday living and entertaining, while the outdoor living space is truly exceptional, featuring a pool and spa, fully equipped outdoor kitchen, and expansive areas for dining and lounging, creating the perfect setting to enjoy the beauty and lifestyle of Palm Beach Polo.
Pending
$3,500,000
12893 Mizner Way, Wellington, FL 33414
4beds
3,411sqft
Single Family Residence
Built in 2001
0.32 Acres Lot
$3,264,400 Zestimate®
$1,026/sqft
$686/mo HOA
What's special
Pool and spaLakefront settingTimeless charmSpacious and picturesque courtyardFully equipped outdoor kitchenWarm mexican tilePrivate gated entry
- 47 days
- 192
- 13
Zillow last checked:
Listing updated:
Listed by:
Casey B Flannery 561-718-1472,
Equestrian Sotheby's Internati
Source: BeachesMLS,MLS#: B26070916 Originating MLS: BeachesMLS
Originating MLS: BeachesMLSFacts & features
Interior
Bedrooms & bathrooms
- Bedrooms: 4
- Bathrooms: 5
- Full bathrooms: 5
- Main level bathrooms: 2
- Main level bedrooms: 2
Primary bedroom
- Level: First
- Area: 306
- Dimensions: 18 X 17
Bedroom 2
- Level: First
- Area: 169
- Dimensions: 13 X 13
Bedroom 3
- Level: Second
- Area: 156
- Dimensions: 13 X 12
Bedroom 4
- Level: Second
- Area: 195
- Dimensions: 13 X 15
Dining room
- Level: First
- Area: 182
- Dimensions: 14 X 13
Dining room
- Level: First
- Area: 10
- Dimensions: 1 X 10
Family room
- Level: First
- Area: 304
- Dimensions: 19 X 16
Kitchen
- Level: First
- Area: 224
- Dimensions: 16 X 14
Living room
- Level: First
- Area: 408
- Dimensions: 24 X 17
Heating
- Central, Electric
Cooling
- Central Air, Electric
Appliances
- Included: Electric Water Heater, Disposal, Gas Range, Microwave, Oven, Refrigerator, Water Heater, Washer
- Laundry: Inside
Features
- Bathtub, Dining Area, Separate/Formal Dining Room, Dual Sinks, Entrance Foyer, Family/Dining Room, Garden Tub/Roman Tub, Main Level Primary, Multiple En Suite Bathrooms, Split Bedrooms, Soaking Tub, Separate Shower, Walk-In Closet(s)
- Flooring: Clay, Tile, Wood
- Doors: French Doors
- Windows: Storm Window(s)
- Has fireplace: Yes
- Fireplace features: Decorative
Interior area
- Total structure area: 5,087
- Total interior livable area: 3,411 sqft
Video & virtual tour
Property
Parking
- Total spaces: 2.5
- Parking features: Attached, Garage, Garage Door Opener
- Attached garage spaces: 2.5
Accessibility
- Accessibility features: None
Features
- Levels: Two
- Stories: 2
- Patio & porch: Covered, Patio, Porch
- Exterior features: Built-in Barbecue, Barbecue, Outdoor Kitchen, Outdoor Living Area
- Has private pool: Yes
- Pool features: Heated, In Ground, Outside Bath Access
- Has spa: Yes
- Spa features: In Ground
- Has view: Yes
- View description: Lake, Water
- Has water view: Yes
- Water view: Lake,Water
- Waterfront features: Lake Front
Lot
- Size: 0.32 Acres
- Features: 1/4 to 1/2 Acre Lot
Details
- Parcel number: 73414415180000220
- Zoning: res
- Special conditions: Standard
Construction
Type & style
- Home type: SingleFamily
- Architectural style: Mediterranean
- Property subtype: Single Family Residence
Materials
- CBSConcreteBlockStructure, Block
- Roof: Tile
Condition
- Resale
- New construction: No
- Year built: 2001
Utilities & green energy
- Sewer: Public Sewer
- Water: Public
- Utilities for property: Cable Available, Electricity Available, Underground Utilities, Water Available
Community & HOA
Community
- Features: Home Owners Association, Gated, Street Lights
- Security: Gated with Guard, Gated Community, Security Guard
- Subdivision: MIZNER ESTATES OF PALM BEACH POLO & COUN
HOA
- Has HOA: Yes
- Amenities included: Clubhouse, Dog Park, Fitness Center, Golf Course, Restaurant, Sidewalks, Trail(s)
- Services included: Common Areas, Security
- HOA fee: $686 monthly
- HOA name: Synergy Cams
- Second HOA name: Palm Beach Polo POA
Location
- Region: Wellington
Financial & listing details
- Price per square foot: $1,026/sqft
- Tax assessed value: $2,067,415
- Annual tax amount: $36,531
- Date on market: 9/1/2026
- Cumulative days on market: 47 days
- Listing terms: Cash,Conventional
- Electric utility on property: Yes
Estimated market value
$3,264,400
$3.10M - $3.43M
Not available
Price history
| Date | Event | Price |
|---|---|---|
| 10/13/2026 | Pending sale | $3,500,000$1,026/sqft |
Source:  BeachesMLS #B26070916 Report a problem BeachesMLS #B26070916 Report a problem | ||
| 9/1/2026 | Listed for sale | $3,500,000+66.7%$1,026/sqft |
Source: BeachesMLS #B26070916 Report a problem | ||
| 4/5/2021 | Sold | $2,100,000+5.3%$616/sqft |
Source: BeachesMLS #R10693414 Report a problem | ||
| 2/20/2021 | Pending sale | $1,995,000$585/sqft |
Source: Douglas Elliman #RX-10693414 Report a problem | ||
| 2/18/2021 | Listed for sale | $1,995,000+5%$585/sqft |
Source: Douglas Elliman #RX-10693414 Report a problem | ||
| 7/22/2019 | Listing removed | $1,900,000$557/sqft |
Source: Douglas Elliman #RX-10485320 Report a problem | ||
| 2/26/2019 | Price change | $1,900,000-13.6%$557/sqft |
Source: Douglas Elliman #RX-10485320 Report a problem | ||
| 12/3/2018 | Listed for sale | $2,200,000+22.2%$645/sqft |
Source: Douglas Elliman #RX-10485320 Report a problem | ||
| 4/6/2009 | Sold | $1,800,000+25.9%$528/sqft |
Source: Public Record Report a problem | ||
| 7/1/2005 | Sold | $1,430,000+853.3%$419/sqft |
Source: Public Record Report a problem | ||
| 7/28/1999 | Sold | $150,000$44/sqft |
Source: Public Record Report a problem | ||
Public tax history
| Year | Property taxes | Tax assessment |
|---|---|---|
| 2025 | $36,531 +2.9% | $1,947,605 +2.9% |
| 2024 | $35,489 -7.9% | $1,892,716 -5.4% |
| 2023 | $38,530 +5.2% | $1,999,858 +7.3% |
| 2022 | $36,641 +38.4% | $1,863,907 +42.9% |
| 2021 | $26,482 +3.2% | $1,304,711 +3.9% |
| 2020 | $25,659 -6% | $1,255,477 -5.1% |
| 2019 | $27,292 | $1,322,737 -11.7% |
| 2018 | $27,292 -9.1% | $1,497,811 +0.9% |
| 2017 | $30,032 +0.6% | $1,484,405 +11.6% |
| 2016 | $29,846 +3.4% | $1,330,393 +10% |
| 2015 | $28,876 +14.4% | $1,209,448 +10% |
| 2014 | $25,232 +7.7% | $1,099,498 +10% |
| 2013 | $23,439 +16.2% | $999,544 +10% |
| 2012 | $20,178 +6.2% | $908,676 +8.7% |
| 2011 | $19,001 -8.6% | $836,277 -8.1% |
| 2010 | $20,788 -29.1% | $909,844 -32% |
| 2009 | $29,325 -6.2% | $1,338,157 -16.1% |
| 2008 | $31,260 +2.5% | $1,595,158 +1.4% |
| 2007 | $30,487 +26.9% | $1,572,593 +39.5% |
| 2006 | $24,029 | $1,127,467 +52.2% |
| 2005 | -- | $740,686 +3% |
| 2004 | $8,890 +2594.1% | $719,113 +1.9% |
| 2003 | $330 -97.8% | $705,705 +1.7% |
| 2002 | $15,054 +5.7% | $694,021 +10.2% |
| 2001 | $14,242 +374.8% | $629,625 +384.3% |
| 2000 | $3,000 +175.7% | $130,000 +160% |
| 1999 | $1,088 | $50,000 |
Find assessor info on the county website
Monthly payment
Est. payment
Payment breakdown
Explore the cost of this home by adjusting the details. Changes won't be saved.Climate risks
Neighborhood: 33414
- $3,287,3004 bd5 ba4.4k sqft12857 Mizner Way, Wellington, FL 33414Off Market
- $3,469,9004 bd4 ba4.4k sqft12905 Mizner Way, Wellington, FL 33414Off Market
- $3,585,1005 bd5 ba5.3k sqft12892 Mizner Way, Wellington, FL 33414Off Market
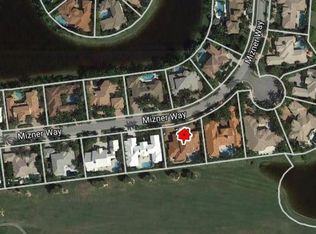
- $4,842,0006 bd6 ba8.1k sqft12880 Mizner Way, Wellington, FL 33414Off Market
Similar homes
- $3,750,0005 bd5 ba4.2k sqft12809 Mizner Way, Wellington, FL 33414For Sale
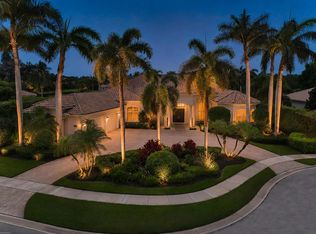
 MLS ID #B26044665, Martha W Jolicoeur PA, Douglas Elliman Wellington. BeachesMLS
 - $2,999,0004 bd3 ba3.5k sqft13199 Halifax Court, Wellington, FL 33414For Sale
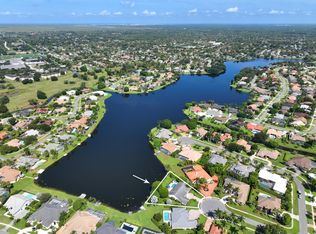 MLS ID #B26076730, Rodolfo A Maya, Illustrated Properties. BeachesMLS
 - $2,895,0006 bd5 ba4.4k sqft15390 TAKE OFF Place, Wellington, FL 33414For Sale
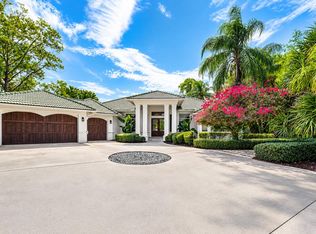 MLS ID #B26088988, Sabrina D'Amico, Compass Florida LLC. BeachesMLS
 - $2,750,0005 bd4 ba3.3k sqft14816 Stirrup Lane, Wellington, FL 33414For Sale
 MLS ID #B26084881, Kimberley L Jenard, Serhant. BeachesMLS
 - $4,000,0004 bd4 ba3.1k sqft14371 Wellington Trace, Wellington, FL 33414For SaleMLS ID #R11150500, Donald Edwin Stewart, M B Real Estate Group Inc. BeachesMLS
- $4,450,0004 bd6 ba4.3k sqft2344 Golf Brook Drive, Wellington, FL 33414For SaleMLS ID #B26085566, Matthew R Johnson, EXP Realty LLC. BeachesMLS
- $2,795,0005 bd6 ba3.4k sqft2610 Players Court, Wellington, FL 33414For SaleMLS ID #R11155282, John M Finlayson, Browning Realty. BeachesMLS
- $3,995,0003 bd4 ba4.2k sqft14868 Paddock Drive, Wellington, FL 33414For SaleMLS ID #R11161145, Paul Evan Rabinowitz, The Agency Florida LLC. BeachesMLS
- $2,500,0005 bd4 ba3.3k sqft790 E Rambling Drive, Wellington, FL 33414For SaleMLS ID #B26048861, Matthew R Johnson, EXP Realty LLC. BeachesMLS
- $2,500,0006 bd5 ba4.3k sqft12270 Sunnydale Drive, Wellington, FL 33414For SaleMLS ID #B26018898, Philip J Gutman, PGutman, LLC. BeachesMLS
- $1,995,0004 bd4 ba3.2k sqft13275 Garwood Court, Wellington, FL 33414For SaleMLS ID #B26035219, Louise Folkesson, Douglas Elliman Wellington. BeachesMLS
- $1,949,0004 bd4 ba3.6k sqft13399 Doubletree Circle, Wellington, FL 33414For SaleMLS ID #B26034300, Susan Brandt Karlsson, United Realty Group, Inc. BeachesMLS
- $2,450,0003 bd4 ba3k sqft2911 Bent Cypress Road, Wellington, FL 33414For SaleMLS ID #B26059194, Casey B Flannery, Equestrian Sotheby's Internati. BeachesMLS
- $3,950,0006 bd3 ba1.9k sqft5995 130TH Avenue S, Wellington, FL 33449For SaleMLS ID #B26080077, Diego Arellano, Southfields Real Estate, Inc.. BeachesMLS
- $2,499,0004 bd5 ba3.7k sqft1209 Breakers West Boulevard, West Palm Beach, FL 33411For SaleMLS ID #R11133180, Jamy C Earnest, BlueChip Properties. BeachesMLS
- $1,950,0003 bd3 ba1.9k sqft2991 TWIN OAKS Way, Wellington, FL 33414For SaleMLS ID #B26077105, Christopher George Pappas, Illustrated Properties. BeachesMLS
- $3,295,0004 bd4 ba3.8k sqft0, Loxahatchee, FL 33470For SaleMLS ID #B26056635, Matthew R Johnson, EXP Realty LLC. BeachesMLS
- $3,499,0005 bd5 ba4.8k sqft8667 Steeplechase Drive, Palm Beach Gardens, FL 33418For SaleMLS ID #B26027893, Michael A Gozzo, Gulfstream Properties. BeachesMLS
- $3,250,0002 bd3 ba1.7k sqft1037 & Tbd F Road, Loxahatchee Groves, FL 33470For SaleMLS ID #B26067915, Louise Folkesson, Douglas Elliman Wellington. BeachesMLS
- $3,900,0005 bd4 ba4.5k sqft17888 Fieldbrook Circle W, Boca Raton, FL 33496For SaleMLS ID #B26089421, Marcy Javor, Signature One Luxury Estates LLC. BeachesMLS
