Welcome to Casa Mañana. This exquisite Luxury Home, located in the prestigious Palm Beach Polo Club, has been meticulously remodeled throughout. Boasting 3-4 bedrooms and 4.5-bathrooms, this residence epitomizes luxury and sophistication. Step inside to discover high ceilings and a striking atrium with a water feature that bathes the home in natural light. Expansive, high-impact windows and French doors throughout, enhance the airy, open feel and provide picturesque and relaxing landscapes. Enjoy gorgeous sunsets and stunning views of the lake and nature preserve from the living area, family room, and grand master bedroom. Bask in the sun and swim in the newly resurfaced, heated, salt-water, pool and spa. Casa Mañana's well hedged and fenced back yard, ensures ultimate privacy, tranquility and security for you and your pets. Modern elegance is showcased by new Italian porcelain 12 foot, wood plank tiles throughout. The kitchen is a chef's and entertainer's dream with two quartz waterfall islands and featuring double ovens, dual sinks,two dishwashers, double Sub-Zero refrigerators, 6 burner Viking gas stove, and wine cooler. The home boasts two newly remodeled baths in the master, including one that serves as a cabana bath, each featuring frameless shower doors, new vanities, and renovated tiles. Additional highlights include new en-suite baths in both guest bedrooms, a new roof, 2 new A.C.'s, and newly tiled drive and walkway to the front door. Double stacked washers and dryers in the laundry room are perfect for an outdoor equestrian lifestyle. The recently resurfaced two-car garage with dual electric charging stations, creates a perfect turn-key residence for the discriminating buyer who is simply over remodeling! Residents of Palm Beach Polo Club enjoy a manned gate with security patrol, walking trails, a dog park, on-site management, two restaurants, and recreational facilities including an expansive gym, tennis and pickleball courts. Casa Mañana seamlessly blends luxury, elegance, and comfort in one of Palm Beach's most coveted communities. A List of Most Recent Updates: NEW ROOF NEW DRIVEWAY POOL RESURFACED 2 NEW AC UNITS NEW EPOXY GARAGE FLOOR 2 NEW BATHROOM VANITIES KITCHEN CABINETS RESURFACED Additional Updates completed in past 2/3 years NEW ITALIAN WOOD PLANK FLOORING THROUGHOUT NEW PRIMARY BATHROOM NEW DOUBLE STACKABLE WASHERS/DRYERS UPDATED LANDSCAPING NEW ELECTRIC POOL HEATER UPDATED AND TILED ATRIUM
For sale
$2,895,000
2971 Bent Cypress Road, Wellington, FL 33414
3beds
3,388sqft
Single Family Residence
Built in 1989
9,814 Square Feet Lot
$2,667,700 Zestimate®
$854/sqft
$750/mo HOA
What's special
New roofExpansive high-impact windowsHigh ceilingsUpdated and tiled atriumNew electric pool heaterTwo quartz waterfall islandsFrench doors throughout
- 22 days
- 202
- 16
Likely to sell faster than
Zillow last checked:
Listing updated:
Listed by:
Robert S Ross PA 561-758-6185,
KW Reserve Palm Beach
Source: BeachesMLS,MLS#: B26092113 Originating MLS: BeachesMLS
Facts & features
Interior
Bedrooms & bathrooms
- Bedrooms: 3
- Bathrooms: 5
- Full bathrooms: 4
- 1/2 bathrooms: 1
- Main level bathrooms: 4
- Main level bedrooms: 3
Primary bedroom
- Level: First
- Area: 340
- Dimensions: 17 X 20
Bedroom 2
- Area: 192
- Dimensions: 16 X 12
Bedroom 3
- Area: 195
- Dimensions: 13 X 15
Dining room
- Area: 286
- Dimensions: 22 X 13
Family room
- Area: 391
- Dimensions: 17 X 23
Kitchen
- Level: First
- Area: 255
- Dimensions: 17 X 15
Living room
- Level: First
- Area: 378
- Dimensions: 18 X 21
Heating
- Central, Electric, Zoned
Cooling
- Central Air, Electric, Zoned
Appliances
- Included: Dryer, Dishwasher, Electric Water Heater, Free-Standing Freezer, Disposal, Gas Range, Ice Maker, Microwave, Oven, Refrigerator, Water Heater, Washer
- Laundry: Inside, Laundry Tub
Features
- Attic, Breakfast Bar, Bidet, Built-in Features, Bathtub, Cathedral Ceiling(s), Dining Area, Separate/Formal Dining Room, Dual Sinks, High Ceilings, Kitchen Island, Multiple En Suite Bathrooms, Pull Down Attic Stairs, Split Bedrooms, Storage, Soaking Tub, Separate Shower, Vaulted Ceiling(s), Walk-In Closet(s)
- Flooring: Ceramic Tile
- Doors: French Doors
- Windows: Metal, Single Hung, Skylight(s), Sliding, Storm Window(s)
- Attic: Pull Down Stairs
Interior area
- Total structure area: 4,046
- Total interior livable area: 3,388 sqft
Video & virtual tour
Property
Parking
- Total spaces: 4
- Parking features: Attached, Driveway, Garage, Garage Door Opener
- Attached garage spaces: 2
- Has uncovered spaces: Yes
Accessibility
- Accessibility features: None
Features
- Levels: One
- Stories: 1
- Entry location: Entry Level Living Area Y
- Patio & porch: Patio
- Exterior features: Outdoor Living Area
- Has private pool: Yes
- Pool features: Gunite, Heated, In Ground
- Has spa: Yes
- Spa features: Heated, In Ground
- Fencing: Fenced
- Has view: Yes
- View description: Lake, Pool, Preserve
- Has water view: Yes
- Water view: Lake
- Waterfront features: Lake Front
Lot
- Size: 9,814 Square Feet
- Features: Sprinklers Automatic, Sprinkler System, < 1/4 Acre, Zero Lot Line
Details
- Parcel number: 73414414370000240
- Zoning: WELL_P
- Special conditions: Standard,Listed As-Is
Construction
Type & style
- Home type: SingleFamily
- Property subtype: Single Family Residence
Materials
- CBS (Concrete Block Structure), Block
- Roof: Spanish Tile
Condition
- Resale
- New construction: No
- Year built: 1989
Utilities & green energy
- Electric: 3 Phase
- Sewer: Public Sewer
- Water: Public
- Utilities for property: Cable Available, Sewer Available, Water Available
Community & HOA
Community
- Features: Home Owners Association, Gated, Property Manager On-Site, Sidewalks
- Security: Gated with Guard, Gated Community, Smoke Detector(s), Security Guard
- Subdivision: BENT CYPRESS
HOA
- Has HOA: Yes
- Amenities included: Dog Park, Fitness Center, Management, Pickleball, Restaurant, Sidewalks, Trail(s)
- Services included: Common Areas, Maintenance Grounds
- HOA fee: $750 monthly
- HOA name: First Service Residential
- HOA phone: 561-406-7124
Location
- Region: Wellington
Financial & listing details
- Price per square foot: $854/sqft
- Tax assessed value: $1,666,502
- Annual tax amount: $16,529
- Date on market: 10/23/2026
- Cumulative days on market: 22 days
- Listing terms: Cash,Conventional
- Road surface type: Paved
Estimated market value
$2,667,700
$2.53M - $2.80M
Not available
Price history
| Date | Event | Price |
|---|---|---|
| 10/23/2026 | Listed for sale | $2,895,000+7.3%$854/sqft |
Source:  BeachesMLS #B26092113 Report a problem | ||
| 5/27/2026 | Listing removed | $2,699,000$797/sqft |
Source: BeachesMLS #R11138911 Report a problem | ||
| 3/18/2026 | Price change | $2,699,000-2.2%$797/sqft |
Source: BeachesMLS #R11138911 Report a problem | ||
| 3/11/2026 | Price change | $2,760,000-1.3%$815/sqft |
Source: BeachesMLS #R11138911 Report a problem | ||
| 1/28/2026 | Price change | $2,795,000-1.8%$825/sqft |
Source: BeachesMLS #RX-11138911 Report a problem | ||
| 11/7/2025 | Listed for sale | $2,845,000+3.6%$840/sqft |
Source: BeachesMLS #RX-11138911 Report a problem | ||
| 4/17/2025 | Listing removed | $2,745,000$810/sqft |
Source: BeachesMLS #RX-11022934 Report a problem | ||
| 3/6/2025 | Price change | $2,745,000-1.8%$810/sqft |
Source: BeachesMLS #RX-11022934 Report a problem | ||
| 2/19/2025 | Price change | $2,795,000-1.9%$825/sqft |
Source: BeachesMLS #RX-11022934 Report a problem | ||
| 12/28/2024 | Price change | $2,850,000-3.4%$841/sqft |
Source: BeachesMLS #RX-11022934 Report a problem | ||
| 9/21/2024 | Listed for sale | $2,950,000+268.8%$871/sqft |
Source: BeachesMLS #RX-11022934 Report a problem | ||
| 3/15/2019 | Sold | $800,000-15.7%$236/sqft |
Source: BeachesMLS #R10483618 Report a problem | ||
| 3/5/2019 | Pending sale | $949,000$280/sqft |
Source: Equestrian Sotheby's International Realty #Rx-10483618 Report a problem | ||
| 2/20/2019 | Price change | $949,000-4.6%$280/sqft |
Source: Equestrian Sotheby's International Realty #Rx-10483618 Report a problem | ||
| 11/26/2018 | Listed for sale | $995,000$294/sqft |
Source: Equestrian Sotheby's International Realty #RX-10483618 Report a problem | ||
| 5/10/2007 | Sold | $995,000+82.6%$294/sqft |
Source: Public Record Report a problem | ||
| 1/19/2000 | Sold | $545,000+3.8%$161/sqft |
Source: Public Record Report a problem | ||
| 10/21/1994 | Sold | $525,000$155/sqft |
Source: Public Record Report a problem | ||
Public tax history
| Year | Property taxes | Tax assessment |
|---|---|---|
| 2025 | $16,125 +3.1% | $858,440 +2.9% |
| 2024 | $15,646 +2.5% | $834,247 +3% |
| 2023 | $15,270 +1.6% | $809,949 +3% |
| 2022 | $15,033 +9.8% | $786,358 +19.1% |
| 2021 | $13,695 +1.4% | $660,176 +1.9% |
| 2020 | $13,507 -10.9% | $648,130 -10.3% |
| 2019 | $15,158 | $722,773 -9.7% |
| 2018 | $15,158 -5.7% | $800,625 +12.4% |
| 2017 | $16,077 +9.2% | $712,066 -0.8% |
| 2016 | $14,729 -3.1% | $717,989 +5% |
| 2015 | $15,197 -0.2% | $684,048 +10% |
| 2014 | $15,234 +15.6% | $621,862 +10% |
| 2013 | $13,178 +13.2% | $565,329 +10% |
| 2012 | $11,644 -14.4% | $513,935 -12.1% |
| 2011 | $13,611 +10.1% | $584,704 +10% |
| 2010 | $12,364 -26.8% | $531,549 -30.1% |
| 2009 | $16,879 +9.7% | $760,552 -1.6% |
| 2008 | $15,392 +6.2% | $773,208 +5% |
| 2007 | $14,490 -4.8% | $736,410 +4.1% |
| 2006 | $15,225 | $707,305 +36.8% |
| 2005 | -- | $516,992 +16.5% |
| 2004 | $5,685 +1622.7% | $443,837 +12.4% |
| 2003 | $330 -96% | $394,724 +8.9% |
| 2002 | $8,255 -1.2% | $362,301 |
| 2001 | $8,351 +8.4% | $362,301 -0.1% |
| 2000 | $7,701 +7.6% | $362,499 |
| 1999 | $7,157 | $362,499 |
Find assessor info on the county website
Monthly payment
Est. payment
Payment breakdown
Explore the cost of this home by adjusting the details. Changes won't be saved.Climate risks
Neighborhood: 33414
Nearby schools
Schools provided by the listing agent
- Elementary: Elbridge Gale
- Middle: Polo Park
- High: Wellington
Source: BeachesMLS. This data may not be complete. We recommend contacting the local school district to confirm school assignments for this home.
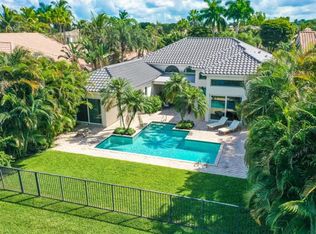
- $1,982,5004 bd3 ba3k sqft2961 Bent Cypress Rd, Wellington, FL 33414Off Market
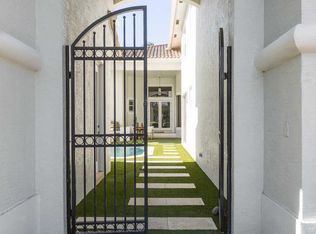
- $2,495,2005 bd6 ba4.4k sqft2981 Bent Cypress Rd, Wellington, FL 33414Off Market
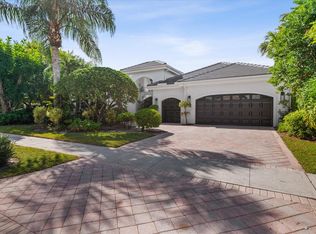
- $2,025,6003 bd3 ba3.3k sqft2951 Bent Cypress Rd, Wellington, FL 33414Off Market
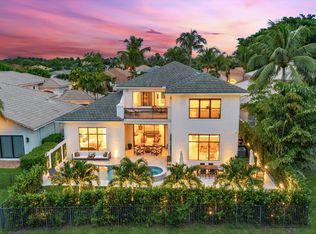
- $2,400,0005 bd6 ba4.4k sqft2991 Bent Cypress Rd, Wellington, FL 33414Sold
Similar homes
- $2,500,0003 bd4 ba3.3k sqft2881 Polo Island Drive, Wellington, FL 33414For Sale
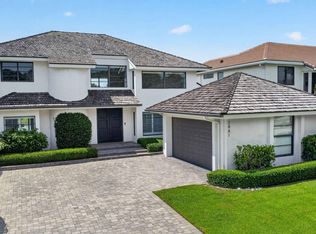
 MLS ID #B26075092, Ann-Louise Cook, Illustrated Properties. BeachesMLS
- $2,700,0003 bd3 ba2.1k sqft14319 Calypso Lane, Wellington, FL 33414For Sale
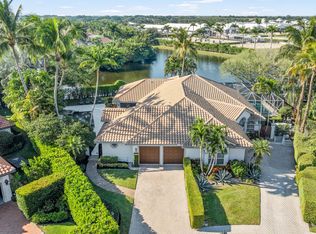 MLS ID #B26089223, David A Welles, Equestrian Sotheby's Internati. BeachesMLS
- $3,600,0003 bd4 ba3.3k sqft3080 Blue Cypress Lane, Wellington, FL 33414For Sale
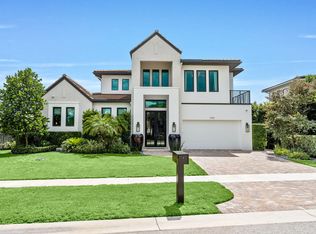 MLS ID #B26076154, Robert S Ross PA, KW Reserve Palm Beach. BeachesMLS
- $2,600,0004 bd4 ba2.3k sqft11821 Pebblewood Drive, Wellington, FL 33414For Sale
 MLS ID #B26084918, Larissa P Konnikov, Serhant. BeachesMLS
- $1,950,0003 bd3 ba1.9k sqft2991 TWIN OAKS Way, Wellington, FL 33414For SaleMLS ID #B26077105, Christopher George Pappas, Illustrated Properties. BeachesMLS
- $1,900,0003 bd3 ba2.7k sqft2552 Sheltingham Drive, Wellington, FL 33414For SaleMLS ID #B26093794, Payton Larreategui, LoKation. BeachesMLS
- $2,199,0003 bd2 ba1.8k sqft12605 Mallet Circle, Wellington, FL 33414For SaleMLS ID #B26064334, Susan Dutta, Douglas Elliman Wellington. BeachesMLS
- $1,949,0004 bd4 ba3.6k sqft13399 Doubletree Circle, Wellington, FL 33414For SaleMLS ID #B26034300, Susan Brandt Karlsson, United Realty Group, Inc. BeachesMLS
- $1,695,0003 bd3 ba1.9k sqft12593 Mallet Circle, Wellington, FL 33414For SaleMLS ID #B26065929, Martha W Jolicoeur PA, Douglas Elliman Wellington. BeachesMLS
- $3,995,0005 bd4 ba3.5k sqft15610 Enstrom Road, Wellington, FL 33414For SaleMLS ID #B26073370, Ethan Shinn, Triple Crown Properties. BeachesMLS
- $1,479,0006 bd4 ba3.5k sqft1457 Sailboat Circle, Wellington, FL 33414For SaleMLS ID #B26048944, Alexander Moein, Debuire International Realty. BeachesMLS
- $1,595,0003 bd3 ba2.7k sqft2514 Windsor Way Court, Wellington, FL 33414For SaleMLS ID #B26026447, Robert S Ross PA, KW Reserve Palm Beach. BeachesMLS
- $1,725,0003 bd3 ba1.9k sqft2940 Twin Oaks Way, Wellington, FL 33414For SaleMLS ID #R11124862, Casey B Flannery, Equestrian Sotheby's Internati. BeachesMLS
- $2,235,0003 bd4 ba2.3k sqftC, Wellington, FL 33414For SaleMLS ID #B26077398, Mark J Norman, Douglas Elliman Wellington. BeachesMLS
- $2,895,0005 bd4 ba4.2k sqft17585 MIDDLEBROOK Way, Boca Raton, FL 33496For SaleMLS ID #B26097785, Zeynep Yildiz, Heartland Realty Group LLC. BeachesMLS
- $2,295,0003 bd4 ba2.9k sqft7000 Isla Vista Drive, West Palm Beach, FL 33412For SaleMLS ID #B26097637, Eric Daniel Telchin, The Telchin Group LLC. BeachesMLS
- $1,950,0004 bd5 ba2.4k sqft2835 Polo Island Drive #H104, Wellington, FL 33414For SaleMLS ID #B26025632, Rodolfo A Maya, Illustrated Properties. BeachesMLS
- $2,750,0003 bd4 ba2.8k sqft1386 S Atlantic Drive, Lantana, FL 33462For SaleMLS ID #B26049061, Colleen Newland, Douglas Elliman. BeachesMLS
- $2,995,0004 bd4 ba3.9k sqft9643 Chianti Classico Terrace, Boca Raton, FL 33496For SaleMLS ID #B26094512, Tiffany Camille Horwitz, Compass Florida LLC. BeachesMLS
- $3,219,0004 bd5 ba3.1k sqft764 LAKE Trail, Delray Beach, FL 33483For SaleMLS ID #B26099014, Anders Gar Finnvold, Douglas Elliman. BeachesMLS
