A house with modern finishes and amazing vintage decor combines sleek, contemporary design with unique character. Clean lines, updated materials, and thoughtful craftsmanship are complemented by carefully curated pieces—like statement lighting, mid-century furniture, and retro accessories—that add warmth, charm, and a sense of history to this stylish, functional space.
For sale
$1,725,000
2940 Twin Oaks Way, Wellington, FL 33414
3beds
1,990sqft
:
Get pre-qualified$11,751/mo
Villa
Built in 1999
7,396 Square Feet Lot
$1,148,400 Zestimate®
$867/sqft
$650/mo HOA
What's special
Modern finishesClean linesRetro accessoriesThoughtful craftsmanshipUpdated materialsStatement lightingAmazing vintage decor
- 313 days |
- 85 |
- 2 |
Zillow last checked:
Listing updated:
Listed by:
Casey B Flannery 561-718-1472,
Equestrian Sotheby's International Realty Inc.
Source: BeachesMLS,MLS#: R11124862 Originating MLS: BeachesMLS
Originating MLS: BeachesMLSFacts & features
Interior
Bedrooms & bathrooms
- Bedrooms: 3
- Bathrooms: 3
- Full bathrooms: 3
- Main level bathrooms: 3
- Main level bedrooms: 3
Primary bedroom
- Level: First
- Area: 240
- Dimensions: 16 X 15
Kitchen
- Level: First
- Area: 154
- Dimensions: 14 X 11
Living room
- Level: First
- Area: 288
- Dimensions: 18 X 16
Heating
- Central, Electric
Cooling
- Central Air, Electric
Appliances
- Included: Dryer, Dishwasher, Electric Range, Electric Water Heater, Disposal, Oven, Refrigerator, Water Heater, Washer
Features
- Built-in Features, Bathtub, Eat-in Kitchen, High Ceilings, Kitchen/Dining Combo, Split Bedrooms, Soaking Tub, Separate Shower, Walk-In Closet(s)
Interior area
- Total structure area: 2,807
- Total interior livable area: 1,990 sqft
Video & virtual tour
Property
Parking
- Total spaces: 2
- Parking features: Attached, Garage
- Attached garage spaces: 2
Features
- Levels: One
- Stories: 1
- Patio & porch: Covered, Patio, Screened
- Exterior features: Outdoor Living Area
- Has private pool: Yes
- Pool features: Association
- Fencing: Fenced
- Has view: Yes
- View description: Pond
- Has water view: Yes
- Water view: Pond
- Waterfront features: Pond
Lot
- Size: 7,396 Square Feet
- Features: < 1/4 Acre
Details
- Parcel number: 73414414380000380
- Zoning: WELL_P
Construction
Type & style
- Home type: Townhouse
- Property subtype: Villa
Materials
- Block, Other
- Roof: Barrel
Condition
- Resale
- New construction: No
- Year built: 1999
Utilities & green energy
- Electric: 3 Phase
- Utilities for property: Cable Available
Community & HOA
Community
- Features: Home Owners Association, Gated
- Security: Gated with Guard, Gated Community, Smoke Detector(s), Security Guard
- Subdivision: SHADY OAKS OF PALM BEACH POLO & COUNTRY
HOA
- Has HOA: Yes
- Amenities included: Clubhouse, Dog Park, Fitness Center, Golf Course, Pool, Restaurant, Sidewalks, Tennis Court(s), Trail(s)
- Services included: Common Areas, Maintenance Grounds, Security
- HOA fee: $650 monthly
Location
- Region: Wellington
Financial & listing details
- Price per square foot: $867/sqft
- Tax assessed value: $1,073,276
- Annual tax amount: $20,041
- Date on market: 9/18/2025
- Cumulative days on market: 314 days
- Listing terms: Cash,Conventional
Estimated market value
$1,148,400
$1.03M - $1.27M
$4,519/mo
Price history
| Date | Event | Price |
|---|---|---|
| 3/10/2026 | Price change | $1,725,000-9.2%$867/sqft |
Source:  BeachesMLS #R11124862 Report a problem BeachesMLS #R11124862 Report a problem | ||
| 9/18/2025 | Listed for sale | $1,899,000+153.5%$954/sqft |
Source: BeachesMLS #RX-11124862 Report a problem | ||
| 12/4/2018 | Listing removed | $749,000$376/sqft |
Source: Equestrian Sotheby's International Realty #Rx-10400130 Report a problem | ||
| 1/26/2018 | Listed for sale | $749,000+68.1%$376/sqft |
Source: Equestrian Sotheby's International Realty #Rx-10400130 Report a problem | ||
| 1/27/2016 | Sold | $445,500-10.7%$224/sqft |
Source: BeachesMLS #R10171733 Report a problem | ||
| 1/6/2016 | Pending sale | $498,900$251/sqft |
Source: Century 21 Tenace Realty #RX-10171733 Report a problem | ||
| 9/30/2015 | Listed for sale | $498,900+30.4%$251/sqft |
Source: Century 21 Tenace Realty #RX-10171733 Report a problem | ||
| 5/4/2015 | Sold | $382,600+2450.7%$192/sqft |
Source: Public Record Report a problem | ||
| 6/22/2012 | Listing removed | $2,000$1/sqft |
Source: Illustrated Properties #R3274106 Report a problem | ||
| 4/15/2012 | Listed for rent | $2,000$1/sqft |
Source: Illustrated Properties #R3274106 Report a problem | ||
| 8/11/2011 | Sold | $15,000-97.3%$8/sqft |
Source: Public Record Report a problem | ||
| 9/5/2006 | Sold | $565,000+73.8%$284/sqft |
Source: Public Record Report a problem | ||
| 11/27/2002 | Sold | $325,000-0.1%$163/sqft |
Source: Public Record Report a problem | ||
| 5/2/2000 | Sold | $325,300$163/sqft |
Source: Public Record Report a problem | ||
Public tax history
| Year | Property taxes | Tax assessment |
|---|---|---|
| 2025 | $20,059 +16.3% | $1,073,276 +36.1% |
| 2024 | $17,245 +15.9% | $788,857 +10% |
| 2023 | $14,874 +8.7% | $717,143 +10% |
| 2022 | $13,689 +10.3% | $651,948 +10% |
| 2021 | $12,408 +10.4% | $592,680 +10% |
| 2020 | $11,241 +6.6% | $538,800 +8.5% |
| 2019 | $10,544 | $496,684 +10% |
| 2018 | $10,544 +12.7% | $451,531 0% |
| 2017 | $9,354 -1.2% | $451,593 +4.6% |
| 2016 | $9,463 +2% | $431,675 +11.5% |
| 2015 | $9,277 +5.9% | $387,024 +10% |
| 2014 | $8,760 +9.9% | $351,840 0% |
| 2013 | $7,967 -1.3% | $351,902 0% |
| 2012 | $8,068 -2% | $351,984 0% |
| 2011 | $8,233 -0.8% | $352,067 0% |
| 2010 | $8,296 -6.3% | $352,149 -10% |
| 2009 | $8,852 -6.7% | $391,211 -16.9% |
| 2008 | $9,487 -9.2% | $470,918 -10.8% |
| 2007 | $10,443 -8.5% | $527,909 0% |
| 2006 | $11,412 | $528,156 +49.4% |
| 2005 | -- | $353,418 +14.9% |
| 2004 | $3,939 +1311.8% | $307,517 +4.4% |
| 2003 | $279 -95.8% | $294,500 |
| 2002 | $6,701 -1.2% | $294,500 |
| 2001 | $6,780 +1.2% | $294,500 |
| 2000 | $6,699 +1083.9% | $294,500 +1032.7% |
| 1999 | $566 | $26,000 |
Find assessor info on the county website
Monthly payment
Est. payment
Payment breakdown
Explore the cost of this home by adjusting the details. Changes won't be saved.Climate risks
Neighborhood: 33414
Nearby schools
GreatSchools rating
- 10/10Elbridge Gale Elementary SchoolGrades: PK-5Distance: 1.2 mi
- 8/10Polo Park Middle SchoolGrades: 6-8Distance: 1 mi
- 6/10Wellington High SchoolGrades: 9-12Distance: 2.4 mi
Schools provided by the listing agent
- Elementary: Elbridge Gale
- Middle: Polo Park
- High: Wellington
Source: BeachesMLS. This data may not be complete. We recommend contacting the local school district to confirm school assignments for this home.
- $1,249,0003 bd3 ba2.7k sqft2930 Twin Oaks Way, Wellington, FL 33414Off Market

- $1,235,8003 bd3 ba1.9k sqft2950 Twin Oaks Way, Wellington, FL 33414Off Market

- $1,350,0003 bd3 ba1.9k sqft2920 Twin Oaks Way, Wellington, FL 33414For Sale
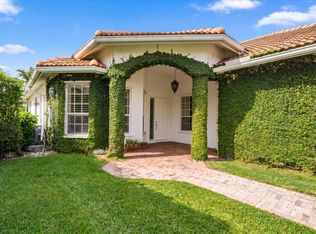
- $1,094,5003 bd2 ba1.9k sqft2960 Twin Oaks Way, Wellington, FL 33414Off Market
- $1,073,9003 bd3 ba2k sqft2910 Twin Oaks Way, Wellington, FL 33414Off Market
- $1,110,5003 bd3 ba1.9k sqft2970 Twin Oaks Way, Wellington, FL 33414Off Market
- $1,339,2003 bd3 ba2.7k sqft2900 Twin Oaks Way, Wellington, FL 33414Off Market
- $786,2003 bd3 ba1.9k sqft2941 Twin Oaks Way #0, Wellington, FL 33414Off Market
A local agent can set up tours, give advice and negotiate with sellers.
A local lender can help you make sure your offer is ready when you are.
Similar homes
- $1,595,0003 bd3 ba2.7k sqft2514 Windsor Way Court, Wellington, FL 33414For Sale

 MLS ID #B26026447, Robert S Ross PA, KW Reserve Palm Beach. BeachesMLS
 - $1,350,0003 bd3 ba1.9k sqft2920 Twin Oaks Way, Wellington, FL 33414For SaleMLS ID #B26021675, James Faloni, Douglas Elliman. BeachesMLS
- $1,749,0003 bd3 ba2.4k sqft2068 Wightman Drive, Wellington, FL 33414For Sale
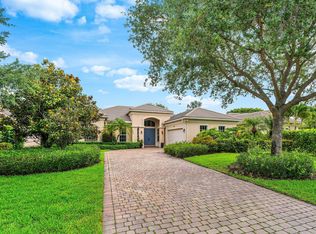 MLS ID #B26033881, Robert Gleichenhaus, Signature Int'l Premier Properties. BeachesMLS
 - $2,299,0003 bd3 ba2.1k sqft14270 Calypso Lane, Wellington, FL 33414For Sale
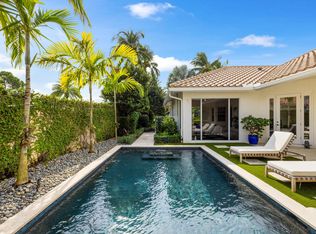 MLS ID #B26029244, Stephanie Schwed, The Corcoran Group. BeachesMLS
 - $1,449,9003 bd3 ba2.6k sqft2443 Players Ct, Wellington, FL 33414For SaleMLS ID #R11149876, Jackson Brittan, M B Real Estate Group Inc. BeachesMLS
- $2,547,0003 bd3 ba2.1k sqft12570 Mallet Circle, Wellington, FL 33414For SaleMLS ID #B26029897, John M Finlayson, Browning Realty. BeachesMLS
- $1,950,0004 bd5 ba2.4k sqft2835 Polo Island Drive #H104, Wellington, FL 33414For SaleMLS ID #B26025632, Rodolfo A Maya, Illustrated Properties LLC (We. BeachesMLS
- $2,249,0004 bd3 ba2.1k sqft15455 De Havilland Court, Wellington, FL 33414For SaleMLS ID #R11049854, Travis C Laas, Engel & Volkers Wellington. BeachesMLS
- $1,225,0004 bd3 ba2.9k sqft15880 Meadow Wood Drive, Wellington, FL 33414For SaleMLS ID #B26032421, Marcello F Fabbri, Concierge Properties LLC. BeachesMLS
- $1,895,0003 bd3 ba2.6k sqft1084 Seagull Park Road S, West Palm Beach, FL 33411For SaleMLS ID #B26042641, Ian Richard Danton, The Corcoran Group. BeachesMLS
- $1,150,0003 bd3 ba1.7k sqft13224 Polo Club Rd Road #A203, Wellington, FL 33414For SaleMLS ID #R11134574, Emily Cherney, Illustrated Properties LLC (We. BeachesMLS
- $899,0003 bd3 ba1.8k sqft13254 Polo Club Road #C204, Wellington, FL 33414For SaleMLS ID #B26034745, Francesca Damasceno, LPT Realty, LLC. BeachesMLS
- $1,950,0003 bd3 ba2.2k sqft14800 April Drive, Loxahatchee Groves, FL 33470For SaleMLS ID #B26049603, Taryn A Sylvia, Equestrian Sotheby's International Realty Inc.. BeachesMLS
- $1,790,0003 bd2 ba1.9k sqft7374 Woodmont Court, Boca Raton, FL 33434For SaleMLS ID #B26032617, Richard Entel, Compass Florida LLC. BeachesMLS
- $1,699,8884 bd3 ba2.4k sqft5768 NW 39th Avenue, Boca Raton, FL 33496For SaleMLS ID #B26031132, Michelle S Schneider, Lang Realty/ BR. BeachesMLS
- $1,850,0003 bd4 ba2.3k sqftOCEAN CAY, Ocean Ridge, FL 33435For SaleMLS ID #B26053440, Derek Lambrou, Village Realty Group LLC. BeachesMLS
- $1,650,0003 bd4 ba2.1k sqft362 W Cannery Row Circle, Delray Beach, FL 33444For SaleMLS ID #B26051116, Christian Nicolai Pettersen, SuperiorFloridaRealty.com Inc. BeachesMLS
- $1,499,0004 bd4 ba1.9k sqft5200 Club Road, Haverhill, FL 33415For SaleMLS ID #R11120571, Tonja M Garamella, Douglas Elliman. BeachesMLS
- $1,770,0003 bd4 ba2.1k sqft343 E Cannery Row Circle, Delray Beach, FL 33444For SaleMLS ID #R11155128, Jennifer B Kilpatrick, The Corcoran Group. BeachesMLS
- $1,195,0003 bd3 ba2k sqft338 Princeton Drive, Lake Worth Beach, FL 33460For SaleMLS ID #B26015490, Donald Todorich, The Corcoran Group. BeachesMLS
