Located in the highly sought-after Cannery Row community in the heart of Delray Beach's Pineapple Grove Arts District, this beautiful, modern, fully furnished townhome offers the perfect combination of luxury, comfort, and location. Featuring 3 bedrooms, 3 full bathrooms, and 1 half bath, the open-concept floor plan is thoughtfully designed for both everyday living and entertaining. The gourmet kitchen is appointed with premium Viking stainless steel appliances, quartz countertops, and custom cabinetry, while hurricane-impact windows and doors provide peace of mind. Additional highlights include spacious walk-in closets, elegant wood and tile flooring, and a large two-car garage. Ideally situated on a quiet street just a few blocks from Delray Beach's pristine beaches and only moments from the renowned restaurants, boutiques, galleries, and nightlife of Atlantic Avenue, this exceptional residence offers the very best of South Florida living. The former yellow accent wall has been professionally repainted white, creating a clean, bright, and timeless interior. Furniture is negotiable.
For sale
$1,650,000
362 W Cannery Row Circle, Delray Beach, FL 33444
3beds
2,126sqft
Townhouse
Built in 2009
-- sqft lot
$1,558,400 Zestimate®
$776/sqft
$1,000/mo HOA
What's special
Large two-car garageQuartz countertopsOpen-concept floor planCustom cabinetryGourmet kitchenHurricane-impact windows and doorsSpacious walk-in closets
- 97 days
- 339
- 22
Zillow last checked:
Listing updated:
Listed by:
Christian Nicolai Pettersen 561-506-7600,
SuperiorFloridaRealty.com Inc
Source: BeachesMLS,MLS#: B26051116 Originating MLS: BeachesMLS
Originating MLS: BeachesMLSFacts & features
Interior
Bedrooms & bathrooms
- Bedrooms: 3
- Bathrooms: 4
- Full bathrooms: 3
- 1/2 bathrooms: 1
- Main level bathrooms: 1
- Main level bedrooms: 1
Primary bedroom
- Level: Third
- Area: 240
- Dimensions: 15 X 16
Kitchen
- Level: Second
- Area: 108
- Dimensions: 12 X 9
Living room
- Level: Second
- Area: 240
- Dimensions: 20 X 12
Heating
- Central
Cooling
- Central Air
Appliances
- Included: Cooktop, Dryer, Dishwasher, Electric Range, Electric Water Heater, Freezer, Disposal, Ice Maker, Microwave, Range, Refrigerator, Water Heater, Wine Refrigerator, Washer
- Laundry: Inside, Laundry Closet
Features
- Wet Bar, Built-in Features, Closet Cabinetry, Dual Sinks, Kitchen Island, Storage, Separate Shower, Upper Level Primary, Walk-In Closet(s)
- Flooring: Tile, Wood
- Has fireplace: No
Interior area
- Total structure area: 2,664
- Total interior livable area: 2,126 sqft
Video & virtual tour
Property
Parking
- Total spaces: 2
- Parking features: Attached, Covered, Garage, Garage Door Opener, Guest, On Street
- Attached garage spaces: 2
- Has uncovered spaces: Yes
Accessibility
- Accessibility features: Accessibility Features, Accessible Entrance
Features
- Levels: Multi/Split,Three Or More
- Stories: 3
- Exterior features: Lighting, None
- Pool features: Association
- Has view: Yes
- View description: City
- Waterfront features: None
Details
- Parcel number: 12434616k90000460
- Zoning: CBD (city)
- Special conditions: Standard
Construction
Type & style
- Home type: Townhouse
- Property subtype: Townhouse
Materials
- Concrete
- Roof: Tile
Condition
- Resale
- New construction: No
- Year built: 2009
Utilities & green energy
- Sewer: Public Sewer
- Water: Public
- Utilities for property: Cable Connected
Community & HOA
Community
- Features: Home Owners Association
- Security: Fire Alarm, Smoke Detector(s)
- Pet deposit fee: $1,000
- Subdivision: CANNERY ROW
HOA
- Has HOA: Yes
- Amenities included: Business Center, Management, Pool, Parking
- Services included: Common Areas, Cable TV, Pool(s), Reserve Fund, Sewer, Trash
- HOA fee: $1,000 monthly
Location
- Region: Delray Beach
Financial & listing details
- Price per square foot: $776/sqft
- Tax assessed value: $1,195,000
- Annual tax amount: $23,419
- Date on market: 7/10/2026
- Cumulative days on market: 97 days
- Listing terms: Cash
Estimated market value
$1,558,400
$1.48M - $1.64M
$7,855/mo
Price history
| Date | Event | Price |
|---|---|---|
| 9/18/2026 | Listing removed | $10,990$5/sqft |
Source: BeachesMLS #B26070315 Report a problem | ||
| 9/3/2026 | Listed for rent | $10,990$5/sqft |
Source: BeachesMLS #B26070315 Report a problem | ||
| 9/3/2026 | Listing removed | $10,990$5/sqft |
Source: Zillow Rentals Report a problem | ||
| 8/31/2026 | Listed for rent | $10,990+9.9%$5/sqft |
Source: BeachesMLS #B26070315 Report a problem | ||
| 7/10/2026 | Listed for sale | $1,650,000+205.6%$776/sqft |
Source:  BeachesMLS #B26051116 Report a problem BeachesMLS #B26051116 Report a problem | ||
| 9/18/2024 | Listing removed | $10,000$5/sqft |
Source: BeachesMLS #R11021074 Report a problem | ||
| 9/15/2024 | Listed for rent | $10,000+25%$5/sqft |
Source: BeachesMLS #R11021074 Report a problem | ||
| 5/28/2024 | Listing removed | -- |
Source: BeachesMLS #R10922843 Report a problem | ||
| 4/1/2024 | Price change | $8,000-5.9%$4/sqft |
Source: BeachesMLS #R10922843 Report a problem | ||
| 12/3/2023 | Price change | $8,500-4.5%$4/sqft |
Source: BeachesMLS #R10922843 Report a problem | ||
| 11/16/2023 | Price change | $8,900-11%$4/sqft |
Source: BeachesMLS #R10922843 Report a problem | ||
| 9/27/2023 | Listed for rent | $10,000+25.2%$5/sqft |
Source: BeachesMLS #R10922843 Report a problem | ||
| 10/7/2022 | Listing removed | -- |
Source: Zillow Rental Network_1 Report a problem | ||
| 9/1/2022 | Price change | $7,990-8.7%$4/sqft |
Source: Zillow Rental Network_1 #R10826126 Report a problem | ||
| 8/26/2022 | Price change | $8,750-41.7%$4/sqft |
Source: Zillow Rental Network_1 #R10826126 Report a problem | ||
| 8/20/2022 | Listed for rent | $15,000+87.5%$7/sqft |
Source: Zillow Rental Network_1 #R10826126 Report a problem | ||
| 6/16/2022 | Listing removed | -- |
Source: Zillow Rental Network_1 Report a problem | ||
| 4/16/2022 | Listed for rent | $8,000+45.5%$4/sqft |
Source: Zillow Rental Network_1 Report a problem | ||
| 11/23/2020 | Listing removed | $5,500$3/sqft |
Source: Zillow Rental Manager Report a problem | ||
| 8/3/2020 | Listed for rent | $5,500$3/sqft |
Source: SuperiorFloridaRealty.com Inc #RX-10643802 Report a problem | ||
| 6/27/2014 | Sold | $540,000+8%$254/sqft |
Source: Public Record Report a problem | ||
| 11/20/2009 | Sold | $499,900$235/sqft |
Source: Public Record Report a problem | ||
Public tax history
| Year | Property taxes | Tax assessment |
|---|---|---|
| 2025 | $23,419 +138.6% | $1,195,000 +119% |
| 2024 | $9,816 -0.3% | $545,623 +3% |
| 2023 | $9,847 | $529,731 |
Find assessor info on the county website
Monthly payment
Est. payment
Payment breakdown
Explore the cost of this home by adjusting the details. Changes won't be saved.Climate risks
Neighborhood: 33444
Nearby schools
Schools provided by the listing agent
- Elementary: Plumosa School of the Arts K-8
- High: Atlantic
Source: BeachesMLS. This data may not be complete. We recommend contacting the local school district to confirm school assignments for this home.
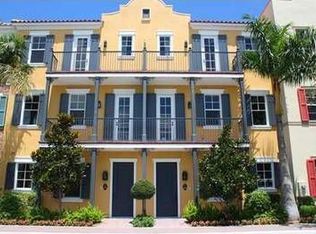
- $1,452,9003 bd3 ba2k sqft366 W Cannery Row Cir, Delray Beach, FL 33444Off Market
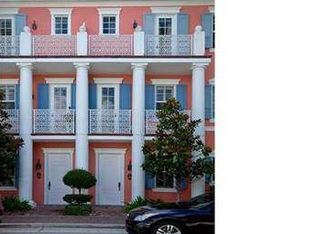
- $1,469,9003 bd4 ba2.5k sqft358 W Cannery Row Cir, Delray Beach, FL 33444Off Market
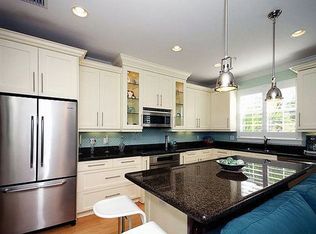
- $1,529,5003 bd4 ba2.5k sqft358 W Cannery Row, Delray Beach, FL 33444Off Market
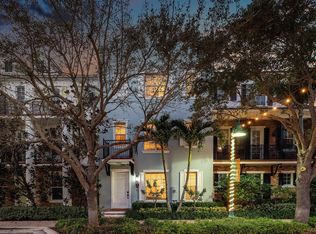
- $1,872,5003 bd4 ba2.1k sqft370 W Cannery Row Cir, Delray Beach, FL 33444Off Market

Similar homes
- $1,770,0003 bd4 ba2.1k sqft343 E Cannery Row Circle, Delray Beach, FL 33444For Sale
 MLS ID #R11155128, Jennifer B Kilpatrick, The Corcoran Group. BeachesMLS
 - $1,450,0003 bd4 ba2.1k sqft147 N Cannery Row Circle, Delray Beach, FL 33444For Sale
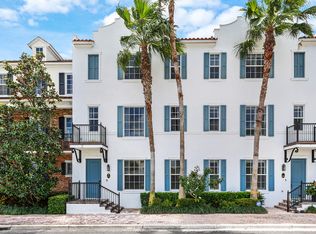 MLS ID #B26015193, Emily K Roberts, Douglas Elliman. BeachesMLS
 - $1,475,0003 bd3 ba1.9k sqftThe Tree House, Delray Beach, FL 33483For Sale
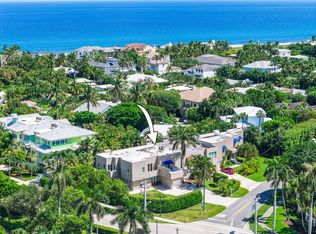 MLS ID #B26076958, Joyce Marie Schneider, Castles By The Beach, Inc.. BeachesMLS
 - $1,775,0003 bd4 ba2.8k sqft828 ESTUARY Way, Delray Beach, FL 33483For Sale
 MLS ID #B26072444, Geoffrey James Braboy, Compass Florida LLC. BeachesMLS
 - $1,295,0003 bd3 ba2.1k sqft918 St George Boulevard, Delray Beach, FL 33483For SaleMLS ID #B26085177, Alice B Pearce, CasaLuxe Realty. BeachesMLS
- $1,250,0003 bd4 ba1.8k sqft365 W Mallory Circle, Delray Beach, FL 33483For SaleMLS ID #B26065988, Shannon Gunning, LoKation. BeachesMLS
- $1,495,0003 bd5 ba2.4k sqft3615 SW 24th Lane, Delray Beach, FL 33445For SaleMLS ID #B26046868, Leanna Joan Fruin, Engel & Voelkers Delray Beach. BeachesMLS
- $1,130,0004 bd3 ba2.3k sqft703 AVOCET Road, Delray Beach, FL 33444For SaleMLS ID #B26062705, Adriana C Deutsch, Century 21 Stein Posner. BeachesMLS
- $1,995,0003 bd4 ba2.8k sqft16197 Villa Vizcaya Place, Delray Beach, FL 33446For SaleMLS ID #B26027380, Frederick L Molson, Lang Realty/BR. BeachesMLS
- $985,0004 bd4 ba2.5k sqft1059 W HERITAGE CLUB Circle, Delray Beach, FL 33483For SaleMLS ID #B26082874, Robert Bruce Garfield, Lang Realty/Delray Beach. BeachesMLS
- $1,775,0003 bd3 ba2.4k sqft7743 Villa D Este Way, Delray Beach, FL 33446For SaleMLS ID #B26073376, Lyssa Weiss, Lang Realty/ BR. BeachesMLS
- $899,0003 bd2 ba1.7k sqft3010 CORMORANT Road, Delray Beach, FL 33444For SaleMLS ID #B26055385, Denise M Stewart, Keller Williams Realty Profess. BeachesMLS
- $1,475,0003 bd3 ba2.4k sqft8986 Little Falls Way, Delray Beach, FL 33446For SaleMLS ID #B26063194, Erik Nissani, Lang Realty/BR. BeachesMLS
- $1,599,0004 bd4 ba2.8k sqft11949 Date Palm Drive, Boynton Beach, FL 33436For SaleMLS ID #B26006017, Warren J Heeg, Compass Florida LLC. BeachesMLS
- $1,975,0003 bd4 ba2.4k sqft957 Sweetwater Lane, Boca Raton, FL 33431For SaleMLS ID #B26067644, Colleen Newland, Douglas Elliman. BeachesMLS
- $899,0003 bd4 ba2.1k sqft3281 Estancia Lane, Boynton Beach, FL 33435For SaleMLS ID #B26070173, Seth J Mittleman, RE/MAX Direct. BeachesMLS
- $875,0003 bd4 ba2.1k sqft813 Estancia Way, Boynton Beach, FL 33435For SaleMLS ID #B26070879, Todd Miller, William Raveis Real Estate. BeachesMLS
- $1,099,0005 bd3 ba2.7k sqft3133 LOWSON Boulevard, Delray Beach, FL 33445For SaleMLS ID #B26061481, Michael F D'Addio, D'Addio Realty. BeachesMLS
- $1,369,0005 bd4 ba2.8k sqftDakota, Delray Beach, FL 33446For SaleMLS ID #B26084332, Steven Martin, Engel & Voelkers Delray Beach. BeachesMLS
- $1,175,0003 bd3 ba2.2k sqft7861 Wildflower Shores Drive, Delray Beach, FL 33446For SaleMLS ID #B26074376, Robert Marchese, RE/MAX Direct. BeachesMLS
