Offering the ease of townhome living with the privacy and feel of a single-family home, this beautifully appointed East Boca residence is just 500ft from the ocean with private, gated, and deeded beach access. With only two stories, a private pool, two-car garage, and an elevator, the home offers a rare combination of space, luxury and low-maintenance coastal living. Originally built in 2017 as the model residence, this three-bedroom, three-and-a-half-bath home features 10-foot ceilings, impact windows and doors, beautiful porcelain and wood floors, and an open-concept living and kitchen area designed for both everyday living and entertaining. The chef's kitchen is equipped with high-end Thermador appliances, including a six-burner gas range, double wall ovens and built-in wine cooler, along with an oversized island, Caesarstone countertops, custom cabinetry, under-cabinet lighting, elegant backsplash, and a separate walk-in pantry. Designed to embrace the South Florida lifestyle, the private backyard oasis features a covered lanai with full summer kitchen and built-in BBQ and a heated pool (complete with sun shelf and water feature) surrounded by lush tropical landscaping. Secluded and inviting, the outdoor living space serves as a natural extension of the home and is ideal for both entertaining and relaxing year-round. Upstairs, two generously sized guest suites each feature walk-in closets and ensuite baths. The spacious primary suite is beautifully appointed with generous closet space and a luxurious bath featuring dual vanities, a frameless glass shower, separate water closet, and freestanding soaking tub. A private balcony overlooking the backyard provides a peaceful setting for morning coffee or an evening cocktail. Additional features include two new ACs installed in the fall of 2024, a Control4 smart-home system, a two-car garage with epoxied floors, storage system and a Tesla charger, upstairs laundry room with storage, custom closets, and a king-size Murphy bed in the flexible third bedroom/office. Oceanside Townhomes is Ideally situated in one of East Boca's most desirable coastal locations and is lease and pet friendly. The home is just 500ft from the sand while also offering convenient access to Downtown Boca Raton and Delray Beach. This is a rare opportunity to enjoy the space, privacy, two-car garage, private pool and outdoor living typically associated with a single-family home, paired with the convenience of a lock-and-leave lifestyle. Furniture is negotiable. PLEASE SEE VIDEO ATTACHED TO THIS LISTING FOR A PROPERTY TOUR!
For sale
Price cut: $275K (9/27)
$1,975,000
957 Sweetwater Lane, Boca Raton, FL 33431
3beds
2,460sqft
Townhouse
Built in 2017
3,781 Square Feet Lot
$1,902,000 Zestimate®
$803/sqft
$1,198/mo HOA
What's special
Private poolOversized islandTwo-car garagePrivate backyard oasisLush tropical landscapingCaesarstone countertopsCustom cabinetry
- 22 days
- 609
- 64
Zillow last checked:
Listing updated:
Listed by:
Colleen Newland 917-478-7059,
Douglas Elliman
Source: BeachesMLS,MLS#: B26067644 Originating MLS: BeachesMLS
Originating MLS: BeachesMLSFacts & features
Interior
Bedrooms & bathrooms
- Bedrooms: 3
- Bathrooms: 4
- Full bathrooms: 3
- 1/2 bathrooms: 1
- Main level bathrooms: 1
Primary bedroom
- Level: Second
- Area: 250.58
- Dimensions: 18.7 X 13.4
Kitchen
- Level: Main
- Area: 186
- Dimensions: 18.6 X 10
Living room
- Level: Main
- Area: 421.2
- Dimensions: 27 X 15.6
Heating
- Central
Cooling
- Central Air, Ceiling Fan(s), Electric
Appliances
- Included: Cooktop, Dryer, Dishwasher, Electric Water Heater, Freezer, Gas Cooktop, Disposal, Gas Range, Ice Maker, Microwave, Oven, Refrigerator, Water Heater, Wine Refrigerator, Washer
- Laundry: Washer Hookup, Inside, Laundry Room, Laundry Tub, In Unit, Sink, Upper Level
Features
- Built-in Features, Bathtub, Closet Cabinetry, Dual Sinks, Entrance Foyer, Elevator, Garden Tub/Roman Tub, High Ceilings, Kitchen Island, Kitchen/Dining Combo, Living/Dining Room, Custom Mirrors, Pantry, Split Bedrooms, Storage, Soaking Tub, Upper Level Primary, Walk-In Closet(s)
- Flooring: Carpet, Tile, Wood
- Windows: Storm Window(s)
- Has fireplace: Yes
- Fireplace features: Electric
Interior area
- Total structure area: 3,226
- Total interior livable area: 2,460 sqft
Video & virtual tour
Property
Parking
- Total spaces: 4
- Parking features: Attached, Driveway, Garage, Garage Door Opener
- Attached garage spaces: 2
- Uncovered spaces: 2
Accessibility
- Accessibility features: None
Features
- Levels: Two
- Stories: 2
- Entry location: Entry Level Living Area Y
- Patio & porch: Covered, Patio, Balcony
- Exterior features: Built-in Barbecue, Balcony, Barbecue, Outdoor Kitchen, Outdoor Living Area
- Has private pool: Yes
- Pool features: In Ground, Pool Equipment, Private, Association, Heated
- Fencing: Fenced
- Has view: Yes
- View description: Garden, Pool
- Waterfront features: None
Lot
- Size: 3,781 Square Feet
- Features: Sprinklers Automatic, < 1/4 Acre
Details
- Parcel number: 06434716200000050
- Zoning: R4 (city)
- Special conditions: Standard,Listed As-Is
Construction
Type & style
- Home type: Townhouse
- Property subtype: Townhouse
Materials
- Block
- Roof: Concrete,Tile
Condition
- Resale
- New construction: No
- Year built: 2017
Utilities & green energy
- Electric: 3 Phase
- Sewer: Public Sewer
- Water: Public
- Utilities for property: Cable Available, Natural Gas Available, Sewer Available, Water Available
Community & HOA
Community
- Features: Home Owners Association, Sidewalks
- Security: Security System Owned, Security System, Fire Alarm, Smoke Detector(s)
- Subdivision: OCEANSIDE TOWNHOMES
HOA
- Has HOA: Yes
- Amenities included: Beach Rights, Beach Access, Maintenance Grounds, Pool, Sidewalks
- Services included: Insurance, Maintenance Grounds, Pest Control, Pool(s), Roof
- HOA fee: $1,198 monthly
- HOA phone: 561-819-0980
Location
- Region: Boca Raton
Financial & listing details
- Price per square foot: $803/sqft
- Tax assessed value: $1,630,932
- Annual tax amount: $27,921
- Date on market: 9/16/2026
- Cumulative days on market: 40 days
- Listing terms: Cash,Conventional
- Road surface type: Paved
Estimated market value
$1,902,000
$1.81M - $2.00M
$9,232/mo
Price history
| Date | Event | Price |
|---|---|---|
| 9/27/2026 | Price change | $1,975,000-12.2%$803/sqft |
Source:  BeachesMLS #B26067644 Report a problem BeachesMLS #B26067644 Report a problem | ||
| 9/17/2026 | Listed for sale | $2,250,000$915/sqft |
Source:  Douglas Elliman #B26067644 Report a problem Douglas Elliman #B26067644 Report a problem | ||
| 9/13/2026 | Pending sale | $2,250,000$915/sqft |
Source: Douglas Elliman #B26067644 Report a problem | ||
| 8/24/2026 | Listed for sale | $2,250,000+15.4%$915/sqft |
Source: BeachesMLS #B26067644 Report a problem | ||
| 10/2/2023 | Sold | $1,950,000-11.2%$793/sqft |
Source: Public Record Report a problem | ||
| 6/9/2023 | Listing removed | -- |
Source: Douglas Elliman Report a problem | ||
| 3/29/2023 | Price change | $2,195,000-6.6%$892/sqft |
Source: BeachesMLS #RX-10837801 Report a problem | ||
| 1/23/2023 | Price change | $2,350,000-5.8%$955/sqft |
Source: BeachesMLS #RX-10837801 Report a problem | ||
| 11/21/2022 | Price change | $2,495,000-5.8%$1,014/sqft |
Source: BeachesMLS #RX-10837801 Report a problem | ||
| 10/11/2022 | Listed for sale | $2,650,000+76.7%$1,077/sqft |
Source: BeachesMLS #RX-10837801 Report a problem | ||
| 9/2/2020 | Sold | $1,500,000+0.3%$610/sqft |
Source: BeachesMLS #R10617809 Report a problem | ||
| 7/2/2020 | Price change | $1,495,000-6.3%$608/sqft |
Source: One Sotheby's International Re #RX-10617809 Report a problem | ||
| 4/23/2020 | Listed for sale | $1,595,000$648/sqft |
Source: One Sotheby's International Re #RX-10617809 Report a problem | ||
| 3/16/2020 | Listing removed | $1,595,000$648/sqft |
Source: ONE Sotheby's International Realty #RX-10580907 Report a problem | ||
| 2/27/2020 | Price change | $1,595,000-5.9%$648/sqft |
Source: ONE Sotheby's International Realty #RX-10580907 Report a problem | ||
| 1/16/2020 | Price change | $1,695,000-1.7%$689/sqft |
Source: ONE Sotheby's International Realty #RX-10580907 Report a problem | ||
| 11/25/2019 | Listed for sale | $1,725,000+16.9%$701/sqft |
Source: One Sotheby's International Re #RX-10580907 Report a problem | ||
| 2/20/2018 | Sold | $1,475,000$600/sqft |
Source: BeachesMLS #R10353225 Report a problem | ||
Public tax history
| Year | Property taxes | Tax assessment |
|---|---|---|
| 2025 | $27,921 +0.5% | $1,626,359 +0.5% |
| 2024 | $27,783 +33.5% | $1,617,722 +30.7% |
| 2023 | $20,807 +0.8% | $1,238,099 +3% |
| 2022 | $20,648 +0.3% | $1,202,038 +3% |
| 2021 | $20,583 +1.1% | $1,167,027 +4.7% |
| 2020 | $20,363 -2.8% | $1,114,365 -1.5% |
| 2019 | $20,945 | $1,131,119 +12.4% |
| 2018 | $20,945 +17.3% | $1,006,255 +337.5% |
| 2017 | $17,853 | $230,000 |
Find assessor info on the county website
Monthly payment
Est. payment
Payment breakdown
Explore the cost of this home by adjusting the details. Changes won't be saved.Climate risks
Neighborhood: 33431
Nearby schools
Schools provided by the listing agent
- Elementary: J. C. Mitchell
- Middle: Boca Raton Community
- High: Boca Raton
Source: BeachesMLS. This data may not be complete. We recommend contacting the local school district to confirm school assignments for this home.
- $2,345,7003 bd3 ba2.4k sqft955 Sweetwater Ln, Boca Raton, FL 33431Off Market
- $440,0003 bd4 ba3.5k sqft959 Sweetwater Ln, Boca Raton, FL 33431Off Market
- $3,320,8003 bd3 ba3.6k sqft959 Sweetwater Ln, Boca Raton, FL 33431Off Market
- $3,152,1003 bd4 ba4.3k sqft961 Sweetwater Ln, Boca Raton, FL 33431Off Market
Similar homes
- $1,999,0004 bd2 ba2.1k sqft1132 NE 3rd Avenue, Boca Raton, FL 33432For Sale
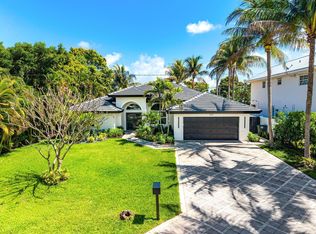
 MLS ID #B26077139, Sean Mooney, Compass Florida LLC. BeachesMLS
 - $1,950,0003 bd3 ba2.6k sqft16124 VILLA VIZCAYA Place, Delray Beach, FL 33446For Sale
 MLS ID #B26077415, Lyssa Weiss, Lang Realty/ BR. BeachesMLS
 - $1,800,0003 bd4 ba3.4k sqft125 NW GARDENER Street, Boca Raton, FL 33432For Sale
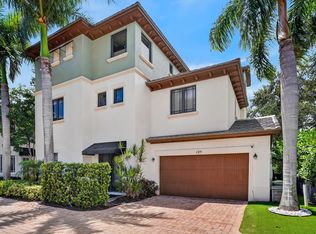 MLS ID #B26070209, Emanuel Fleurantin, Woyce Realty Investments & Consulting Inc.. BeachesMLS
 - $1,780,0003 bd2 ba1.6k sqft335 NE 7th Street, Boca Raton, FL 33432For Sale
 MLS ID #B26061239, Joan M Fitzpatrick, Two Sisters Island Realty. BeachesMLS
 - $1,800,0004 bd2 ba2.2k sqft1520 SW 17TH Street, Boca Raton, FL 33486For SaleMLS ID #B26071331, Delia Caridad Velez, Cardinal Group Enterprise INC. BeachesMLS
- $1,770,0003 bd4 ba2.1k sqft343 E Cannery Row Circle, Delray Beach, FL 33444For SaleMLS ID #R11155128, Jennifer B Kilpatrick, The Corcoran Group. BeachesMLS
- $1,125,0004 bd3 ba2.1k sqft1570 NW 48th Place, Boca Raton, FL 33431For SaleMLS ID #B26036400, Michael Pierce, Premier Estate Properties Inc.. BeachesMLS
- $1,699,0004 bd4 ba2.9k sqft27, Pompano Beach, FL 33062For SaleMLS ID #B26009637, Christina Nina Pechonis, Ryan Critch Real Estate. BeachesMLS
- $1,050,0003 bd4 ba3.1k sqft612 NE FRANCESCA Lane, Boca Raton, FL 33487For SaleMLS ID #B26067700, Elissa G Spiro, Prime Properties of S Florida. BeachesMLS
- $2,195,0004 bd3 ba2.8k sqft5742 SAINT ANNES Way, Boca Raton, FL 33496For SaleMLS ID #B26075168, Pamela Susan Finkelstein, Diamond Realty Group LLC. BeachesMLS
- $2,195,0005 bd4 ba2.9k sqft3320 NW 53RD Circle, Boca Raton, FL 33496For SaleMLS ID #B26074972, Oren Amzaleg, Compass Florida LLC. BeachesMLS
- $2,175,0003 bd4 ba2.7k sqft8835 NEW RIVER FALLS, Boca Raton, FL 33496For SaleMLS ID #B26061753, Steven Koleno, Beycome of Florida LLC. BeachesMLS
- $2,495,0003 bd3 ba2.4k sqft1027 Coralina Lane, Delray Beach, FL 33483For SaleMLS ID #B26068397, Pascal J Liguori, Premier Estate Properties, Inc. BeachesMLS
- $1,474,9003 bd3 ba2k sqft5455 NW 20th Avenue, Boca Raton, FL 33496For SaleMLS ID #B26075761, Robyn Dana Rosen, Compass Florida LLC. BeachesMLS
- $1,599,8884 bd3 ba2.4k sqft5768 NW 39th Avenue, Boca Raton, FL 33496For SaleMLS ID #B26031132, Michelle S Schneider, Lang Realty/ BR. BeachesMLS
- $1,275,0002 bd2 ba1.6k sqft100, Boca Raton, FL 33432For SaleMLS ID #B26071287, David B Hall, Compass Florida LLC. BeachesMLS
- $2,000,0003 bd2 ba1.9k sqft35 Anna Street, Ocean Ridge, FL 33435For SaleMLS ID #B26033525, Lawrence A Mastropieri, Mastropieri Group LLC. BeachesMLS
- $1,650,0003 bd4 ba2.1k sqft362 W Cannery Row Circle, Delray Beach, FL 33444For SaleMLS ID #B26051116, Christian Nicolai Pettersen, SuperiorFloridaRealty.com Inc. BeachesMLS
- $2,499,0003 bd4 ba3.5k sqft5863 WATERFORD, Boca Raton, FL 33496For SaleMLS ID #B26084058, Tripta Chawla, Lang Realty/ BR. BeachesMLS
- $1,495,0003 bd4 ba2.9k sqft21359 HARROW Court, Boca Raton, FL 33433For SaleMLS ID #B26073499, Rita M Judson PA, Lang Realty/ BR. BeachesMLS
