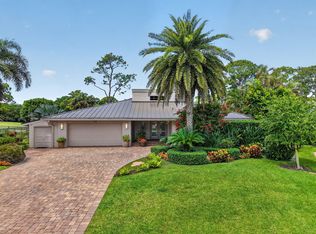
Welcome to 828 Estuary Way, a beautifully maintained residence in The Estuary offering spacious living, quality finishes, and a flexible layout in a gated Delray Beach community. The home features two newer air conditioning systems, a whole-house water softener, and a private elevator. The main level offers comfortable living and entertaining spaces. The kitchen features Sub-Zero and Wolf appliances, including a Wolf induction cooktop, double ovens, wine refrigerator, and a breakfast nook overlooking the patio. A formal dining area and dedicated bar nook add to the home's appeal. Upstairs, wood flooring continues throughout. The primary suite includes a private balcony and separate his and her bathroom areas connected by a shared shower. The second bedroom also features a private balcony, while the third bedroom offers flexibility as a guest room, office, or den. Additional features include a two-car garage, two-car driveway, laundry room, and beautiful private patio. The Estuary is a gated community located along the Intracoastal Waterway, with tree-lined streets, two lakes, a nature preserve, community pool and cabana, playground, and a private waterfront area with Intracoastal pier access. Residents enjoy a peaceful setting while remaining just minutes from Atlantic Avenue, Downtown Delray Beach, and the beach.
For sale
$1,775,000
828 ESTUARY Way, Delray Beach, FL 33483
3beds
2,884sqft
Townhouse
Built in 2003
3,645 Square Feet Lot
$1,687,100 Zestimate®
$615/sqft
$1,000/mo HOA
What's special
Two-car garageQuality finishesBeautiful private patioTwo lakesPrivate elevatorFlexible layoutTree-lined streets
- 3 days
- 412
- 18
Zillow last checked:
Listing updated:
Listed by:
Geoffrey James Braboy 561-699-3455,
Compass Florida LLC
Source: BeachesMLS,MLS#: B26072444 Originating MLS: BeachesMLS
Originating MLS: BeachesMLSFacts & features
Interior
Bedrooms & bathrooms
- Bedrooms: 3
- Bathrooms: 4
- Full bathrooms: 3
- 1/2 bathrooms: 1
- Main level bathrooms: 1
Heating
- Electric, Zoned
Cooling
- Ceiling Fan(s), Electric, Zoned
Appliances
- Included: Dryer, Dishwasher, Electric Range, Microwave, Oven, Refrigerator, Water Softener Owned, Water Softener, Wine Refrigerator
- Laundry: Laundry Room
Features
- Breakfast Bar, Breakfast Area, Bathtub, Dining Area, Separate/Formal Dining Room, Dual Sinks, Elevator, Multiple En Suite Bathrooms, Soaking Tub, Separate Shower, Upper Level Primary, Bar, Walk-In Closet(s)
- Flooring: Tile, Wood
- Has fireplace: No
Interior area
- Total structure area: 3,646
- Total interior livable area: 2,884 sqft
Video & virtual tour
Property
Parking
- Total spaces: 2
- Parking features: Attached, Driveway, Garage
- Attached garage spaces: 2
- Has uncovered spaces: Yes
Accessibility
- Accessibility features: None
Features
- Levels: Two
- Stories: 2
- Patio & porch: Covered, Open, Patio, Balcony
- Exterior features: Balcony, Outdoor Living Area
- Pool features: Association
- Fencing: Back Yard,Fenced
- Has view: Yes
- View description: Garden
Lot
- Size: 3,645 Square Feet
- Features: < 1/4 Acre
Details
- Parcel number: 12434609780000840
- Zoning: RM (city)
- Special conditions: Standard
Construction
Type & style
- Home type: Townhouse
- Property subtype: Townhouse
Materials
- Concrete, Stucco
- Roof: Concrete,Tile,Wood Trusses
Condition
- Resale
- New construction: No
- Year built: 2003
Utilities & green energy
- Sewer: Public Sewer
- Water: Public
- Utilities for property: Cable Available, Electricity Connected, Sewer Connected, Water Connected
Community & HOA
Community
- Features: Home Owners Association, Gated
- Security: Security System Owned, Gated with Guard, Gated Community
- Subdivision: ESTUARY 2
HOA
- Has HOA: Yes
- Amenities included: Cabana, Gated, Playground, Pool, Trail(s)
- Services included: Common Areas, Insurance, Maintenance Grounds, Reserve Fund
- HOA fee: $3,000 quarterly
- HOA name: DELRAY ESTUARY HOA
- HOA phone: 561-983-6000
Location
- Region: Delray Beach
Financial & listing details
- Price per square foot: $615/sqft
- Tax assessed value: $1,202,088
- Annual tax amount: $13,730
- Date on market: 9/7/2026
- Cumulative days on market: 3 days
- Listing terms: Cash,Conventional
- Electric utility on property: Yes
Estimated market value
$1,687,100
$1.60M - $1.77M
$5,877/mo
Price history
| Date | Event | Price |
|---|---|---|
| 9/7/2026 | Listed for sale | $1,775,000+18.3%$615/sqft |
Source:  BeachesMLS #B26072444 Report a problem BeachesMLS #B26072444 Report a problem | ||
| 10/10/2025 | Sold | $1,500,000$520/sqft |
Source: BeachesMLS #R11120990 Report a problem | ||
| 10/7/2025 | Pending sale | $1,500,000$520/sqft |
Source: BeachesMLS #RX-11120990 Report a problem | ||
| 9/4/2025 | Listed for sale | $1,500,000+94.8%$520/sqft |
Source: BeachesMLS #RX-11120990 Report a problem | ||
| 9/5/2014 | Sold | $770,000-4.8%$267/sqft |
Source: BeachesMLS #R10051575 Report a problem | ||
| 6/24/2014 | Listed for sale | $809,000+36.6%$281/sqft |
Source: The Corcoran Group #8668 Report a problem | ||
| 12/10/2003 | Sold | $592,285$205/sqft |
Source: Public Record Report a problem | ||
Public tax history
| Year | Property taxes | Tax assessment |
|---|---|---|
| 2025 | $13,730 +4.9% | $771,878 +2.9% |
| 2024 | $13,092 -0.6% | $750,124 +3% |
| 2023 | $13,169 +0.5% | $728,276 +3% |
| 2022 | $13,102 -0.4% | $707,064 +3% |
| 2021 | $13,152 -0.3% | $686,470 +0.5% |
| 2020 | $13,198 +1.3% | $682,993 +2.3% |
| 2019 | $13,031 | $667,637 +1.9% |
| 2018 | $13,031 +4.3% | $655,188 +2.1% |
| 2017 | $12,495 +0.2% | $641,712 0% |
| 2016 | $12,471 -2.8% | $641,846 0% |
| 2015 | $12,833 +60.6% | $641,980 +62.7% |
| 2014 | $7,991 +1.2% | $394,682 +1.5% |
| 2013 | $7,896 -0.7% | $388,849 +1.7% |
| 2012 | $7,948 -5.2% | $382,349 -3.1% |
| 2011 | $8,385 -0.7% | $394,483 0% |
| 2010 | $8,443 -9.8% | $394,618 -11.7% |
| 2009 | $9,364 -12.8% | $446,718 -20.4% |
| 2008 | $10,734 +1.9% | $561,095 +3% |
| 2007 | $10,535 -6.3% | $544,752 +2.5% |
| 2006 | $11,247 | $531,465 +3% |
| 2005 | -- | $515,985 +3% |
| 2004 | $7,078 +17375.7% | $500,956 +489.4% |
| 2003 | $41 -96.2% | $85,000 +100% |
| 2002 | $1,064 | $42,500 |
Find assessor info on the county website
Monthly payment
Est. payment
Payment breakdown
Explore the cost of this home by adjusting the details. Changes won't be saved.Climate risks
Neighborhood: 33483
Nearby schools
Schools provided by the listing agent
- Elementary: Plumosa School of the Arts K-8
- Middle: Carver Community
- High: Atlantic
Source: BeachesMLS. This data may not be complete. We recommend contacting the local school district to confirm school assignments for this home.
- $1,656,2003 bd2 ba3.2k sqft826 Estuary Way, Delray Beach, FL 33483Off Market
- $1,849,8003 bd4 ba4.1k sqft830 Estuary Way, Delray Beach, FL 33483Off Market
- $1,434,5003 bd4 ba3.6k sqft824 Estuary Way, Delray Beach, FL 33483Off Market
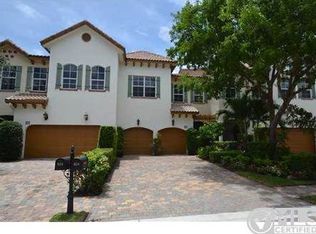
- $1,455,5003 bd2 ba3.2k sqft822 Estuary Way, Delray Beach, FL 33483Off Market
Similar homes
- $1,770,0003 bd4 ba2.1k sqft343 E Cannery Row Circle, Delray Beach, FL 33444For Sale
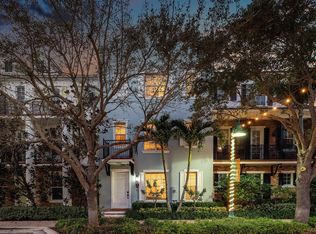
 MLS ID #R11155128, Jennifer B Kilpatrick, The Corcoran Group. BeachesMLS
 - $1,650,0003 bd4 ba2.1k sqft362 W Cannery Row Circle, Delray Beach, FL 33444For Sale
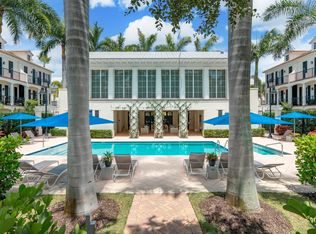 MLS ID #B26051116, Christian Nicolai Pettersen, SuperiorFloridaRealty.com Inc. BeachesMLS
 - $1,475,0003 bd4 ba2.1k sqft147 N Cannery Row Circle, Delray Beach, FL 33444For Sale
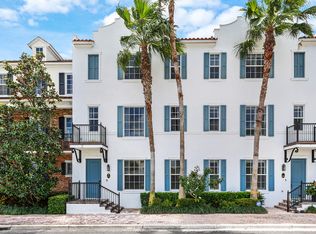 MLS ID #B26015193, Emily K Roberts, Douglas Elliman. BeachesMLS
 - $1,750,0003 bd3 ba2.8k sqft706 Foxpointe Circle, Delray Beach, FL 33445For Sale
 MLS ID #B26021642, Manuel A Gutierrez, Prime Real Estate of Florida LLC. BeachesMLS
 - $1,590,0003 bd3 ba2.1k sqft950 Greensward Lane, Delray Beach, FL 33445For SaleMLS ID #B26068565, Jeffrey Creegan, Compass Florida LLC. BeachesMLS
- $899,0003 bd4 ba2.1k sqft3281 Estancia Lane, Boynton Beach, FL 33435For SaleMLS ID #B26070173, Seth J Mittleman, RE/MAX Direct. BeachesMLS
- $1,800,0003 bd4 ba3.4k sqft125 NW GARDENER Street, Boca Raton, FL 33432For SaleMLS ID #B26070209, Emanuel Fleurantin, Woyce Realty Investments & Consulting Inc.. BeachesMLS
- $1,849,0003 bd5 ba3.3k sqft6718 ROYAL ORCHID Circle, Delray Beach, FL 33446For SaleMLS ID #B26060084, Alan Jay Gould, Scuttina Signature Real Estate Group, LLC. BeachesMLS
- $1,550,0004 bd4 ba2.8k sqft2760 Tecumseh Drive, West Palm Beach, FL 33409For SaleMLS ID #B26045738, John Tyler Inganamort, Douglas Elliman. BeachesMLS
- $1,795,0003 bd4 ba3.4k sqft2773 Tecumseh Drive, West Palm Beach, FL 33409For SaleMLS ID #B26045768, Derek Lambrou, Village Realty Group LLC. BeachesMLS
- $1,495,0003 bd5 ba2.4k sqft3615 SW 24th Lane, Delray Beach, FL 33445For SaleMLS ID #B26046868, Leanna Joan Fruin, Engel & Voelkers Delray Beach. BeachesMLS
- $1,299,0004 bd3 ba2.6k sqft1121 Delray Lakes Drive, Delray Beach, FL 33444For SaleMLS ID #B26064416, Jason M Nolan P.A, United Realty Group Inc. BeachesMLS
- $1,950,0005 bd3 ba3.1k sqft12108 Odyssey Road, Boynton Beach, FL 33436For SaleMLS ID #B26051495, Margaret F Russell, William Raveis Real Estate. BeachesMLS
- $1,230,0004 bd4 ba3k sqft5550 NE Trieste Terrace, Boca Raton, FL 33487For SaleMLS ID #B26064598, Lauren Silver, The Keyes Company. BeachesMLS
- $1,299,0003 bd3 ba2.2k sqft5560 N Ocean Boulevard #A, Ocean Ridge, FL 33435For SaleMLS ID #B26022835, Valerie Coz, Douglas Elliman. BeachesMLS
- $2,250,0004 bd3 ba2.6k sqft916 SW 37th Court, Boynton Beach, FL 33435For SaleMLS ID #B26027022, Kelley K Johnson, The Corcoran Group. BeachesMLS
- $1,995,0003 bd4 ba2.8k sqft16197 Villa Vizcaya Place, Delray Beach, FL 33446For SaleMLS ID #B26027380, Frederick L Molson, Lang Realty/BR. BeachesMLS
- $950,0003 bd4 ba3k sqft5575 NE Trieste Way, Boca Raton, FL 33487For SaleMLS ID #B26047818, Marie T Story PA, Keller Williams Realty Service. BeachesMLS
- $1,899,0004 bd6 ba4k sqft4976 Bocaire Boulevard, Boca Raton, FL 33487For SaleMLS ID #B26038910, Sian Matthew, Coldwell Banker. BeachesMLS
- $1,799,9994 bd3 ba2.8k sqft2931 NW 25th Way, Boca Raton, FL 33434For SaleMLS ID #B26035263, Maria Teresa Ford, Coldwell Banker. BeachesMLS
