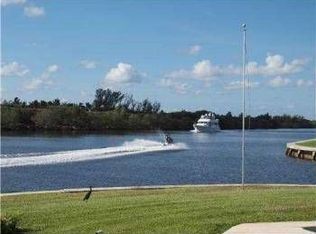
Imagine, design, and live your dream. Boasting 200 feet of direct Intracoastal frontage with no fixed bridges, this 18,730-square-foot estate site offers an unparalleled combination of privacy, prestige, and panoramic views. Perfectly positioned directly across from the renowned Gulf Stream Golf Club, it represents a truly rare opportunity in one of South Florida's most exclusive and tranquil residential sanctuaries.
For sale
$5,495,000
970 Orchid Lane, Gulf Stream, FL 33483
5beds
3,185sqft
Single Family Residence
Built in 1980
0.43 Acres Lot
$-- Zestimate®
$1,725/sqft
$19/mo HOA
What's special
- 52 days
- 612
- 38
Zillow last checked:
Listing updated:
Listed by:
Seth Holle 561-715-9096,
Illustrated Properties,
David Joseph Thompson 561-699-9183,
Illustrated Properties
Source: BeachesMLS,MLS#: B26038104 Originating MLS: BeachesMLS
Originating MLS: BeachesMLSFacts & features
Interior
Bedrooms & bathrooms
- Bedrooms: 5
- Bathrooms: 4
- Full bathrooms: 3
- 1/2 bathrooms: 1
- Main level bathrooms: 4
- Main level bedrooms: 4
Primary bedroom
- Level: Main
- Area: 400
- Dimensions: 25 X 16
Bedroom 2
- Level: Main
- Area: 260
- Dimensions: 20 X 13
Bedroom 3
- Level: Main
- Area: 169
- Dimensions: 13 X 13
Bedroom 4
- Level: Main
- Area: 156
- Dimensions: 13 X 12
Dining room
- Level: Main
- Area: 154
- Dimensions: 11 X 14
Dining room
- Level: Main
- Area: 180
- Dimensions: 15 X 12
Family room
- Level: Main
- Area: 308
- Dimensions: 22 X 14
Kitchen
- Level: Main
- Area: 350
- Dimensions: 25 X 14
Living room
- Level: Main
- Area: 266
- Dimensions: 19 X 14
Utility room
- Level: Main
- Area: 120
- Dimensions: 20 X 6
Heating
- Central, Zoned
Cooling
- Central Air, Electric, Zoned
Appliances
- Included: Dryer, Dishwasher, Electric Range, Electric Water Heater, Disposal, Microwave, Refrigerator, Water Heater, Washer
- Laundry: Inside, Laundry Closet, Laundry Tub
Features
- Wet Bar, Breakfast Area, Cathedral Ceiling(s), Dining Area, Separate/Formal Dining Room, Dual Sinks, Entrance Foyer, Eat-in Kitchen, Main Level Primary, Split Bedrooms, Separate Shower, Vaulted Ceiling(s), Walk-In Closet(s)
- Flooring: Ceramic Tile
- Windows: Blinds, Skylight(s), Sliding
- Has fireplace: No
Interior area
- Total structure area: 4,384
- Total interior livable area: 3,185 sqft
Video & virtual tour
Property
Parking
- Total spaces: 2
- Parking features: Attached, Garage, Garage Door Opener
- Attached garage spaces: 2
Accessibility
- Accessibility features: None
Features
- Levels: Multi/Split,One
- Stories: 1
- Entry location: Entry Level Living Area Y
- Patio & porch: Covered, Patio, Porch, Screened
- Exterior features: Awning(s), Outdoor Living Area, Porch
- Has private pool: Yes
- Pool features: In Ground
- Has view: Yes
- View description: Golf Course, Intercoastal, Pool
- Has water view: Yes
- Water view: Intercoastal
- Waterfront features: Intracoastal Access, No Fixed Bridges, Ocean Access, Seawall
- Frontage type: Waterfront
- Frontage length: 200.00,200.00
Lot
- Size: 0.43 Acres
- Dimensions: 200.0 ft x 94.0 ft
- Features: Cul-De-Sac, 1/4 to 1/2 Acre Lot, Sprinklers Automatic, Sprinkler System
Details
- Parcel number: 20434604220000840
- Zoning: RS-P (city)
- Special conditions: Standard,Listed As-Is
Construction
Type & style
- Home type: SingleFamily
- Architectural style: Ranch
- Property subtype: Single Family Residence
Materials
- CBS (Concrete Block Structure), Block
- Roof: Concrete,Tile
Condition
- Resale
- New construction: No
- Year built: 1980
Utilities & green energy
- Sewer: Septic Tank
- Water: Public, Well
- Utilities for property: Underground Utilities, Water Available
Community & HOA
Community
- Features: Home Owners Association, Boat Facilities, Street Lights
- Security: Smoke Detector(s)
- Subdivision: PLACE AU SOLEIL
HOA
- Has HOA: Yes
- Amenities included: Boating, None
- Services included: Common Areas
- HOA fee: $225 annually
Location
- Region: Gulf Stream
Financial & listing details
- Price per square foot: $1,725/sqft
- Tax assessed value: $3,347,364
- Annual tax amount: $53,529
- Date on market: 8/24/2026
- Cumulative days on market: 588 days
- Listing terms: Cash,Conventional
Estimated market value
Not available
Estimated sales range
Not available
Not available
Price history
| Date | Event | Price |
|---|---|---|
| 6/10/2026 | Listed for sale | $5,495,000-4.2%$1,725/sqft |
Source:  BeachesMLS #B26038104 Report a problem BeachesMLS #B26038104 Report a problem | ||
| 6/8/2026 | Listing removed | $5,737,500$1,801/sqft |
Source: BeachesMLS #R11063095 Report a problem | ||
| 10/6/2025 | Listed for sale | $5,737,500-10%$1,801/sqft |
Source: BeachesMLS #RX-11063095 Report a problem | ||
| 2/17/2025 | Listed for sale | $6,375,000+102.4%$2,002/sqft |
Source: BeachesMLS #RX-11063095 Report a problem | ||
| 7/29/2022 | Sold | $3,150,000+331.5%$989/sqft |
Source: Public Record Report a problem | ||
| 5/17/1999 | Sold | $730,000$229/sqft |
Source: Public Record Report a problem | ||
Public tax history
| Year | Property taxes | Tax assessment |
|---|---|---|
| 2025 | $53,529 +17.5% | $3,347,364 +15.9% |
| 2024 | $45,566 +2.1% | $2,887,998 +3% |
| 2023 | $44,615 +261.3% | $2,803,882 +259.9% |
| 2022 | $12,347 0% | $778,969 +3% |
| 2021 | $12,348 +0% | $756,281 +1.4% |
| 2020 | $12,348 +0.6% | $745,839 +2.3% |
| 2019 | $12,277 | $729,070 +1.9% |
| 2018 | $12,277 +4.2% | $715,476 +2.1% |
| 2017 | $11,785 -1.2% | $700,760 +2.1% |
| 2016 | $11,924 -1.1% | $686,347 +0.7% |
| 2015 | $12,059 +0.3% | $681,576 +0.8% |
| 2014 | $12,027 +2.3% | $676,167 +1.5% |
| 2013 | $11,753 +3.5% | $666,174 +1.7% |
| 2012 | $11,361 +1.7% | $655,038 +3% |
| 2011 | $11,176 +1.4% | $635,959 +1.9% |
| 2010 | $11,019 +6.7% | $623,924 +2.7% |
| 2009 | $10,328 +9.4% | $607,521 +0.1% |
| 2008 | $9,440 +0.6% | $606,914 +3% |
| 2007 | $9,385 -5.1% | $589,237 +2.5% |
| 2006 | $9,893 | $574,865 +3% |
| 2005 | -- | $558,121 +3% |
| 2004 | $6,572 +6219.3% | $541,865 +1.9% |
| 2003 | $104 -99% | $531,762 +2.4% |
| 2002 | $9,911 +0.3% | $519,299 +1.6% |
| 2001 | $9,878 +4.3% | $511,121 +3% |
| 2000 | $9,474 +13% | $496,234 +9.9% |
| 1999 | $8,383 | $451,629 |
Find assessor info on the county website
Monthly payment
Est. payment
Payment breakdown
Explore the cost of this home by adjusting the details. Changes won't be saved.Climate risks
Neighborhood: 33483
Nearby schools
Schools provided by the listing agent
- Elementary: Plumosa School of the Arts K-8
- High: Atlantic
Source: BeachesMLS. This data may not be complete. We recommend contacting the local school district to confirm school assignments for this home.
Similar homes
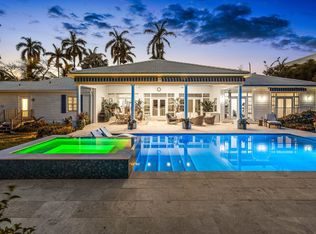
- $5,995,0004 bd4 ba3.6k sqft1101 Thomas Street, Delray Beach, FL 33483For Sale
 MLS ID #R11168603, Courtney Balsam, The Corcoran Group. BeachesMLS
 - $5,995,0004 bd5 ba3.5k sqft110 SEA Lane, Delray Beach, FL 33483For Sale
 MLS ID #B26065189, Pascal J Liguori, Premier Estate Properties, Inc. BeachesMLS
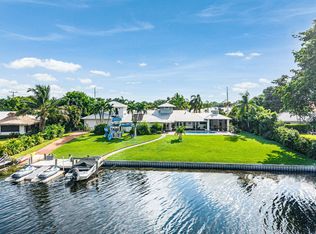
 - $3,995,0005 bd6 ba3.7k sqft3815 S Lake Drive, Boynton Beach, FL 33435For Sale
 MLS ID #B26067641, Frederick Moran, The Corcoran Group. BeachesMLS
 - $4,995,0004 bd5 ba3.9k sqft818 S LAKESIDE Drive, Lake Worth Beach, FL 33460For Sale
 MLS ID #B26084480, Pascal J Liguori, Premier Estate Properties, Inc. BeachesMLS
 - $4,499,0004 bd6 ba3.8k sqft1108 Coconut Row, Delray Beach, FL 33483For SaleMLS ID #B26018992, Geoffrey James Braboy, Compass Florida LLC. BeachesMLS
- $5,000,0004 bd6 ba4.2k sqft4786 Ridgewood Road E, Boynton Beach, FL 33436For SaleMLS ID #B26072698, S Elizabeth Rurey, Coldwell Banker Realty. BeachesMLS
- $5,200,0005 bd5 ba4.2k sqft4108 S OCEAN Boulevard, Highland Beach, FL 33487For SaleMLS ID #B26077085, Dominick S. Rivera, Realty Standard Inc. BeachesMLS
- $5,495,0004 bd4 ba3.3k sqft2605 N RIVERSIDE Drive, Pompano Beach, FL 33062For SaleMLS ID #B26063151, Kevin R Kreutzfeld, Premier Estate Properties Inc.. BeachesMLS
- $3,695,0004 bd4 ba2.6k sqft802 NE 2nd Street, Delray Beach, FL 33483For SaleMLS ID #R11148363, Geoffrey James Braboy, Compass Florida LLC. BeachesMLS
- $5,500,0003 bd3 ba2.3k sqft12466 Indian Mound Road, Wellington, FL 33449For SaleMLS ID #B26086134, Luis J Rodriguez, Keller Williams Realty - Wellington. BeachesMLS
- $6,000,0005 bd5 ba4k sqft857 Havana Drive, Boca Raton, FL 33487For SaleMLS ID #B26071294, Noreek Davitian, Ocean Luxury Properties LLC. BeachesMLS
- $5,600,0004 bd6 ba4.2k sqft629 Boca Marina Court, Boca Raton, FL 33487For SaleMLS ID #B26047582, Claudia Deleu PA, BRG International , LLC. BeachesMLS
- $2,975,0004 bd4 ba3.4k sqft4838 Charlton Way, Delray Beach, FL 33445For SaleMLS ID #B26016715, Julian Simon Soffer, Keller Williams Realty Boca Ra. BeachesMLS
- $3,200,0004 bd3 ba2.8k sqft1220 N Swinton Avenue, Delray Beach, FL 33444For SaleMLS ID #R11154764, Joseph G Feldkamp, Destinations Realty. BeachesMLS
- $3,299,0004 bd5 ba3.2k sqft1002 NW 1ST Avenue, Delray Beach, FL 33444For SaleMLS ID #B26074748, Nathan Zieman, The Corcoran Group. BeachesMLS
- $2,994,0006 bd5 ba4k sqft217 Gulfstream Boulevard, Boynton Beach, FL 33435For SaleMLS ID #R11158427, Jennifer B Kilpatrick, The Corcoran Group. BeachesMLS
- $3,695,0004 bd4 ba3.1k sqft5757 HARRINGTON Way, Boca Raton, FL 33496For SaleMLS ID #B26084258, Ethan Itzkovitz, Related General Realty, LLC.. BeachesMLS
- $3,495,0005 bd3 ba3k sqft0, Boca Raton, FL 33487For SaleMLS ID #B26043173, Sharon E McCarthy, Atlantic Waterfront Properties. BeachesMLS
- $2,750,0003 bd4 ba2.8k sqft1386 S Atlantic Drive, Lantana, FL 33462For SaleMLS ID #B26049061, Colleen Newland, Douglas Elliman. BeachesMLS
- $2,750,0004 bd4 ba3.1k sqft5768 Harrington Way, Boca Raton, FL 33496For SaleMLS ID #B26086838, Patrick T Smaling, Douglas Elliman. BeachesMLS
