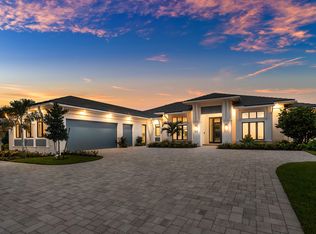
Masterfully crafted at the peak of design and technology, this stunning home evokes a lifestyle of ease and wellbeing. Influenced by the breezy architecture of the West Indies, this home at Bluewater Cove provides a peaceful haven for relaxing, gathering, and savoring the sweet life. With a beautiful custom pool and spa, your new home is a paradise for outdoor living. Courchene Development and Ironwood Properties have collaborated to create the Bluewater Cove community with the expertise of the renowned Affinity Architects.
Pending
$4,385,375
2922 Bluewater Cove, Gulf Stream, FL 33483
4beds
4,256sqft
Single Family Residence
Built in 2025
0.38 Acres Lot
$5,770,900 Zestimate®
$1,030/sqft
$617/mo HOA
What's special
- 458 days
- 16
- 0
Zillow last checked:
Listing updated:
Listed by:
Kelley K Johnson 561-703-3839,
The Corcoran Group,
Linda Lake PA 561-702-4898,
The Corcoran Group
Source: BeachesMLS,MLS#: R11107330 Originating MLS: BeachesMLS
Originating MLS: BeachesMLSFacts & features
Interior
Bedrooms & bathrooms
- Bedrooms: 4
- Bathrooms: 9
- Full bathrooms: 4
- 1/2 bathrooms: 5
- Main level bathrooms: 5
- Main level bedrooms: 4
Primary bedroom
- Level: Main
- Area: 320
- Dimensions: 16 X 20
Bedroom 2
- Level: Main
- Area: 199.2
- Dimensions: 16.6 X 12
Bedroom 3
- Level: Main
- Area: 249.15
- Dimensions: 15.1 X 16.5
Bedroom 4
- Level: Main
- Area: 176.4
- Dimensions: 14.7 X 12
Den
- Level: Main
- Area: 360
- Dimensions: 24 X 15
Great room
- Level: Main
- Area: 806.19
- Dimensions: 34.9 X 23.1
Kitchen
- Level: Main
- Area: 262.88
- Dimensions: 21.2 X 12.4
Living room
- Level: Main
- Area: 806.19
- Dimensions: 34.9 X 23.1
Utility room
- Level: Main
- Area: 82.55
- Dimensions: 6.5 X 12.7
Heating
- Central
Cooling
- Central Air
Appliances
- Included: Dryer, Dishwasher, Disposal, Gas Range, Gas Water Heater, Ice Maker, Microwave, Oven, Refrigerator, Water Heater, Washer
Features
- Wet Bar, Built-in Features, Breakfast Area, Closet Cabinetry, Cathedral Ceiling(s), Central Vacuum, Dining Area, Separate/Formal Dining Room, Dual Sinks, Garden Tub/Roman Tub, High Ceilings, Kitchen Island, Custom Mirrors, Pantry, Split Bedrooms, Storage, Separate Shower, Vaulted Ceiling(s), Walk-In Closet(s)
- Flooring: Carpet, Wood
- Doors: French Doors
- Has fireplace: Yes
Interior area
- Total structure area: 5,438
- Total interior livable area: 4,256 sqft
Property
Parking
- Total spaces: 2.5
- Parking features: Attached, Garage
- Attached garage spaces: 2.5
Features
- Levels: Multi/Split,One
- Stories: 1
- Patio & porch: Covered, Patio
- Exterior features: Built-in Barbecue, Barbecue, Lighting, Outdoor Kitchen, Outdoor Living Area
- Has private pool: Yes
- Pool features: In Ground, Salt Water
- Has spa: Yes
- Spa features: In Ground
- Has view: Yes
- View description: Garden
- Waterfront features: None
Lot
- Size: 0.38 Acres
- Features: 1/4 to 1/2 Acre Lot, Sprinklers Automatic
Details
- Parcel number: 20434604510000090
- Zoning: P(city
Construction
Type & style
- Home type: SingleFamily
- Architectural style: Traditional
- Property subtype: Single Family Residence
Materials
- Block
Condition
- New Construction
- New construction: Yes
- Year built: 2025
Utilities & green energy
- Sewer: Public Sewer
- Utilities for property: Cable Available, Natural Gas Available, Sewer Available
Community & HOA
Community
- Features: Home Owners Association, Street Lights
- Security: Gated Community
- Subdivision: Bluewater Cove
HOA
- Has HOA: Yes
- Services included: Common Areas
- HOA fee: $617 monthly
Location
- Region: Gulf Stream
Financial & listing details
- Price per square foot: $1,030/sqft
- Tax assessed value: $1,600,000
- Annual tax amount: $8,754
- Date on market: 7/14/2025
- Listing terms: Cash,Conventional,Owner Will Carry
Estimated market value
$5,770,900
$4.96M - $6.75M
Not available
Price history
| Date | Event | Price |
|---|---|---|
| 7/14/2025 | Pending sale | $4,385,375$1,030/sqft |
Source:  BeachesMLS #RX-11107330 Report a problem BeachesMLS #RX-11107330 Report a problem | ||
Public tax history
| Year | Property taxes | Tax assessment |
|---|---|---|
| 2025 | $14,183 +62% | $423,500 +10% |
| 2024 | $8,754 +55.6% | $385,000 +10% |
| 2023 | $5,625 | $350,000 |
Find assessor info on the county website
Monthly payment
Est. payment
Payment breakdown
Explore the cost of this home by adjusting the details. Changes won't be saved.Climate risks
Neighborhood: 33483


Similar homes
- $5,650,0005 bd5 ba4.8k sqft2775 Ave Au Soleil, Gulf Stream, FL 33483New Construction

 MLS ID #B26088084, Nicholas Paul Malinosky, Douglas Elliman. BeachesMLS
 - $5,499,0004 bd6 ba4.7k sqft614 Allen Avenue, Delray Beach, FL 33483New Construction
 MLS ID #B26068868, Kristen Reilly, The Corcoran Group. BeachesMLS
 - $4,490,0004 bd5 ba4.5k sqftOcean Cove, Highland Beach, FL 33487For Sale

 MLS ID #A12055372, Sandra Rathe, Real Broker LLC. MIAMI
 - $3,799,0004 bd5 ba3.9k sqft4915 King Palm Circle, Boynton Beach, FL 33436New Construction
 MLS ID #B26071781, Erik M Ring, The Corcoran Group. BeachesMLS
 - $4,895,0005 bd8 ba4k sqft101 NE 13th Street, Delray Beach, FL 33444New ConstructionMLS ID #B26048456, Stephen M Petrucci, Compass Florida LLC. BeachesMLS
- $3,350,0004 bd5 ba3.9k sqft925 Sunset Road, Boynton Beach, FL 33435For SaleMLS ID #B26083041, Anthony Addeo PA, Serhant. BeachesMLS
- $4,475,0006 bd7 ba5.1k sqft17642 Middlebrook Way, Boca Raton, FL 33496For SaleMLS ID #B26086628, Donelle Kogman, LoKation. BeachesMLS
- $4,399,0005 bd7 ba5.9k sqft9275 BIAGGIO Road, Boca Raton, FL 33496For SaleMLS ID #B26082595, Tanya Ajay, Compass Florida LLC. BeachesMLS
- $2,995,0004 bd5 ba4.1k sqft223 NE 22ND Street, Delray Beach, FL 33444For SaleMLS ID #B26071072, Thomas P Kornitzer, Compass Florida LLC. BeachesMLS
- $3,995,0005 bd4 ba4.1k sqftPompano Waterway Estates, Pompano Beach, FL 33064For SaleMLS ID #A12099971, Anthony Basaran PA, LoKation. MIAMI
- $3,490,0004 bd5 ba5.2k sqft4832 Chamal Circle, Boca Raton, FL 33487For SaleMLS ID #B26072833, James "Jim" Pappas, Lang Realty/Delray Beach. BeachesMLS
- $4,250,0004 bd7 ba4.5k sqft598 NW 6th Street, Boca Raton, FL 33432For SaleMLS ID #B26041407, Maria Liguori, Premier Estate Properties Inc. BeachesMLS
- $3,195,0004 bd5 ba4k sqft2565 NW 69th Street, Boca Raton, FL 33496For SaleMLS ID #B26085156, Ariana Peters, Peters Realty. BeachesMLS
- $3,945,0004 bd4 ba3.7k sqft2600 NE 33rd Street, Lighthouse Point, FL 33064For SaleMLS ID #B26049992, Anthony J Albino, Beautiful Homes Realty Inc. BeachesMLS
- $3,125,0006 bd8 ba5.5k sqft16716 Strasbourg Lane, Delray Beach, FL 33446For SaleMLS ID #B26085695, Jennifer Nicole Burns, The Corcoran Group. BeachesMLS
- $4,999,9905 bd7 ba5.2k sqft501 Golden Harbour Drive, Boca Raton, FL 33432For SaleMLS ID #F10550827, Megan N Romine, Douglas Elliman. BeachesMLS
- $4,495,0005 bd4 ba5.6k sqft4000 NW 74th Street, Coconut Creek, FL 33073For SaleMLS ID #F10549494, Tim D Schirripa PA, Coldwell Banker Realty. BeachesMLS
- $4,495,0006 bd7 ba5.8k sqft3489 NE 30TH Avenue, Lighthouse Point, FL 33064For SaleMLS ID #B26082939, Tinka Ellington, Compass Florida LLC. BeachesMLS
