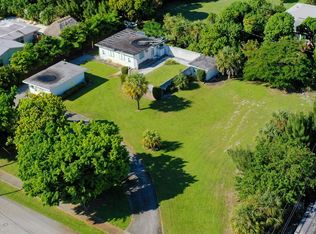
New coastal contemporary construction by Marc Julien Homes in East Delray, set on a rare natural elevation approximately 30 feet above sea level. This thoughtfully designed residence features refined architecture, expansive open living spaces, luxurious finishes throughout, and a stunning first-floor primary suite. The main level also offers a private office/den, while the second floor includes three spacious bedrooms, each with an en-suite bath, plus a large, light-filled loft. The gourmet kitchen showcases quartz countertops and premium finishes, complemented by beautifully appointed bathrooms featuring quartz countertops and designer details. Designed for seamless indoor-outdoor living, the home features a covered loggia, private pool with sun shelf, and optional summer kitchen. Ideally located just minutes from pristine beaches and vibrant Atlantic Avenue, this residence offers modern design, exceptional comfort, and elevated coastal living. Pre-construction pricing available.
For sale
$2,995,000
223 NE 22ND Street, Delray Beach, FL 33444
4beds
4,103sqft
Single Family Residence
Built in 2026
9,339 Square Feet Lot
$-- Zestimate®
$730/sqft
$-- HOA
What's special
Luxurious finishes throughoutOptional summer kitchenLarge light-filled loftCovered loggiaStunning first-floor primary suiteExpansive open living spaces
- 48 days
- 468
- 18
Zillow last checked:
Listing updated:
Listed by:
Thomas P Kornitzer 561-645-9000,
Compass Florida LLC,
Pamela Mathias Levine 561-350-1950,
Compass Florida LLC
Source: BeachesMLS,MLS#: B26071072 Originating MLS: BeachesMLS
Originating MLS: BeachesMLSFacts & features
Interior
Bedrooms & bathrooms
- Bedrooms: 4
- Bathrooms: 5
- Full bathrooms: 4
- 1/2 bathrooms: 1
- Main level bathrooms: 2
- Main level bedrooms: 1
Primary bedroom
- Description: 1st floor MBR
- Level: Main
- Area: 240
- Dimensions: 16 X 15
Bedroom 2
- Level: Second
- Area: 144
- Dimensions: 12 X 12
Bedroom 3
- Level: Second
- Area: 1896
- Dimensions: 158 X 12
Bedroom 4
- Level: Second
- Area: 1536
- Dimensions: 128 X 12
Den
- Description: Office/Den
- Level: Main
- Area: 126
- Dimensions: 14 X 9
Dining room
- Level: Main
- Area: 315
- Dimensions: 21 X 15
Kitchen
- Level: Main
- Area: 252
- Dimensions: 21 X 12
Living room
- Level: Main
- Area: 864
- Dimensions: 27 X 32
Loft
- Description: Bright windowed loft
- Level: Second
- Area: 43554
- Dimensions: 238 X 183
Heating
- Central, Electric, Zoned
Cooling
- Central Air, Electric, Zoned
Appliances
- Included: Dryer, Dishwasher, ENERGY STAR Qualified Dishwasher, ENERGY STAR Qualified Dryer, ENERGY STAR Qualified Freezer, ENERGY STAR Qualified Refrigerator, ENERGY STAR Qualified Washer, Electric Range, Electric Water Heater, Disposal, Ice Maker, Microwave, Range, Refrigerator, Water Heater, Washer
- Laundry: Inside, Laundry Closet, Laundry Tub
Features
- Breakfast Area, Bathtub, Dual Sinks, Family/Dining Room, High Ceilings, Kitchen Island, Soaking Tub, Separate Shower, Bar, Walk-In Closet(s)
- Flooring: Ceramic Tile, Wood
- Windows: Metal, Single Hung
- Has fireplace: No
Interior area
- Total structure area: 4,814
- Total interior livable area: 4,103 sqft
Property
Parking
- Total spaces: 4
- Parking features: Attached, Garage, Garage Door Opener
- Attached garage spaces: 2
- Uncovered spaces: 2
Accessibility
- Accessibility features: None
Features
- Levels: Two
- Stories: 2
- Patio & porch: Covered, Patio, Porch
- Exterior features: Outdoor Living Area
- Has private pool: Yes
- Pool features: In Ground, Salt Water
- Has view: Yes
- View description: Garden
- Waterfront features: None
Lot
- Size: 9,339 Square Feet
- Dimensions: 63 Ft x 145 Ft
- Features: Sprinklers Automatic, Sprinkler System, < 1/4 Acre
Details
- Parcel number: 12434604520000010
- Zoning: R-1-A (city)
- Special conditions: Standard
Construction
Type & style
- Home type: SingleFamily
- Architectural style: Contemporary
- Property subtype: Single Family Residence
Materials
- CBSConcreteBlockStructure, Block, Concrete
- Roof: Metal
Condition
- Under Construction
- New construction: No
- Year built: 2026
Utilities & green energy
- Electric: 3 Phase
- Sewer: Public Sewer
- Water: Public
- Utilities for property: Cable Available, Electricity Connected, Phone Available, Water Connected
Green energy
- Energy efficient items: Appliances
Community & HOA
Community
- Security: Smoke Detector(s)
- Subdivision: SUNRISE OF DELRAY
HOA
- Has HOA: No
Location
- Region: Delray Beach
Financial & listing details
- Price per square foot: $730/sqft
- Tax assessed value: $275,000
- Annual tax amount: $8,771
- Date on market: 9/1/2026
- Cumulative days on market: 48 days
- Listing terms: Cash,Conventional
- Electric utility on property: Yes
- Road surface type: Paved
Estimated market value
Not available
Estimated sales range
Not available
Not available
Price history
| Date | Event | Price |
|---|---|---|
| 9/1/2026 | Listed for sale | $2,995,000$730/sqft |
Source:  BeachesMLS #B26071072 Report a problem BeachesMLS #B26071072 Report a problem | ||
| 3/17/2026 | Listing removed | $2,995,000$730/sqft |
Source: BeachesMLS #R11153195 Report a problem | ||
| 1/10/2026 | Listed for sale | $2,995,000$730/sqft |
Source: BeachesMLS #RX-11153195 Report a problem | ||
| 1/1/2026 | Listing removed | $2,995,000$730/sqft |
Source: BeachesMLS #RX-11130183 Report a problem | ||
| 10/7/2025 | Listed for sale | $2,995,000+286.5%$730/sqft |
Source: BeachesMLS #RX-11130183 Report a problem | ||
| 1/20/2021 | Listing removed | $775,000$189/sqft |
Source:  BeachesMLS #RX-10650582 Report a problem BeachesMLS #RX-10650582 Report a problem | ||
| 9/5/2020 | Price change | $775,000+72.6%$189/sqft |
Source: Posh Properties #RX-10650582 Report a problem | ||
| 9/3/2020 | Price change | $449,000-42.1%$109/sqft |
Source: Posh Properties #RX-10650582 Report a problem | ||
| 8/28/2020 | Listed for sale | $775,000-18.4%$189/sqft |
Source: Posh Properties #RX-10650582 Report a problem | ||
| 5/19/2020 | Listing removed | $950,000$232/sqft |
Source: Posh Properties #RX-10575951 Report a problem | ||
| 3/15/2020 | Price change | $950,000-24.3%$232/sqft |
Source: Posh Properties #RX-10575951 Report a problem | ||
| 1/29/2020 | Price change | $1,255,000-0.8%$306/sqft |
Source: Posh Properties #RX-10575951 Report a problem | ||
| 12/3/2019 | Price change | $1,265,000-2.3%$308/sqft |
Source: Posh Properties #RX-10575951 Report a problem | ||
| 11/6/2019 | Listed for sale | $1,295,000$316/sqft |
Source: Posh Properties #RX-10575951 Report a problem | ||
Public tax history
| Year | Property taxes | Tax assessment |
|---|---|---|
| 2025 | $8,771 -1.3% | $442,824 -3.8% |
| 2024 | $8,889 +58.1% | $460,194 +121.2% |
| 2023 | $5,621 -2.2% | $208,030 -13.8% |
| 2022 | $5,750 +3.4% | $241,432 +10% |
| 2021 | $5,560 +4.6% | $219,484 +10% |
| 2020 | $5,317 +126% | $199,531 +38.4% |
| 2019 | $2,353 | $144,214 +1.1% |
| 2018 | $2,353 +4.8% | $142,600 +2.1% |
| 2017 | $2,244 +2.4% | $139,686 +6.7% |
| 2016 | $2,193 +2.5% | $130,878 +2.5% |
| 2015 | $2,139 +35.1% | $127,687 +25% |
| 2014 | $1,584 +4.9% | $102,170 +6.3% |
| 2011 | $1,510 +2.9% | $96,094 +1.5% |
| 2010 | $1,467 +7.5% | $94,674 +2.7% |
| 2009 | $1,364 +9.3% | $92,185 +0.1% |
| 2008 | $1,249 -13.7% | $92,093 +3% |
| 2007 | $1,447 -4.6% | $89,411 +2.5% |
| 2006 | $1,518 | $87,230 +3% |
| 2005 | -- | $84,689 +3% |
| 2004 | $777 +283.8% | $82,222 +1.9% |
| 2003 | $202 -86.4% | $80,689 +2.4% |
| 2002 | $1,486 +0.8% | $78,798 +1.6% |
| 2001 | $1,474 +4.9% | $77,557 +3% |
| 2000 | $1,406 +23.9% | $75,298 -12% |
| 1999 | $1,134 | $85,605 |
Find assessor info on the county website
Monthly payment
Est. payment
Payment breakdown
Explore the cost of this home by adjusting the details. Changes won't be saved.Climate risks
Neighborhood: Seacrest
Nearby schools
Schools provided by the listing agent
- Elementary: Plumosa School of the Arts K-8
- Middle: Carver Community
- High: Atlantic
Source: BeachesMLS. This data may not be complete. We recommend contacting the local school district to confirm school assignments for this home.
Similar homes
- $2,994,0006 bd5 ba4k sqft217 Gulfstream Boulevard, Boynton Beach, FL 33435For Sale
 MLS ID #R11158427, Jennifer B Kilpatrick, The Corcoran Group. BeachesMLS
 - $2,795,0005 bd6 ba3.5k sqft254 NE 12TH Street, Delray Beach, FL 33444New Construction
 MLS ID #B26065278, Geoffrey James Braboy, Compass Florida LLC. BeachesMLS
 - $3,400,0005 bd4 ba3.4k sqftPlumosa Park Sec A, B And, Delray Beach, FL 33444New Construction

 MLS ID #A11957309, Shany Malca, Related General Realty, LLC.. MIAMI
 - $3,350,0004 bd5 ba3.9k sqft925 Sunset Road, Boynton Beach, FL 33435For Sale
 MLS ID #B26083041, Anthony Addeo PA, Serhant. BeachesMLS
 - $3,295,0004 bd5 ba3.6k sqft735 SE 4th Avenue, Delray Beach, FL 33483New ConstructionMLS ID #B26086991, Frederick Moran, The Corcoran Group. BeachesMLS
- $3,900,0004 bd5 ba3.7k sqft13 EASTVIEW Avenue, Delray Beach, FL 33483New ConstructionMLS ID #B26057293, Jennifer Gallagher, Serhant. BeachesMLS
- $3,249,0005 bd6 ba4k sqftForest Hills, Boynton Beach, FL 33435New ConstructionMLS ID #A12082922, James Branham, The Keyes Company. MIAMI
- $2,725,0004 bd5 ba4.3k sqftSherwood Park, Delray Beach, FL 33445New ConstructionMLS ID #A11651252, Eric Periu, United Realty Group Inc. MIAMI
- $2,200,0004 bd3 ba3.5k sqft4535 Oak Tree Court, Delray Beach, FL 33445For SaleMLS ID #B26080394, Alex Platt, Compass Florida LLC. BeachesMLS
- $1,795,0006 bd7 ba4.9k sqft514 NE 3rd Avenue, Delray Beach, FL 33444For SaleMLS ID #B26041164, Jerilyn M Walter, Premier Estate Properties, Inc. BeachesMLS
- $2,700,0004 bd6 ba3.6k sqft16733 Mosaic Place, Delray Beach, FL 33446For SaleMLS ID #B26059989, Alex Platt, Compass Florida LLC. BeachesMLS
- $3,100,0005 bd6 ba4.6k sqft16709 Mosaic Place, Delray Beach, FL 33446For SaleMLS ID #B26042256, Alex Platt, Compass Florida LLC. BeachesMLS
- $2,950,0004 bd5 ba3.4k sqft325 Prairie Rose Lane, Boca Raton, FL 33487New ConstructionMLS ID #R11143893, Sergey Melnikov, Rinker Realty Inc. BeachesMLS
- $2,800,0004 bd4 ba4.3k sqft21312 Greenwood Court, Boca Raton, FL 33433For SaleMLS ID #B26046971, Jonathan A. Shilalis, Shilalis Real Estate. BeachesMLS
- $2,849,0004 bd3 ba2.6k sqft6723 Audubon Trail, Lake Worth, FL 33449For SaleMLS ID #B26069854, Jennifer Drahan, Keller Williams Realty - Wellington. BeachesMLS
- $3,290,0003 bd5 ba4.5k sqft4825 Bocaire Boulevard, Boca Raton, FL 33487For SaleMLS ID #B26009192, James "Jim" Pappas, Lang Realty/Delray Beach. BeachesMLS
- $2,799,0004 bd4 ba3.3k sqft17934 Milburn Way, Boca Raton, FL 33498For SaleMLS ID #B26067584, Ashley Cohn, United Realty Group, Inc. BeachesMLS
- $2,395,0003 bd4 ba3.2k sqft209 SE 5TH Street, Delray Beach, FL 33483New ConstructionMLS ID #B26080661, Jennifer B Kilpatrick, The Corcoran Group. BeachesMLS
- $2,220,9005 bd5 ba4.3k sqftBridges, Delray Beach, FL 33446For SaleMLS ID #A12080200, Denise Benzaquen, Emporio Real Estate. MIAMI
- $3,250,0005 bd7 ba4.4k sqft16670 Mosaic Place, Delray Beach, FL 33446New ConstructionMLS ID #R11169234, Alex Platt, Compass Florida LLC. BeachesMLS
