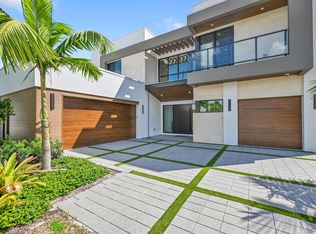
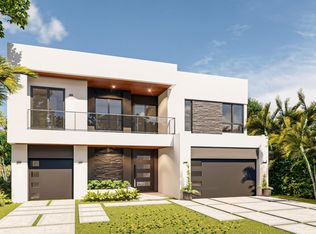
The Laurel Model at The Estates at Morikami Park Road- a refined new construction home designed for everyday luxury in a private, gated boutique community of just 15 homes. Featuring 5 bedrooms, 5.1 baths, offices, a loft, & a 3-car garage. With the Primary Bedroom on the 2nd level & 11' ceilings throughout, it is built for modern living & entertaining, centered around a chef's kitchen with 2 islands, Thermador appliances, and a gas range. Enjoy true indoor-outdoor living with a private heated pool & spacious covered patio. The Estates at Morikami Park Road are thoughtfully designed homes with whole-home water filtration, generator-ready, & full-home automation options. Personalize your home by selecting your interior finishes and upgrades. The Estates at Morikami Park Road is limited to just 15 homes, with only 6 remaining. In addition to the Cypress Reserve, buyers may choose from other models in the community. A rare blend of privacy, nature, and modern luxury, close to the best of Boca Raton and Delray Beach, including top restaurants and the most desirable public and private schools in the area. There are 4 total models to choose from of the 6 homes left! See Sitemap with current availability
For sale
$3,100,000
16709 Mosaic Place, Delray Beach, FL 33446
5beds
4,697sqft
Single Family Residence
Built in 2027
9,001 Square Feet Lot
$2,957,300 Zestimate®
$660/sqft
$484/mo HOA
What's special
Whole-home water filtrationPrivate heated poolGas rangeFull-home automation optionsSpacious covered patioThermador appliances
- 85 days
- 188
- 5
Zillow last checked:
Listing updated:
Listed by:
Alex Platt 954-592-2371,
Compass Florida LLC
Source: BeachesMLS,MLS#: B26042256 Originating MLS: BeachesMLS
Originating MLS: BeachesMLSFacts & features
Interior
Bedrooms & bathrooms
- Bedrooms: 5
- Bathrooms: 6
- Full bathrooms: 5
- 1/2 bathrooms: 1
- Main level bathrooms: 3
- Main level bedrooms: 1
Heating
- Central
Cooling
- Central Air
Appliances
- Included: Dryer, Dishwasher, Disposal, Gas Range, Gas Water Heater, Microwave, Range, Refrigerator, Water Heater, Washer
- Laundry: Inside, Main Level, Laundry Room
Features
- Bathtub, Dual Sinks, High Ceilings, Kitchen Island, Main Level Primary, Pantry, Split Bedrooms, Soaking Tub, Separate Shower, Walk-In Closet(s)
- Flooring: Concrete, Tile, Wood
- Doors: French Doors
Interior area
- Total structure area: 6,300
- Total interior livable area: 4,697 sqft
Video & virtual tour
Property
Parking
- Total spaces: 5
- Parking features: Attached, Driveway, Garage, Garage Door Opener
- Attached garage spaces: 1
- Uncovered spaces: 4
Accessibility
- Accessibility features: None
Features
- Levels: Two
- Stories: 2
- Patio & porch: Covered, Patio, Balcony
- Exterior features: Balcony, Outdoor Living Area
- Has private pool: Yes
- Pool features: Fenced, Heated, In Ground, Private, Pool/Spa Combo, Outside Bath Access
- Has spa: Yes
- Spa features: In Ground
- Fencing: Fenced
- Has view: Yes
- View description: Garden, Pool
- Waterfront features: None
Lot
- Size: 9,001 Square Feet
- Dimensions: 65 x 138
- Features: Sprinklers Automatic, < 1/4 Acre
Details
- Parcel number: 00424627320000040
- Zoning: RS
- Special conditions: Standard
Construction
Type & style
- Home type: SingleFamily
- Architectural style: Contemporary
- Property subtype: Single Family Residence
Materials
- Block, Concrete, Stucco
- Foundation: Slab
- Roof: Built-Up
Condition
- To Be Built
- New construction: No
- Year built: 2027
Details
- Builder model: Laurel
Utilities & green energy
- Electric: 3 Phase
- Sewer: Public Sewer
- Water: Public
- Utilities for property: Natural Gas Available, Sewer Available, Water Available
Community & HOA
Community
- Features: Home Owners Association, Gated, Street Lights
- Security: Closed Circuit Camera(s), Gated Community, Smoke Detector(s)
- Subdivision: The Estates at Morikami Park Road
HOA
- Has HOA: Yes
- Amenities included: None, Sidewalks
- Services included: Common Areas
- HOA fee: $484 monthly
Location
- Region: Delray Beach
Financial & listing details
- Price per square foot: $660/sqft
- Tax assessed value: $200,000
- Annual tax amount: $3,302
- Date on market: 6/17/2026
- Cumulative days on market: 85 days
- Listing terms: Cash,Conventional
- Road surface type: Concrete
Estimated market value
$2,957,300
$2.81M - $3.11M
Not available
Price history
| Date | Event | Price |
|---|---|---|
| 6/17/2026 | Listed for sale | $3,100,000$660/sqft |
Source:  BeachesMLS #B26042256 Report a problem BeachesMLS #B26042256 Report a problem | ||
Public tax history
| Year | Property taxes | Tax assessment |
|---|---|---|
| 2025 | $3,301 -0.1% | $200,000 |
| 2024 | $3,303 | $200,000 |
Find assessor info on the county website
Monthly payment
Est. payment
Payment breakdown
Explore the cost of this home by adjusting the details. Changes won't be saved.Climate risks
Neighborhood: 33446
Nearby schools
Schools provided by the listing agent
- Elementary: Orchard View
- Middle: Omni
- High: Spanish River
Source: BeachesMLS. This data may not be complete. We recommend contacting the local school district to confirm school assignments for this home.
Similar homes
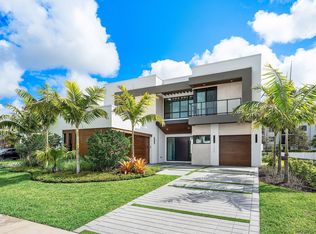
- $3,050,0005 bd7 ba4.5k sqft16725 Mosaic Place, Delray Beach, FL 33446For Sale
 MLS ID #B26000448, Alex Platt, Compass Florida LLC. BeachesMLS
 - $3,250,0005 bd7 ba4.4k sqft16670 Mosaic Place, Delray Beach, FL 33446New Construction
 MLS ID #R11169234, Alex Platt, Compass Florida LLC. BeachesMLS
 - $2,700,0004 bd6 ba3.6k sqft16733 Mosaic Place, Delray Beach, FL 33446For Sale
 MLS ID #B26059989, Alex Platt, Compass Florida LLC. BeachesMLS
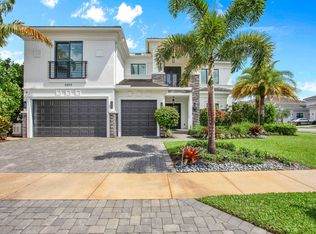
 - $3,195,0005 bd6 ba4.6k sqft6903 NW 28th Avenue, Boca Raton, FL 33496For Sale
 MLS ID #B26003565, Sofia Abay, Lokation. BeachesMLS
 - $2,349,9995 bd6 ba4.7k sqft16238 Cabernet Drive, Delray Beach, FL 33446For SaleMLS ID #B26068534, Erik Jeffrey Ginsberg PA, Compass Florida LLC. BeachesMLS
- $3,395,0005 bd7 ba4.7k sqft7409 NW 25th Terrace, Boca Raton, FL 33496For SaleMLS ID #B26048372, Morgan A. Sheres, Compass Florida LLC. BeachesMLS
- $3,150,0005 bd5 ba3.9k sqft9619 Chianti Classico Terrace, Boca Raton, FL 33496For SaleMLS ID #B26056299, David Ryba, Compass Florida LLC. BeachesMLS
- $3,385,0005 bd6 ba4.6k sqft2630 NW 69th Street, Boca Raton, FL 33496For SaleMLS ID #B26008263, Evan Sophir, Serhant. BeachesMLS
- $2,925,0005 bd4 ba4.2k sqft17585 Middlebrook Way, Boca Raton, FL 33496For SaleMLS ID #B26031271, Zeynep Yildiz, Heartland Realty Group LLC. BeachesMLS
- $1,750,0004 bd4 ba3.5k sqft8159 Hutchinson Court, Delray Beach, FL 33446For SaleMLS ID #B26063203, Erik Nissani, Lang Realty/BR. BeachesMLS
- $3,499,0004 bd5 ba4.5k sqft4484 Bocaire Boulevard, Boca Raton, FL 33487For SaleMLS ID #B26069887, Sian Matthew, Coldwell Banker. BeachesMLS
- $2,775,0005 bd6 ba5.3k sqft17092 Five Waters Avenue, Boca Raton, FL 33496For SaleMLS ID #B26042423, Lynn Adrian, Douglas Elliman. BeachesMLS
- $2,899,0004 bd4 ba3.3k sqft17934 Milburn Way, Boca Raton, FL 33498For SaleMLS ID #B26067584, Ashley Cohn, United Realty Group, Inc. BeachesMLS
- $2,575,0005 bd6 ba4.9k sqft17065 Rainbow Fls Trail, Boca Raton, FL 33496For SaleMLS ID #B26059332, Ave Horowitz, RARE Real Estate. BeachesMLS
- $2,849,0005 bd8 ba5.3k sqft20135 Casa De Campo Lane, Boca Raton, FL 33434For SaleMLS ID #R11163674, Ina Bloom, Compass Florida LLC. BeachesMLS
- $2,825,0004 bd4 ba4.3k sqft21312 Greenwood Court, Boca Raton, FL 33433For SaleMLS ID #B26046971, Jonathan A. Shilalis, Shilalis Real Estate. BeachesMLS
- $3,699,0005 bd5 ba5.3k sqft17558 Cadena Drive, Boca Raton, FL 33496For SaleMLS ID #B26017652, Ina Bloom, Compass Florida LLC. BeachesMLS
- $2,750,0004 bd5 ba3.7k sqft17112 Aquavera Way, Boca Raton, FL 33496For SaleMLS ID #B26033495, Lois B Kozlow, Lang Realty/ BR. BeachesMLS
- $3,850,0005 bd8 ba5.5k sqft4356 Kasso Circle, Boca Raton, FL 33487For SaleMLS ID #B26063450, Caitlin Lafave, Coldwell Banker. BeachesMLS
- $2,495,0003 bd4 ba3.4k sqft4877 Pineview Circle, Delray Beach, FL 33445For SaleMLS ID #F10544783, Allison G Stewart, Compass Florida LLC. BeachesMLS
