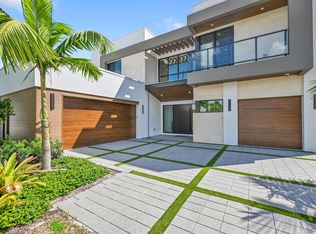
This Aspen model two-story residence features four bedrooms, five and a half baths, a home office, a loft, and a 3-car garage. Offering 3,608 sf under air, this model strikes the perfect balance of indoor and outdoor with a total square footage of 5,191 sq ft. This stunning, new construction home in the heart of Delray Beach blends modern luxury with tranquility. Nestled in a serene, private community, it boasts top-of-the-line finishes, expansive open spaces, and high-end features throughout. The chef-inspired kitchen, designer bathrooms, and sleek, contemporary interiors offer the perfect balance of style and functionality. Enjoy indoor-outdoor living with a spacious patio and lush landscaping. The spacious master suite is upstairs. 1.5% Builder Fee.
Sold for $2,738,658
$2,738,658
16693 Mosaic Place, Delray Beach, FL 33446
4beds
3,608sqft
Single Family Residence
Built in 2026
9,002 Square Feet Lot
$2,762,200 Zestimate®
$759/sqft
$8,555 Estimated rent
Home value
$2,762,200
$2.49M - $3.07M
$8,555/mo
Zestimate® history
Owner options
List your home for rent
$8,555/mo
Rent Zestimate®
Find your next renter with Zillow Rental Manager. Plus, with online applications, you can quickly screen prospective tenants – for free.
$8,555/mo
Rent Zestimate®
Refinance and save
$20,413/mo
Est. payment
Refinancing to a lower rate could help reduce your monthly payments and save thousands over the life of the loan.
$20,413/mo
Est. payment
Explore your selling options
Work with a Zillow partner agent
Leverage their expertise and Zillow's premium Showcase listings to get your home seen by more buyers.
Get startedList with your own agent
Get your home in front of millions of buyers by listing it on Zillow.
Learn how to do itSell it yourself
Take full control of how buyers see your home on Zillow by listing For Sale by Owner (FSBO).
List your homeWhat's special
Zillow last checked:
Listing updated:
Listed by:
Steven Solomon 561-289-3609,
Douglas Elliman,
Philip Rose 954-825-7380,
Douglas Elliman
Bought with:
Philip Rose, 3294676
Douglas Elliman
Steven Solomon, 679223
Douglas Elliman
Source: BeachesMLS,MLS#: R11166996 Originating MLS: BeachesMLS
Originating MLS: BeachesMLSFacts & features
Interior
Bedrooms & bathrooms
- Bedrooms: 4
- Bathrooms: 6
- Full bathrooms: 5
- 1/2 bathrooms: 1
- Main level bathrooms: 2
Primary bedroom
- Level: Second
- Area: 270
- Dimensions: 18 X 15
Primary bedroom
- Level: Second
- Area: 270
- Dimensions: 18 X 15
Primary bedroom
- Level: Second
- Area: 270
- Dimensions: 18 X 15
Primary bedroom
- Level: Second
- Area: 270
- Dimensions: 18 X 15
Primary bedroom
- Level: Second
- Area: 270
- Dimensions: 18 X 15
Kitchen
- Level: Main
- Area: 228
- Dimensions: 12 X 19
Kitchen
- Level: Main
- Area: 228
- Dimensions: 12 X 19
Kitchen
- Level: Main
- Area: 228
- Dimensions: 12 X 19
Kitchen
- Level: Main
- Area: 228
- Dimensions: 12 X 19
Kitchen
- Level: Main
- Area: 228
- Dimensions: 12 X 19
Living room
- Level: Main
- Area: 420
- Dimensions: 28 X 15
Living room
- Level: Main
- Area: 420
- Dimensions: 28 X 15
Living room
- Level: Main
- Area: 420
- Dimensions: 28 X 15
Living room
- Level: Main
- Area: 420
- Dimensions: 28 X 15
Living room
- Level: Main
- Area: 420
- Dimensions: 28 X 15
Heating
- Central
Cooling
- Central Air
Appliances
- Included: Dryer, Dishwasher, Electric Water Heater, Disposal, Gas Range, Microwave, Refrigerator, Water Heater, Washer
- Laundry: Inside, Laundry Closet
Features
- High Ceilings, Kitchen Island, Upper Level Primary, Walk-In Closet(s)
- Flooring: Ceramic Tile
Interior area
- Total structure area: 5,191
- Total interior livable area: 3,608 sqft
Property
Parking
- Total spaces: 3
- Parking features: Attached, Garage, Garage Door Opener
- Attached garage spaces: 3
Features
- Levels: Two
- Stories: 2
- Patio & porch: Covered, Patio
- Exterior features: Outdoor Kitchen, Outdoor Living Area
- Has private pool: Yes
- Pool features: In Ground
- Waterfront features: None
Lot
- Size: 9,002 Square Feet
- Features: < 1/4 Acre
Details
- Parcel number: 00424627320000060
- Zoning: RS
Construction
Type & style
- Home type: SingleFamily
- Architectural style: Colonial
- Property subtype: Single Family Residence
Materials
- Block
Condition
- New Construction
- New construction: Yes
- Year built: 2026
Utilities & green energy
- Electric: 3 Phase
- Sewer: Public Sewer
- Water: Public
- Utilities for property: Cable Available, Natural Gas Available, Sewer Available, Water Available
Community & HOA
Community
- Features: Home Owners Association, Gated
- Security: Gated Community
- Subdivision: The Estates at Morikami Park Road
HOA
- Has HOA: Yes
- Amenities included: None
- Services included: Insurance
- HOA fee: $484 monthly
Location
- Region: Delray Beach
Financial & listing details
- Price per square foot: $759/sqft
- Tax assessed value: $200,000
- Annual tax amount: $3,301
- Date on market: 2/26/2026
- Listing terms: Cash,Conventional
Price history
| Date | Event | Price |
|---|---|---|
| 7/24/2026 | Sold | $2,738,658-3.9%$759/sqft |
Source:  BeachesMLS #R11166996 Report a problem BeachesMLS #R11166996 Report a problem | ||
| 2/26/2026 | Pending sale | $2,850,000$790/sqft |
Source: BeachesMLS #RX-11166996 Report a problem | ||
Public tax history
| Year | Property taxes | Tax assessment |
|---|---|---|
| 2025 | $3,301 -0.1% | $200,000 |
| 2024 | $3,303 | $200,000 |
Find assessor info on the county website
Neighborhood: 33446
Nearby homes
- $2,725,0005 bd7 ba4.4k sqft16694 Mosaic Pl, Delray Beach, FL 33446Sold
- $1,451,187-- bd1 ba512 sqft6671 Morikami Park Rd, Delray Beach, FL 33446Off Market
- $3,100,0005 bd6 ba4.6k sqft16709 Mosaic Pl, Delray Beach, FL 33446For Sale

- $1,425,0004 bd3 ba3.1k sqft6783 Royal Orchid Cir, Delray Beach, FL 33446Off Market
- $3,050,0005 bd7 ba4.5k sqft16717 Mosaic Pl, Delray Beach, FL 33446For Sale
- $2,600,0004 bd6 ba3.6k sqft16702 Mosaic Pl, Delray Beach, FL 33446Pending
- $1,496,9004 bd3 ba3.1k sqft6791 Royal Orchid Cir, Delray Beach, FL 33446Off Market
- $2,350,0004 bd6 ba3.6k sqft16686 Mosaic Pl, Delray Beach, FL 33446Sold
Nearby schools
GreatSchools rating
- 4/10Orchard View Elementary SchoolGrades: PK-5Distance: 2.8 mi
- 8/10Omni Middle SchoolGrades: 6-8Distance: 2 mi
- 8/10Spanish River Community High SchoolGrades: PK,6-12Distance: 2.2 mi
Schools provided by the listing agent
- Elementary: Orchard View
- Middle: Omni
- High: Spanish River
Source: BeachesMLS. This data may not be complete. We recommend contacting the local school district to confirm school assignments for this home.
Get a cash offer in 3 minutes
Find out how much your home could sell for in as little as 3 minutes with a no-obligation cash offer.
Estimated market value
$2,762,200
Get a cash offer in 3 minutes
Find out how much your home could sell for in as little as 3 minutes with a no-obligation cash offer.
Estimated market value
$2,762,200
- Florida
- Palm Beach County
- Delray Beach
- 33446
- 16693 Mosaic Place
